Nestled in the charming Winners Circle community, this beautifully renovated townhouse offers a perfect blend of comfort and modern living. With a thoughtful renovation completed in 2026, this home showcases a contemporary design while retaining its Colonial charm. New kitchen, bathrooms, flooring, HVAC, hot water heater, paint, fixtures, etc. The exterior features a striking brick front and durable vinyl siding, ensuring both aesthetic appeal and low maintenance. As you approach the property, you'll appreciate the inviting sidewalks and well-maintained street lights that enhance the neighborhood's warm atmosphere. The attached garage and driveway provide convenient parking, while additional parking spaces are available for guests. Step outside to enjoy the community amenities, including a sparkling saltwater swimming pool, perfect for those warm summer days. Inside, the spacious layout encompasses 1,519 square feet, featuring two cozy bedrooms and two and a half bathrooms. The living area is enhanced by a charming fireplace, creating a perfect spot for relaxation during cooler evenings. The combination of waterproof laminate plank and carpet flooring adds a touch of elegance and comfort throughout the home. The Winners Circle community is not just about the homes; it's about the lifestyle. Residents enjoy access to well-maintained common areas, lawn maintenance, mulching, and snow removal, allowing you to spend more time enjoying the community and less time on upkeep. The neighborhood is known for its friendly atmosphere, making it easy to connect with neighbors and create lasting friendships. The community is designed for convenience, with essential public services readily available, ensuring a comfortable living experience. This townhouse is more than just a property; it's a place to call home. With its inviting features, community amenities, and a vibrant neighborhood, it offers a unique opportunity to embrace a lifestyle of comfort and connection. Don't miss your chance to be part of this wonderful community!
Sold for $460,000
$460,000
408 Aqueduct Dr, North Wales, PA 19454
2beds
1,519sqft
Townhouse
Built in 1993
3,049 Square Feet Lot
$460,200 Zestimate®
$303/sqft
$2,664 Estimated rent
Home value
$460,200
$433,000 - $488,000
$2,664/mo
Zestimate® history
Owner options
List your home for rent
$2,664/mo
Rent Zestimate®
Find your next renter with Zillow Rental Manager. Plus, with online applications, you can quickly screen prospective tenants – for free.
$2,664/mo
Rent Zestimate®
Refinance and save
$3,162/mo
Est. payment
Refinancing to a lower rate could help reduce your monthly payments and save thousands over the life of the loan.
$3,162/mo
Est. payment
Explore your selling options
Work with a Zillow partner agent
Leverage their expertise and Zillow's premium Showcase listings to get your home seen by more buyers.
Get startedList with your own agent
Get your home in front of millions of buyers by listing it on Zillow.
Learn how to do itSell it yourself
Take full control of how buyers see your home on Zillow by listing For Sale by Owner (FSBO).
List your homeWhat's special
Striking brick frontAttached garageBeautifully renovated townhouseDurable vinyl sidingInviting sidewalksContemporary designWell-maintained street lights
Zillow last checked:
Listing updated:
Listed by:
Steve Knerr 610-960-2274,
Keller Williams Realty Group
Bought with:
Valarie Stock, RS379123
Howard Hanna Real Estate Services
Source: Bright MLS,MLS#: PAMC2178738
Facts & features
Interior
Bedrooms & bathrooms
- Bedrooms: 2
- Bathrooms: 3
- Full bathrooms: 2
- 1/2 bathrooms: 1
- Main level bathrooms: 1
Rooms
- Room types: Dining Room, Primary Bedroom, Bedroom 2, Kitchen, Family Room, Laundry, Other, Bathroom 2, Primary Bathroom, Half Bath
Primary bedroom
- Level: Upper
Bedroom 2
- Level: Upper
Primary bathroom
- Level: Upper
Bathroom 2
- Level: Upper
Dining room
- Level: Main
Family room
- Level: Main
Half bath
- Level: Main
Kitchen
- Level: Main
Laundry
- Level: Upper
Other
- Features: Walk-In Closet(s)
- Level: Upper
Heating
- Forced Air, Natural Gas
Cooling
- Central Air, Electric
Appliances
- Included: Microwave, Dishwasher, Disposal, Oven/Range - Gas, Gas Water Heater
- Laundry: Laundry Room
Features
- Attic, Bathroom - Tub Shower, Bathroom - Walk-In Shower, Breakfast Area, Ceiling Fan(s), Crown Molding, Dining Area, Family Room Off Kitchen, Open Floorplan, Kitchen - Table Space, Primary Bath(s), Walk-In Closet(s), Cathedral Ceiling(s)
- Flooring: Laminate, Carpet
- Has basement: No
- Number of fireplaces: 1
Interior area
- Total structure area: 1,519
- Total interior livable area: 1,519 sqft
- Finished area above ground: 1,519
- Finished area below ground: 0
Property
Parking
- Total spaces: 4
- Parking features: Garage Faces Front, Inside Entrance, Attached, Driveway, Parking Lot
- Attached garage spaces: 1
- Uncovered spaces: 1
Accessibility
- Accessibility features: None
Features
- Levels: Two
- Stories: 2
- Patio & porch: Brick, Patio
- Exterior features: Sidewalks, Street Lights
- Pool features: Community
Lot
- Size: 3,049 Square Feet
Details
- Additional structures: Above Grade, Below Grade
- Parcel number: 460000003654
- Zoning: RES
- Special conditions: Standard
Construction
Type & style
- Home type: Townhouse
- Architectural style: Colonial,Contemporary
- Property subtype: Townhouse
Materials
- Vinyl Siding, Brick Front
- Foundation: Slab
Condition
- New construction: No
- Year built: 1993
- Major remodel year: 2026
Utilities & green energy
- Sewer: Public Sewer
- Water: Public
Community & HOA
Community
- Features: Pool
- Subdivision: Winners Circle
HOA
- Has HOA: Yes
- Amenities included: Pool
- Services included: Common Area Maintenance, Maintenance Grounds, Management, Pool(s), Snow Removal, Trash
- HOA fee: $188 monthly
Location
- Region: North Wales
- Municipality: MONTGOMERY TWP
Financial & listing details
- Price per square foot: $303/sqft
- Tax assessed value: $125,300
- Annual tax amount: $5,293
- Date on market: 5/8/2026
- Listing agreement: Exclusive Right To Sell
- Listing terms: Cash,Conventional
- Ownership: Fee Simple
Price history
| Date | Event | Price |
|---|---|---|
| 6/19/2026 | Sold | $460,000$303/sqft |
Source:  Bright MLS #PAMC2178738 Report a problem Bright MLS #PAMC2178738 Report a problem | ||
| 6/12/2026 | Pending sale | $460,000$303/sqft |
Source: Bright MLS #PAMC2178738 Report a problem | ||
| 5/12/2026 | Contingent | $460,000$303/sqft |
Source: Bright MLS #PAMC2178738 Report a problem | ||
| 5/8/2026 | Listed for sale | $460,000+37.3%$303/sqft |
Source: Bright MLS #PAMC2178738 Report a problem | ||
| 3/16/2026 | Sold | $335,000$221/sqft |
Source: Public Record Report a problem | ||
Public tax history
| Year | Property taxes | Tax assessment |
|---|---|---|
| 2025 | $4,897 +6.3% | $125,300 |
| 2024 | $4,605 | $125,300 |
| 2023 | $4,605 +7% | $125,300 |
| 2022 | $4,303 +6.3% | $125,300 |
| 2021 | $4,046 +2.7% | $125,300 |
| 2020 | $3,939 +1.9% | $125,300 |
| 2019 | $3,865 +2.8% | $125,300 |
| 2018 | $3,760 +3% | $125,300 |
| 2017 | $3,651 +2% | $125,300 |
| 2016 | $3,580 +2.7% | $125,300 |
| 2015 | $3,487 +1.8% | $125,300 |
| 2014 | $3,427 +1.4% | $125,300 |
| 2013 | $3,379 +1.4% | $125,300 |
| 2012 | $3,333 +1.7% | $125,300 |
| 2011 | $3,276 +2.4% | $125,300 |
| 2010 | $3,199 +3.2% | $125,300 |
| 2009 | $3,099 +3.6% | $125,300 |
| 2008 | $2,990 +2.2% | -- |
| 2007 | $2,927 +3% | -- |
| 2006 | $2,843 +2.5% | -- |
| 2005 | $2,774 +3.6% | -- |
| 2004 | $2,678 0% | -- |
| 2003 | $2,679 -0.4% | -- |
| 2002 | $2,689 +9.1% | -- |
| 2000 | $2,465 +1.9% | -- |
| 1999 | $2,418 | -- |
Find assessor info on the county website
Neighborhood: 19454
Nearby homes
- $498,2003 bd2 ba1.8k sqft406 Aqueduct Dr, North Wales, PA 19454Off Market
- $487,8003 bd2 ba2k sqft410 Aqueduct Dr, North Wales, PA 19454Off Market
- $466,3003 bd3 ba1.8k sqft404 Aqueduct Dr, North Wales, PA 19454Off Market
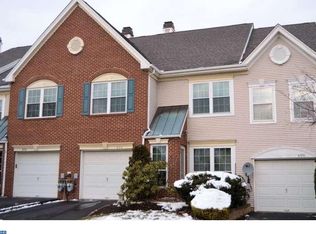
- $517,4003 bd3 ba2k sqft500 Aqueduct Dr, North Wales, PA 19454Off Market
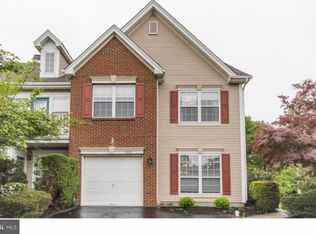
- $390,4002 bd2 ba1.4k sqft402 Aqueduct Dr, North Wales, PA 19454Off Market
- $461,7003 bd2 ba1.8k sqft502 Aqueduct Dr, North Wales, PA 19454Off Market
- $507,3003 bd2 ba2k sqft400 Aqueduct Dr, North Wales, PA 19454Off Market
- $403,9002 bd2 ba1.4k sqft504 Aqueduct Dr, North Wales, PA 19454Off Market
Nearby schools
GreatSchools rating
- 8/10Montgomery El SchoolGrades: K-6Distance: 0.5 mi
- 10/10Pennbrook Middle SchoolGrades: 7-9Distance: 4 mi
- 9/10North Penn Senior High SchoolGrades: 10-12Distance: 5.6 mi
Schools provided by the listing agent
- Elementary: Montgomery
- Middle: Penn Brook
- High: North Penn Senior
- District: North Penn
Source: Bright MLS. This data may not be complete. We recommend contacting the local school district to confirm school assignments for this home.
Get a cash offer in 3 minutes
Find out how much your home could sell for in as little as 3 minutes with a no-obligation cash offer.
Estimated market value
$460,200
Get a cash offer in 3 minutes
Find out how much your home could sell for in as little as 3 minutes with a no-obligation cash offer.
Estimated market value
$460,200
- Pennsylvania
- Montgomery County
- North Wales
- 19454
- 408 Aqueduct Dr
Nearby cities
Nearby zip codes
Other North Wales Topics
