Skip main navigation
Sold for $245,000
  • $245,000

    408 Ardsley Trl, Piedmont, SC 29673

    4beds
    2,052sqft
    Mobile Home, Residential
    Built in 2011
    0.42 Acres Lot
    $248,700 Zestimate®
    $119/sqft
    $1,640 Estimated rent

    Home value

    $248,700

    $231,000 - $266,000

    $1,640/mo

    Zestimate® history
    Loading
    Loading...

    Owner options

    List your home for rent

    $1,640/mo

    Rent Zestimate®

    Find your next renter with Zillow Rental Manager. Plus, with online applications, you can quickly screen prospective tenants – for free.

    Learn more

    $1,640/mo

    Rent Zestimate®

    Refinance and save

    $1,413/mo

    Est. payment

    Refinancing to a lower rate could help reduce your monthly payments and save thousands over the life of the loan.

    See today's rates

    $1,413/mo

    Est. payment

    Explore your selling options

    Work with a Zillow partner agent

    Leverage their expertise and Zillow's premium Showcase listings to get your home seen by more buyers.

    Get started

    List with your own agent

    Get your home in front of millions of buyers by listing it on Zillow.

    Learn how to do it

    Sell it yourself

    Take full control of how buyers see your home on Zillow by listing For Sale by Owner (FSBO).

    List your home

    What's special

    Wood burning fireplaceNew paintBrand new flooringFour bedroomsCul de sac lotSeparate showerLarge soaking tub
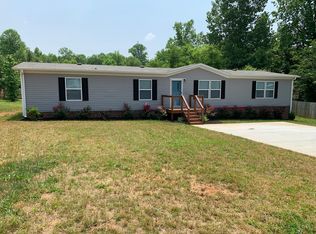
    This home has been immaculately kept! You are going to fall in love with the layout, that it shows even better in person than in pictures, has awesome outdoor space with a screened porch and deck, an extra-large storage shed outside, and no Homeowner’s Association (HOA). This 2,050+/- square foot home sits on a cul de sac lot with no neighbors in your backyard and there is room for many cars in the home’s driveway. Step inside this well maintained one-owner home to find brand new flooring and new paint so it’s truly move-in ready. This home has two living areas within, and you will love the beamed living room ceiling and wood burning fireplace. The kitchen is the heart of this home with new stainless-steel appliances, and it is open to the dining area and the two separate living spaces. There are four bedrooms and two full bathrooms. The primary bedroom is split away from the secondary bedrooms. The primary is very spacious, and it has a sitting area that is perfect for an in-home office or to house your personal hobbies. The coffered wood beam ceiling in the primary bedroom also makes this area feel extra special. Within the primary suite, there is a large full bath with dual sink vanity, large soaking tub, separate shower, and a spacious walk-in closet. The walk-in laundry room is huge with extra storage space inside. Head outside to find my favorite room of this home, the awesome screened in porch with adjoining deck. The backyard has been fully fenced and there is a very spacious storage shed.

    Zillow last checked:

    Listing updated:

    Listed by:

    Lisa Pratt 864-642-5514,

    Allen Tate - Greenville/Simp.

    Bought with:

    Nakeshia Shannon

    Real Broker, LLC

    Source: Greater Greenville AOR,MLS#: 1552164MLS Logo

    Facts & features

    Interior

    Bedrooms & bathrooms
    • Bedrooms: 4
    • Bathrooms: 2
    • Full bathrooms: 2
    • Main level bathrooms: 2
    • Main level bedrooms: 4
    Primary bedroom
    • Area: 240
    • Dimensions: 16 x 15
    Bedroom 2
    • Area: 144
    • Dimensions: 12 x 12
    Bedroom 3
    • Area: 144
    • Dimensions: 12 x 12
    Bedroom 4
    • Area: 154
    • Dimensions: 14 x 11
    Primary bathroom
    • Features: Double Sink, Full Bath, Shower-Separate, Sitting Room, Tub-Garden, Tub-Separate, Walk-In Closet(s), Other
    • Level: Main
    Family room
    • Area: 216
    • Dimensions: 18 x 12
    Kitchen
    • Area: 156
    • Dimensions: 13 x 12
    Living room
    • Area: 288
    • Dimensions: 18 x 16
    Heating
    • Electric
    Cooling
    • Electric
    Appliances
    • Included: Dishwasher, Free-Standing Electric Range, Range, Microwave, Electric Water Heater
    • Laundry: Walk-in, Electric Dryer Hookup, Washer Hookup, Laundry Room
    Features
    • Bookcases, Ceiling Fan(s), Ceiling Smooth, Open Floorplan, Soaking Tub, Walk-In Closet(s), Countertops-Other, Split Floor Plan, Coffered Ceiling(s), Laminate Counters, Pantry
    • Flooring: Carpet, Vinyl
    • Doors: Storm Door(s)
    • Windows: Vinyl/Aluminum Trim, Insulated Windows, Window Treatments
    • Basement: None
    • Number of fireplaces: 1
    • Fireplace features: Wood Burning
    Interior area
    • Total structure area: 2,052
    • Total interior livable area: 2,052 sqft

    Property

    Parking
    • Parking features: See Remarks, None, Other, Parking Pad, Concrete
    • Has uncovered spaces: Yes
    Features
    • Levels: One
    • Stories: 1
    • Patio & porch: Deck, Front Porch, Screened, Rear Porch
    • Fencing: Fenced
    Lot
    • Size: 0.42 Acres
    • Features: Cul-De-Sac, Few Trees, Other, 1/2 Acre or Less
    • Topography: Level
    Details
    • Parcel number: 0610030101333

    Construction

    Type & style
    • Home type: MobileManufactured
    • Architectural style: Mobile-Perm. Foundation
    • Property subtype: Mobile Home, Residential
    Materials
    • Brick Veneer, Vinyl Siding
    • Foundation: Crawl Space
    • Roof: Composition
    Condition
    • Year built: 2011
    Details
    • Builder name: Clayton/CMH

    Utilities & green energy

    • Sewer: Public Sewer
    • Water: Public
    • Utilities for property: Cable Available, Underground Utilities

    Community & neighborhood

    Security
    • Security features: Security System Owned, Smoke Detector(s)
    Community
    • Community features: None
    Location
    • Region: Piedmont
    • Subdivision: Winterwood

    Other

    Other facts
    • Body type: Double Wide
    • Listing terms: USDA Loan

    Price history

    DateEventPrice
    5/19/2025Sold$245,000+2.1%$119/sqft
    Source: Greater Greenville AOR #1552164 Report a problem
    4/1/2025Contingent$240,000$117/sqft
    Source: Greater Greenville AOR #1552164 Report a problem
    3/27/2025Listed for sale$240,000+87.5%$117/sqft
    Source: Greater Greenville AOR #1552164 Report a problem
    5/11/2011Sold$128,000+1180%$62/sqft
    Source: Public Record Report a problem
    3/17/2011Sold$10,000$5/sqft
    Source: Public Record Report a problem

    Public tax history

    YearProperty taxesTax assessment
    2024$742 -1.2%$93,690
    2023$751 +5.8%$93,690
    2022$710 +1.3%$93,690
    2021$701 +0.1%$93,690 +7.2%
    2020$701 0%$87,400
    2019$701 -6.5%$87,400
    2018$750 $87,400 +2397.1%
    2017$750 $3,500 -96%
    2016$750 +5%$87,400
    2015$714 -1.1%$87,400 -13%
    2014$721 -8.3%$100,450
    2013$786 +290.7%$100,450
    2012$201 +103.3%--
    2011$99 +64%--
    2010$60 --

    Find assessor info on the county website

    Neighborhood: 29673

    Nearby schools

    GreatSchools rating
    Schools provided by the listing agent
    • Elementary: Sue Cleveland
    • Middle: Woodmont
    • High: Woodmont

    Source: Greater Greenville AOR. This data may not be complete. We recommend contacting the local school district to confirm school assignments for this home.

    Get a cash offer in 3 minutes
    Find out how much your home could sell for in as little as 3 minutes with a no-obligation cash offer.
    Estimated market value
    $248,700
    Get a cash offer in 3 minutes
    Find out how much your home could sell for in as little as 3 minutes with a no-obligation cash offer.
    Estimated market value
    $248,700