Skip main navigation
Pending
  • $335,000

    408 Arms Ln, Fountain, CO 80817

    3beds
    1,656sqft
    : 
    Loading
    Get pre-qualified
    Single Family Residence
    Built in 1972
    6,568 Square Feet Lot
    $-- Zestimate®
    $202/sqft
    $-- HOA

    What's special

    Gas fireplaceFresh paintNewer acWalk-out lower levelQuiet street
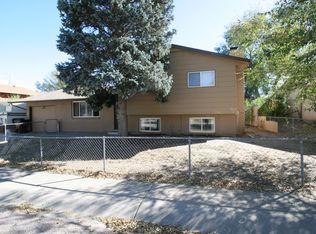
    Remodeled and ready, with fenced yards front AND back on a quiet street ten minutes from Fort Carson. The 2022/2023 reno brought new luxury plank flooring on the main level, fresh paint, new carpet on the upper and walk-out lower levels, a remodeled kitchen with new countertops, backsplash, lighting, counter bar, and stainless appliances, plus a newer AC. The current owners added a washer and dryer, painted the kitchen cabinets, and gave the lower-level den its own personality with custom paint and accent paneling, easily the warmest, most comfortable room in the house. Three bedrooms upstairs with the primary featuring an adjoining bath, plus a third bath on the lower level. The walk-out lower level has a gas fireplace and a barn-door entry into a bonus room that becomes a 4th bedroom by adding a closet. Crawl space delivers real storage. Outside is where this lot earns its keep. Fully fenced front and back yards, wood privacy fence in the rear, and a 48x12 covered concrete patio built for summer. Arms Lane is friendly and quiet, with a neighborhood playground and basketball court within walking distance plus a 7/11, the new Domino’s, and a local Mexican spot on foot. Fountain Creek Regional Park is around the corner for trails, open space is within half a mile, and Bandley Drive paralleling I-25 is a runner’s secret with a flat 7-mile out-and-back. The new King Soopers, Lowes, and a full grocery and food plaza sit ten minutes out. Fort Carson is 10 minutes via I-25 or Bandley (which skips most morning gate traffic), downtown Springs is 20, Garden of the Gods is 30. Quick possession available. Schedule the showing and see why the sellers don’t want to leave!
    58 days
    |
    94
    |
    1
    |

    Likely to sell faster than

    Zillow last checked:

    Listing updated:

    Listed by:

    Kyle Petitt 801-636-7544,

    Real Broker, LLC DBA Real

    Source: elevateMLS,MLS#: 3877276MLS Logo

      Facts & features

      Interior

      Bedrooms & bathrooms
      • Bedrooms: 3
      • Bathrooms: 3
      • Full bathrooms: 1
      • 3/4 bathrooms: 1
      • 1/2 bathrooms: 1
      Other
      • Level: Upper
      • Area: 132 Square Feet
      • Dimensions: 12 x 11
      Heating
      • Forced Air, Natural Gas
      Cooling
      • Central Air
      Appliances
      • Included: 220v in Kitchen, Dishwasher, Disposal, Microwave, Range, Refrigerator, Self Cleaning Oven
      • Laundry: Electric Hook-up, Lower Level
      Features
      • High Speed Internet
      • Flooring: Carpet, Luxury Vinyl
      • Has basement: No
      • Number of fireplaces: 1
      • Fireplace features: Gas, One
      Interior area
      • Total structure area: 1,656
      • Total interior livable area: 1,656 sqft
      • Finished area above ground: 1,656
      • Finished area below ground: 0

      Property

      Parking
      • Total spaces: 1
      • Parking features: Assigned, Garage Door Opener, Concrete Driveway
      • Garage spaces: 1
      Features
      • Levels: Tri-Level
      • Patio & porch: Concrete, Covered
      • Fencing: Back Yard
      Lot
      • Size: 6,568 Square Feet
      • Features: Level, Front Landscaped
      Details
      • Parcel number: 5607109009

      Construction

      Type & style
      • Home type: SingleFamily
      • Property subtype: Single Family Residence
      Materials
      • Alum/Vinyl/Steel, Brick, Frame
      • Foundation: Crawl Space
      • Roof: Composite Shingle
      Condition
      • Existing Home
      • New construction: No
      • Year built: 1972

      Utilities & green energy

      • Water: Municipal
      • Utilities for property: Cable Available, Electricity Connected, Natural Gas Available, Phone Available

      Community & HOA

      Location
      • Region: Fountain

      Financial & listing details

      • Price per square foot: $202/sqft
      • Tax assessed value: $365,635
      • Annual tax amount: $926
      • Date on market: 5/15/2026
      • Listing terms: Cash,Conventional,FHA,VA Loan
      • Electric utility on property: Yes

        Estimated market value

        Not available

        Estimated sales range

        Not available

        Not available

        Price history

        DateEventPrice
        5/21/2026Pending sale$335,000$202/sqft
        Source: elevateMLS #3877276 Report a problem
        5/15/2026Listed for sale$335,000-8%$202/sqft
        Source: elevateMLS #3877276 Report a problem
        3/1/2023Sold$364,000+1.1%$220/sqft
        Source: Public Record Report a problem
        1/18/2023Contingent$359,900$217/sqft
        Source: elevateMLS #4089947 Report a problem
        1/3/2023Price change$359,900-1.4%$217/sqft
        Source: elevateMLS #4089947 Report a problem
        12/28/2022Listed for sale$365,000+37.7%$220/sqft
        Source: elevateMLS #4089947 Report a problem
        12/1/2020Sold$265,000+2.3%$160/sqft
        Source: Public Record Report a problem
        10/8/2020Price change$259,000-2.3%$156/sqft
        Source: Bhhs Synergy Realty Group #3594109 Report a problem
        9/25/2020Price change$265,000-1.5%$160/sqft
        Source: Bhhs Synergy Realty Group #3594109 Report a problem
        9/15/2020Listed for sale$269,000+102.3%$162/sqft
        Source: Bhhs Synergy Realty Group #3594109 Report a problem
        7/7/2004Sold$133,000$80/sqft
        Source: Public Record Report a problem

        Public tax history

        YearProperty taxesTax assessment
        2024$1,102 +9.6%$24,490
        2023$1,006 +8.6%$24,490 +43.6%
        2022$926 $17,060 -2.7%
        2021-- $17,540 +43.2%
        2020$660 +1.9%$12,250
        2019$647 +16.2%$12,250 +18.8%
        2018$557 -1.2%$10,310
        2017$564 +1.2%$10,310 +0.4%
        2016$557 +0.3%$10,270
        2015$555 +11.9%$10,270 +11.5%
        2014$496 $9,210
        2013-- --
        2012-- $9,210
        2011$531 $9,210 -10.1%
        2010-- $10,250
        2009-- $10,250 +2%
        2008-- $10,050
        2006-- $10,050 +14.5%
        2004-- $8,780
        2003$552 +1.9%$8,780 -12.3%
        2002$542 +1.1%$10,010 +10.9%
        2001$536 $9,030
        Find assessor info on the county website

        Monthly payment

        Est. payment

        Payment breakdown

        Explore the cost of this home by adjusting the details. Changes won't be saved.
        All calculations are estimates and provided by Zillow, Inc. for informational purposes only. Actual amounts may vary.
        HOA fees may include property taxes on listings classified as Co-Ops. Contact the listing agent and/or owner for fee details.
        Mortgage interest rates are dependent on a number of factors, including credit score, down payment, and repayment length. Interest rate data provided by Zillow Group Marketplace, Inc. as of 1/1/1970 from various mortgage lenders with which we have lead or other similar arrangements; the Estimated Payment is an average of those rates.
        See how much you could borrow to make a competitive offer.

        Climate risks

        Neighborhood: 80817

        Getting around

        43 / 100
        Car-Dependent
        41 / 100
        Somewhat Bikeable

        Nearby schools

        GreatSchools rating
        Schools provided by the listing agent
        • District: Ftn/Ft Carson 8

        Source: elevateMLS. This data may not be complete. We recommend contacting the local school district to confirm school assignments for this home.

        A local agent can set up tours, give advice and negotiate with sellers.

        Browse local experts

        Similar homes