Welcome to this stunning custom built home offering over 2,000 square feet of conveniently designed living space. Everything you need, all on one level. This spacious 4 bedroom, 2.5 bath home blends modern style with everyday function, perfect for comfortable living and easy entertaining. Enter the home to find an open concept layout featuring a flexible bedroom or home office and a convenient guest bath. The heart of the home boasts a kitchen with an oversized stone counter island, ideal for meal prep or gatherings. The adjoining dining area and living room offer seamless flow and natural light, creating a welcoming space for both relaxing and entertaining. Step out onto the cozy wood deck just off the dining area, perfect for enjoying morning coffee or unwinding in the evening. The primary suite is a true retreat, complete with walk in closet, and en suite bath featuring double vanities and a beautifully tiled custom shower. Two additional bedrooms and a full bath complete this well balanced ranch floor plan. The laundry room is just steps from the bedrooms. Enjoy year round comfort with an oversized two car garage equipped with an outlet for an electric vehicle. This property is conveniently located with easy access to US 30 or State Rd 13.
Active
Price cut: $5K (7/21)
$335,000
408 Ash St, Pierceton, IN 46562
4beds
2,112sqft
Single Family Residence
Built in 2022
10,454 Square Feet Lot
$-- Zestimate®
$--/sqft
$-- HOA
What's special
- 67 days |
- 199 |
- 12 |
Zillow last checked:
Listing updated:
Listed by:
Karla Shepherd Cell:574-527-7602,
Coldwell Banker Real Estate Group,
Angie Jarrett,
Coldwell Banker Real Estate Group
Source: IRMLS,MLS#: 202624368
Facts & features
Interior
Bedrooms & bathrooms
- Bedrooms: 4
- Bathrooms: 3
- Full bathrooms: 2
- 1/2 bathrooms: 1
- Main level bedrooms: 4
Bedroom 1
- Level: Main
Bedroom 2
- Level: Main
Kitchen
- Level: Main
- Area: 275
- Dimensions: 25 x 11
Living room
- Level: Main
- Area: 486
- Dimensions: 18 x 27
Heating
- Forced Air
Cooling
- Central Air
Appliances
- Included: Range/Oven Hook Up Gas, Dishwasher, Microwave, Refrigerator, Washer, Dryer-Electric, Gas Range, Electric Water Heater
- Laundry: Electric Dryer Hookup, Washer Hookup
Features
- Ceiling-9+, Walk-In Closet(s), Stone Counters, Eat-in Kitchen, Kitchen Island, Open Floorplan, Stand Up Shower, Tub/Shower Combination
- Flooring: Carpet, Laminate
- Windows: Blinds
- Has basement: No
- Has fireplace: No
Interior area
- Total structure area: 2,112
- Total interior livable area: 2,112 sqft
- Finished area above ground: 2,112
- Finished area below ground: 0
Property
Parking
- Total spaces: 2
- Parking features: Attached, Garage Door Opener, Concrete
- Attached garage spaces: 2
- Has uncovered spaces: Yes
Features
- Levels: One
- Stories: 1
- Patio & porch: Deck, Porch Covered
Lot
- Size: 10,454 Square Feet
- Dimensions: 90 X 118
- Features: 0-2.9999, City/Town/Suburb
Details
- Parcel number: 431227300555.000030
Construction
Type & style
- Home type: SingleFamily
- Architectural style: Ranch
- Property subtype: Single Family Residence
Materials
- Vinyl Siding
- Foundation: Slab
- Roof: Asphalt,Shingle
Condition
- New construction: No
- Year built: 2022
Utilities & green energy
- Electric: NIPSCO
- Gas: NIPSCO
- Sewer: City
- Water: City
Community & HOA
Community
- Subdivision: Ryersons Green
Location
- Region: Pierceton
Financial & listing details
- Tax assessed value: $327,400
- Annual tax amount: $2,694
- Date on market: 6/19/2026
- Listing terms: Cash,Conventional,FHA,VA Loan
Estimated market value
Not available
Estimated sales range
Not available
Not available
Price history
| Date | Event | Price |
|---|---|---|
| 7/21/2026 | Price change | $335,000-1.5% |
Source:  IRMLS #202624368 Report a problem IRMLS #202624368 Report a problem | ||
| 7/9/2026 | Listed for sale | $340,000+3.1% |
Source: IRMLS #202624368 Report a problem | ||
| 7/4/2025 | Listing removed | $2,000$1/sqft |
Source: Zillow Rentals Report a problem | ||
| 6/26/2025 | Listed for rent | $2,000$1/sqft |
Source: Zillow Rentals Report a problem | ||
| 8/3/2023 | Sold | $329,900 |
Source: IRMLS #202303391 Report a problem | ||
| 7/25/2023 | Pending sale | $329,900 |
Source: IRMLS #202303391 Report a problem | ||
| 5/24/2023 | Price change | $329,900-2.1% |
Source: IRMLS #202303391 Report a problem | ||
| 4/21/2023 | Price change | $337,000-2.3% |
Source: IRMLS #202303391 Report a problem | ||
| 2/6/2023 | Listed for sale | $345,000 |
Source: IRMLS #202303391 Report a problem | ||
Public tax history
| Year | Property taxes | Tax assessment |
|---|---|---|
| 2025 | $3,068 +311.3% | $327,400 +0.5% |
| 2024 | $746 +8573.7% | $325,900 +180% |
| 2023 | $9 | $116,400 +23180% |
| 2022 | -- | $500 |
Find assessor info on the county website
Monthly payment
Est. payment
Payment breakdown
Explore the cost of this home by adjusting the details. Changes won't be saved.Climate risks
Neighborhood: 46562
Nearby schools
GreatSchools rating
- 7/10Pierceton Elementary SchoolGrades: PK-6Distance: 0.3 mi
- 7/10Whitko High SchoolGrades: 7-12Distance: 8.5 mi
- 7/10South Whitley Elementary SchoolGrades: PK-6Distance: 8.6 mi
Schools provided by the listing agent
- Elementary: Pierceton
- Middle: Whitko Jr/Sr
- High: Whitko Jr/Sr
- District: Whitko
Source: IRMLS. This data may not be complete. We recommend contacting the local school district to confirm school assignments for this home.
- $300,0004 bd3 ba1.8k sqft406 Ash St, Pierceton, IN 46562Sold

- $234,5003 bd2 ba1.1k sqft411 S Washington St, Pierceton, IN 46562Off Market
- $294,6003 bd2 ba1.8k sqft413 S Washington St, Pierceton, IN 46562Off Market
- $252,3003 bd2 ba1.1k sqft409 S Washington St, Pierceton, IN 46562Off Market
- $389,1003 bd2 ba2.1k sqft405 Ash St, Pierceton, IN 46562Off Market
- $318,2003 bd2 ba1.5k sqft417 S Washington St, Pierceton, IN 46562Off Market
- $338,1594 bd2 ba2k sqft409 Ash St, Pierceton, IN 46562Sold
- $299,4003 bd1 ba1.6k sqft407 S Washington St, Pierceton, IN 46562Off Market
A local agent can set up tours, give advice and negotiate with sellers.
Similar homes
- $319,0004 bd3 ba1.9k sqft416 S Washington St, Pierceton, IN 46562For Sale
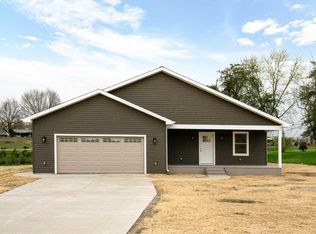 MLS ID #202613484, Natasha Hernandez, Keller Williams Realty Group. IRMLS
 - $--3 bd2 ba1.6k sqft106 W Wayne St, Pierceton, IN 46562Auction
 ServiceLink Auction
 - $269,9003 bd2 ba1.7k sqft307 S Maple St, Pierceton, IN 46562For Sale
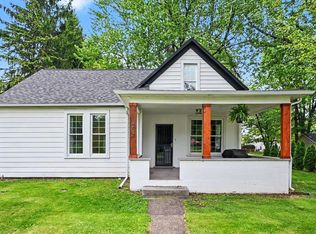 MLS ID #202618963, Savannah J Beer, Patton Hall Real Estate. IRMLS
 - $339,9004 bd3 ba2.6k sqft1458 Rutland Ct, Winona Lake, IN 46590For Sale
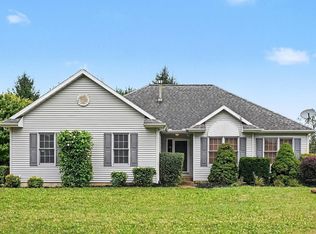 MLS ID #202633396, Julie Hall, Patton Hall Real Estate. IRMLS
 - $339,9003 bd2 ba1.6k sqft175 Mockingbird Ln, Warsaw, IN 46580For SaleMLS ID #202634468, Carolyn Crooks, Keller Williams Realty Group. IRMLS
- $350,0003 bd3 ba2.2k sqft801 Roy St, Winona Lake, IN 46590For SaleMLS ID #202622642, Celeste Cross, ADT Realty. IRMLS
- $315,0004 bd2 ba2.3k sqft1313 Eola Dr, Winona Lake, IN 46590For SaleMLS ID #202630044, Savannah J Beer, Patton Hall Real Estate. IRMLS
- $419,0004 bd3 ba2.4k sqft1554 S Woodfield Trl, Warsaw, IN 46580For SaleMLS ID #202634432, Phillip J Kuhn, RE/MAX Results. IRMLS
- $366,9004 bd3 ba2.3k sqft502 Roy St, Winona Lake, IN 46590For SaleMLS ID #202614888, Grace Hershberger, Patton Hall Real Estate. IRMLS
- $313,0003 bd2 ba2.4k sqft608 Lake John Cir, Winona Lake, IN 46590For SaleMLS ID #202619941, Kami Johnson, Foundations Real Estate Group. IRMLS
- $360,0003 bd3 ba2.2k sqft605 E Wawonaissa Dr, Syracuse, IN 46567For SaleMLS ID #202634452, Tamara LaRowe, The Douglass Home Team, LLC. IRMLS
- $349,9002 bd3 ba2.2k sqft4801 W Plattner Rd, Columbia City, IN 46725For SaleMLS ID #202621440, Adam Ertel, Coldwell Banker Real Estate Gr. IRMLS
- $299,9003 bd2 ba1.3k sqft2701 Widaman St, Winona Lake, IN 46590For SaleMLS ID #202632950, Angie Hartley, Brian Peterson Real Estate. IRMLS
- $329,9003 bd2 ba1.6k sqft2490 Bandit Cv, Winona Lake, IN 46590For SaleMLS ID #202606884, Eric j Kovalak, Copper Bay Realty, LLC. IRMLS
- $359,9003 bd2 ba2k sqft1308 W Crooked Tree Dr, Columbia City, IN 46725For SaleMLS ID #202633406, Ray Smith, ADT Realty. IRMLS
- $369,9004 bd5 ba3k sqft806 Lydia Dr, Warsaw, IN 46582For SaleMLS ID #202606106, Berto Barrera, RE/MAX Results. IRMLS
- $359,9004 bd3 ba1.6k sqft130 Longrifle Rd, Warsaw, IN 46580New ConstructionMLS ID #202623733, Elizabeth A Urschel, CENTURY 21 Bradley Realty, Inc. IRMLS
- $369,0005 bd3 ba2.9k sqft1709 S Walnut Dr, Warsaw, IN 46580For SaleMLS ID #202628208, Lauren Stangland, Keller Williams Realty Group. IRMLS
- $329,9003 bd3 ba2.6k sqft3434 N Pressler Dr, Warsaw, IN 46582For SaleMLS ID #202630501, Brian Peterson, Brian Peterson Real Estate. IRMLS
- $379,9003 bd3 ba2.1k sqft2340 E Kemo Ave, Warsaw, IN 46582For SaleMLS ID #202624302, Ashley Bricker, Lundquist Appraisals & Real Estate. IRMLS
