Skip main navigation
Sold for $1,300,000
  • $1,300,000

    408 Ashley Ave, Greenville, SC 29609

    4beds
    3,070sqft
    Single Family Residence, Residential
    Built in ----
    8,712 Square Feet Lot
    $1,303,200 Zestimate®
    $423/sqft
    $3,904 Estimated rent

    Home value

    $1,303,200

    $1.24M - $1.37M

    $3,904/mo

    Zestimate® history
    Loading
    Loading...

    Owner options

    List your home for rent

    $3,904/mo

    Rent Zestimate®

    Find your next renter with Zillow Rental Manager. Plus, with online applications, you can quickly screen prospective tenants – for free.

    Learn more

    $3,904/mo

    Rent Zestimate®

    Refinance and save

    $8,274/mo

    Est. payment

    Refinancing to a lower rate could help reduce your monthly payments and save thousands over the life of the loan.

    See today's rates

    $8,274/mo

    Est. payment

    Explore your selling options

    Work with a Zillow partner agent

    Leverage their expertise and Zillow's premium Showcase listings to get your home seen by more buyers.

    Get started

    List with your own agent

    Get your home in front of millions of buyers by listing it on Zillow.

    Learn how to do it

    Sell it yourself

    Take full control of how buyers see your home on Zillow by listing For Sale by Owner (FSBO).

    List your home

    What's special

    Cozy gas log fireplaceDetached two-car garageBeautifully integrated coffee barQuartz countertops throughoutSpacious walk-in laundry room
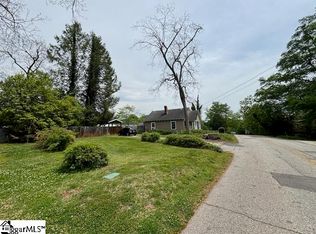
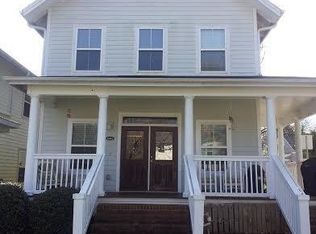
    Welcome home to a thoughtfully designed new-construction residence nestled in one of Greenville’s most desirable neighborhoods. This spacious 4-bedroom, 3.5-bathroom home offers over 3,000 square feet of light-filled living space, seamlessly blending modern conveniences with classic charm. As you enter, you're greeted by gleaming hardwood floors that flow throughout the main floor. The open floor plan centers around a large great room, complete with a cozy gas log fireplace—perfect for relaxed evenings or entertaining guests. Just off the living room a screened porch presents a peaceful spot for morning coffee or winding down at the end of the day. The heart of this home is a large kitchen featuring an oversized island, quartz countertops throughout, and a beautifully integrated coffee bar that’s just waiting to become your morning ritual. A walk-in pantry provides ample storage, and the adjacent breakfast area is ideal for casual meals or weekend brunches. Practicality meets style with the dedicated mudroom just off the kitchen, paired with a spacious walk-in laundry room that helps keep everything tidy. Nine-foot ceilings throughout the house enhance the airy feel, while large windows bring in an abundance of natural light. Convenience is key with the primary bedroom suite located on the main floor. It offers a quiet retreat with a private bath and walk-in closet, delivering comfort and privacy away from the upstairs activity. Head upstairs to find three generously sized bedrooms, two full bathrooms, and a large loft area—perfect as aplay room, media space, or game zone. There’s even a dedicated office, offering a quiet place for remote work, reading, or planning your next vacation. The secondary bedrooms are carpeted for added comfort, while the loft retains durable hardwoods for continued style and function.Whether it's family life or entertaining friends, this home is designed for how people really live. The property also includes a detached two-car garage and a spacious backyard, giving plenty of room for outdoor gatherings or unwinding in the fresh air. Better yet, you’ll be within walking distance to Stone Academy, perfect for morning strolls to school and easy pickups in the afternoon. Dining and leisure options are close at hand.Enjoy burgers and milkshakes just around the corner at Northgate Soda Shop, relax with weekend brunch at The Bohemian Cafe, or enjoy outdoor recreation at nearby North Main Rotary Park. Whether you're sipping coffee, walking the dog, or grabbing dinner with friends, convenience surrounds you. As an added perk, buyers will have the opportunity to select interior finishes to personalize the space according to their taste—because no two dream homes should be exactly alike. This home combines modern craftsmanship with everyday functionality, creating a space where style meets comfort—because life’s too short for bad floor plans.

    Zillow last checked:

    Listing updated:

    Listed by:

    Robert Boozer 864-276-8085,

    Reedy Property Group, LLC - Residential

    Bought with:

    Amy Bergman

    Keller Williams DRIVE

    Source: Greater Greenville AOR,MLS#: 1587905MLS Logo

    Facts & features

    Interior

    Bedrooms & bathrooms
    • Bedrooms: 4
    • Bathrooms: 4
    • Full bathrooms: 3
    • 1/2 bathrooms: 1
    • Main level bathrooms: 1
    • Main level bedrooms: 1
    Rooms
    • Room types: Laundry, Loft, Office/Study, Breakfast Area
    Primary bedroom
    • Area: 240
    • Dimensions: 15 x 16
    Bedroom 2
    • Area: 196
    • Dimensions: 14 x 14
    Bedroom 3
    • Area: 196
    • Dimensions: 14 x 14
    Bedroom 4
    • Area: 196
    • Dimensions: 14 x 14
    Primary bathroom
    • Features: Double Sink, Full Bath, Shower Only, Walk-In Closet(s)
    • Level: Main
    Kitchen
    • Area: 320
    • Dimensions: 16 x 20
    Living room
    • Area: 320
    • Dimensions: 16 x 20
    Bonus room
    • Area: 306
    • Dimensions: 18 x 17
    Heating
    • Electric, Forced Air, Natural Gas
    Cooling
    • Central Air, Electric
    Appliances
    • Included: Gas Cooktop, Refrigerator, Wine Cooler, Double Oven, Range Hood, Gas Water Heater, Tankless Water Heater
    • Laundry: 1st Floor, Walk-in, Laundry Room
    Features
    • High Ceilings, Ceiling Fan(s), Ceiling Smooth, Open Floorplan, Walk-In Closet(s), Countertops – Quartz, Pantry
    • Flooring: Carpet, Ceramic Tile, Wood
    • Windows: Tilt Out Windows, Insulated Windows
    • Basement: None
    • Attic: Pull Down Stairs,Storage
    • Number of fireplaces: 1
    • Fireplace features: Gas Log
    Interior area
    • Total structure area: 3,222
    • Total interior livable area: 3,070 sqft

    Property

    Parking
    • Total spaces: 2
    • Parking features: Detached, Garage Door Opener, Key Pad Entry, Paved, Concrete
    • Garage spaces: 2
    • Has uncovered spaces: Yes
    Features
    • Levels: Two
    • Stories: 2
    • Patio & porch: Porch
    Lot
    • Size: 8,712 Square Feet
    • Dimensions: 50 x 150 x 50 x 150
    • Features: Sprklr In Grnd-Full Yard, 1/2 Acre or Less
    • Topography: Level
    Details
    • Parcel number: 0177001100800

    Construction

    Type & style
    • Home type: SingleFamily
    • Architectural style: Bungalow
    • Property subtype: Single Family Residence, Residential
    Materials
    • Brick Veneer, Concrete
    • Foundation: Crawl Space
    • Roof: Architectural
    Condition
    • New Construction
    • New construction: Yes

    Utilities & green energy

    • Sewer: Public Sewer
    • Water: Public
    • Utilities for property: Cable Available

    Community & HOA

    Community
    • Features: Sidewalks
    • Security: Smoke Detector(s)
    • Subdivision: North Main
    HOA
    • Has HOA: No
    • Services included: None
    Location
    • Region: Greenville

    Financial & listing details

    • Price per square foot: $423/sqft
    • Tax assessed value: $210,000
    • Annual tax amount: $4,223
    • Date on market: 4/11/2026

    Price history

    DateEventPrice
    7/24/2026Sold$1,300,000-5.7%$423/sqft
    Source: Greater Greenville AOR #1587905 Report a problem
    6/21/2026Contingent$1,379,000$449/sqft
    Source: Greater Greenville AOR #1587905 Report a problem
    6/3/2026Price change$1,379,000-1.4%$449/sqft
    Source: Greater Greenville AOR #1587905 Report a problem
    5/19/2026Price change$1,399,000-1.8%$456/sqft
    Source: Greater Greenville AOR #1587905 Report a problem
    4/11/2026Listed for sale$1,425,000+9.7%$464/sqft
    Source: Greater Greenville AOR #1587905 Report a problem
    2/13/2026Listing removed$1,299,000$423/sqft
    Source: Greater Greenville AOR #1578689 Report a problem
    6/3/2025Listed for sale$1,299,000+760.3%$423/sqft
    Source: Greater Greenville AOR #1559152 Report a problem
    7/30/2013Sold$151,000$49/sqft
    Source: Agent Provided Report a problem

    Public tax history

    YearProperty taxesTax assessment
    2025$4,223 +1973.9%$210,000 +964.9%
    2024$204 -0.9%$19,720
    2023$206 +2.8%$19,720
    2022$200 0%$19,720
    2021$200 +0.1%$19,720 +15%
    2020$200 0%$17,150
    2019$200 +0.5%$17,150
    2018$199 $17,150 +2385.5%
    2017$199 +0.5%$690 -96%
    2016$198 +10.7%$17,150
    2015$179 +0.5%$17,150 +14.9%
    2014$178 +12.6%$14,924
    2013$158 +4.3%$14,924
    2012$152 +0.8%--
    2011$151 --
    2010$151 --
    2009-- --
    2008-- --
    2007-- --
    2006-- --
    2005-- --
    2004-- --
    2003-- --
    2002-- --
    2001-- --
    Find assessor info on the county website

    Neighborhood: 29609

    Nearby schools

    GreatSchools rating
    Schools provided by the listing agent
    • Elementary: Stone
    • Middle: League
    • High: Greenville

    Source: Greater Greenville AOR. This data may not be complete. We recommend contacting the local school district to confirm school assignments for this home.

    Get a cash offer in 3 minutes
    Find out how much your home could sell for in as little as 3 minutes with a no-obligation cash offer.
    Estimated market value
    $1,303,200
    Get a cash offer in 3 minutes
    Find out how much your home could sell for in as little as 3 minutes with a no-obligation cash offer.
    Estimated market value
    $1,303,200