Welcome to your completely renovated, all brick ranch home with first floor living! Walk in to your large remodeled kitchen with granite countertops, stainless steel appliances, an a breakfast nook, and modern lighting. Continue into the dining and living room with hard wood floors, open and overlooking your private backyard! Take the sliders out of the living room or family room, with wood burning fireplace, to enjoy an almost completely fenced off, peaceful sanctuary off of your patio! The master bedroom has a full en suite bath. 2 generously sized bedrooms are also available with a renovated bathroom off of the hallway. Next you’ll be impressed with the finished basement! A large space for entertaining, fully finished, and with a large storage space! And if this isn’t enough, a huge 2 car garage! New furnace 2021- New hot water tank! Basement Waterproofed - 2009! Attached 2 Car Garage! New Hot Water Tank - August 2019! New Roof in 2008 & New Windows in 2009! And for peace of mind, a home warranty is provided.
Closed
$265,000
408 Audrey Dr, Richmond Heights, OH 44143
3beds
2,822sqft
Single Family Residence
Built in 1962
0.35 Acres Lot
$302,200 Zestimate®
$94/sqft
$3,405 Estimated rent
Home value
$302,200
$287,000 - $320,000
$3,405/mo
Zestimate® history
Owner options
List your home for rent
$3,405/mo
Rent Zestimate®
Find your next renter with Zillow Rental Manager. Plus, with online applications, you can quickly screen prospective tenants – for free.
$3,405/mo
Rent Zestimate®
Refinance and save
$1,881/mo
Est. payment
Refinancing to a lower rate could help reduce your monthly payments and save thousands over the life of the loan.
$1,881/mo
Est. payment
Explore your selling options
Work with a Zillow partner agent
Leverage their expertise and Zillow's premium Showcase listings to get your home seen by more buyers.
Get startedList with your own agent
Get your home in front of millions of buyers by listing it on Zillow.
Learn how to do itSell it yourself
Take full control of how buyers see your home on Zillow by listing For Sale by Owner (FSBO).
List your homeWhat's special
Brick ranch homeModern lightingRenovated bathroomFully finishedHard wood floorsNew hot water tankLarge remodeled kitchen
Zillow last checked:
Listing updated:
Listed by:
Daniela Maragos therealestatedesignteam@gmail.com(440)292-5656,
Keller Williams Elevate
Bought with:
Lashun D Thompson, 2010001619
Coldwell Banker Schmidt Realty
Source: MLS Now,MLS#: 4503378 Originating MLS: Medina County Board of REALTORS
Originating MLS: Medina County Board of REALTORSFacts & features
Interior
Bedrooms & bathrooms
- Bedrooms: 3
- Bathrooms: 3
- Full bathrooms: 2
- 1/2 bathrooms: 1
- Main level bathrooms: 3
- Main level bedrooms: 3
Primary bedroom
- Description: Flooring: Carpet
- Features: Window Treatments
- Level: First
- Dimensions: 13.00 x 13.00
Bedroom
- Description: Flooring: Carpet
- Features: Window Treatments
- Level: First
- Dimensions: 12.00 x 11.00
Bedroom
- Description: Flooring: Carpet
- Features: Window Treatments
- Level: First
- Dimensions: 12.00 x 11.00
Dining room
- Level: First
- Dimensions: 14.00 x 11.00
Eat in kitchen
- Description: Flooring: Wood
- Features: Window Treatments
- Level: First
- Dimensions: 15.00 x 11.00
Entry foyer
- Description: Flooring: Wood
- Level: First
Family room
- Description: Flooring: Carpet
- Features: Fireplace, Window Treatments
- Level: First
- Dimensions: 17.00 x 14.00
Laundry
- Description: Flooring: Ceramic Tile
- Features: Window Treatments
- Level: First
Living room
- Description: Flooring: Wood
- Level: First
- Dimensions: 18.00 x 12.00
Heating
- Forced Air, Fireplace(s), Gas
Cooling
- Central Air
Appliances
- Included: Dryer, Dishwasher, Disposal, Microwave, Range, Refrigerator, Washer
Features
- Basement: Full,Finished,Partially Finished,Sump Pump
- Number of fireplaces: 1
Interior area
- Total structure area: 2,822
- Total interior livable area: 2,822 sqft
- Finished area above ground: 1,752
- Finished area below ground: 1,070
Property
Parking
- Total spaces: 2
- Parking features: Attached, Drain, Electricity, Garage, Garage Door Opener, Paved
- Attached garage spaces: 2
Features
- Levels: One
- Stories: 1
- Patio & porch: Patio
- Fencing: Chain Link,Partial,Wood
Lot
- Size: 0.35 Acres
Details
- Parcel number: 66217067
Construction
Type & style
- Home type: SingleFamily
- Architectural style: Ranch
- Property subtype: Single Family Residence
Materials
- Brick
- Roof: Asphalt,Fiberglass
Condition
- Year built: 1962
Details
- Warranty included: Yes
Utilities & green energy
- Sewer: Public Sewer
- Water: Public
Community & HOA
Community
- Features: Park
- Subdivision: Richmond Cc Estates 02
HOA
- Has HOA: No
Location
- Region: Richmond Heights
Financial & listing details
- Price per square foot: $94/sqft
- Tax assessed value: $207,500
- Annual tax amount: $5,960
- Date on market: 11/10/2023
- Cumulative days on market: 12 days
- Listing terms: Cash,Conventional,FHA,VA Loan
Price history
| Date | Event | Price |
|---|---|---|
| 1/17/2024 | Sold | $265,000-1.5%$94/sqft |
Source:  MLS Now #4503378 Report a problem MLS Now #4503378 Report a problem | ||
| 11/23/2023 | Pending sale | $269,000$95/sqft |
Source: MLS Now #4503378 Report a problem | ||
| 11/20/2023 | Price change | $269,000-2.1%$95/sqft |
Source: MLS Now #4503378 Report a problem | ||
| 11/14/2023 | Price change | $274,900-4.9%$97/sqft |
Source: MLS Now #4503378 Report a problem | ||
| 11/10/2023 | Listed for sale | $289,000+52.1%$102/sqft |
Source: MLS Now #4503378 Report a problem | ||
| 12/13/2019 | Sold | $190,000+0.1%$67/sqft |
Source:  MLS Now #4131539 Report a problem MLS Now #4131539 Report a problem | ||
| 10/24/2019 | Pending sale | $189,900$67/sqft |
Source: Howard Hanna - Willoughby #4131539 Report a problem | ||
| 9/6/2019 | Listed for sale | $189,900+30.5%$67/sqft |
Source: Howard Hanna #4131539 Report a problem | ||
| 10/1/2004 | Sold | $145,500$52/sqft |
Source: Public Record Report a problem | ||
Public tax history
| Year | Property taxes | Tax assessment |
|---|---|---|
| 2025 | $4,997 -0.3% | $72,630 |
| 2024 | $5,013 -10% | $72,630 +9.2% |
| 2023 | $5,568 +0.9% | $66,500 |
| 2022 | $5,520 +0.4% | $66,500 |
| 2021 | $5,496 +43.1% | $66,500 +55.6% |
| 2020 | $3,841 -0.7% | $42,740 |
| 2019 | $3,870 -7.4% | $42,740 |
| 2018 | $4,182 -8% | $42,740 -4.1% |
| 2017 | $4,544 +14.7% | $44,590 |
| 2016 | $3,961 | $44,590 |
| 2015 | $3,961 +2.2% | $44,590 +2% |
| 2014 | $3,876 -0.8% | $43,720 |
| 2013 | $3,908 +0.4% | $43,720 |
| 2012 | $3,892 -9.2% | $43,720 -15.7% |
| 2011 | $4,286 +13.4% | $51,870 |
| 2010 | $3,780 +2% | $51,870 |
| 2009 | $3,707 -0.5% | $51,870 -12% |
| 2008 | $3,727 +2.1% | $58,940 |
| 2007 | $3,649 +4.8% | $58,940 |
| 2006 | $3,483 | $58,940 +13.6% |
| 2005 | -- | $51,870 |
| 2004 | $2,591 +11.3% | $51,870 |
| 2003 | $2,329 +16.7% | $51,870 +9.8% |
| 2002 | $1,996 -59.7% | $47,250 |
| 2001 | $4,952 -0.2% | $47,250 |
| 2000 | $4,961 | $47,250 |
Find assessor info on the county website
Neighborhood: 44143
Nearby homes
- $294,2003 bd2 ba2.2k sqft404 Audrey Dr, Richmond Heights, OH 44143Off Market
- $321,9003 bd4 ba3.5k sqft410 Audrey Dr, Richmond Heights, OH 44143Off Market
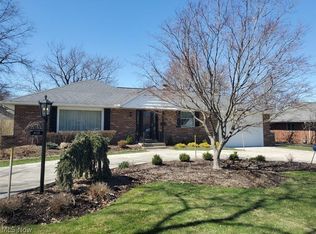
- $217,6003 bd1 ba1.6k sqft407 Steven Blvd, Richmond Heights, OH 44143Off Market
- $253,5003 bd2 ba1.6k sqft409 Steven Blvd, Cleveland, OH 44143Off Market
- $286,3003 bd2 ba2.3k sqft412 Audrey Dr, Richmond Heights, OH 44143Off Market
- $256,1003 bd2 ba1.7k sqft403 Steven Blvd, Richmond Heights, OH 44143Off Market
- $280,8004 bd2 ba2.8k sqft402 Audrey Dr, Richmond Heights, OH 44143Off Market
- $274,2003 bd2 ba2.1k sqft407 Audrey Dr, Richmond Heights, OH 44143Off Market
Nearby schools
GreatSchools rating
- 4/10Richmond Heights Elementary SchoolGrades: PK-6Distance: 0.7 mi
- 4/10Richmond Heights Middle SchoolGrades: 7-8Distance: 0.7 mi
- 5/10Richmond Heights Secondary SchoolGrades: 9-12Distance: 0.7 mi
Schools provided by the listing agent
- District: Richmond Heights LSD - 1825
Source: MLS Now. This data may not be complete. We recommend contacting the local school district to confirm school assignments for this home.
Get a cash offer in 3 minutes
Find out how much your home could sell for in as little as 3 minutes with a no-obligation cash offer.
Estimated market value
$302,200
Get a cash offer in 3 minutes
Find out how much your home could sell for in as little as 3 minutes with a no-obligation cash offer.
Estimated market value
$302,200
- Ohio
- Cuyahoga County
- Richmond Heights
- 44143
- 408 Audrey Dr
Nearby cities
Nearby zip codes
Other Richmond Heights Topics
- Apartments for Rent in 44143
- Houses for Sale in 44143
- Houses for Rent in 44143
- 44143 Real Estate
- Richmond Heights Condos
- Houses for Sale in Richmond Heights
- Newest Listings in Richmond Heights
- Richmond Heights Home Values
- Richmond Heights Real Estate Agents
- Richmond Heights Refinance
- Richmond Heights Mortgage Rates
