Back on the Market due to a buyer situation change. This well-maintained mobile home features a range of modern upgrades and amenities, along with the convenience of a two-car garage. The interior showcases updated lighting fixtures and has been freshly painted throughout in 2021, enhancing its appeal. Additional improvements include a new motherboard and blower in the furnace, along with recently cleaned ducts for optimal air quality and efficiency. The home also boasts new shower heads in the bathroom, ensuring comfort and convenience.The walk-in pantry offers ample storage space, while the deep freezer, which is included in the sale, adds to the home's practicality. Enjoy privacy and style with all-new wood blinds installed throughout the home. The kitchen features a new faucet, adding a modern touch. For climate control, a new air conditioning unit was installed in 2020, and new heat tape has been added for winter protection. New roof estimates are available on the garage by Casey and Son's Roofing. This mobile home combines functionality with comfort, making it a wonderful place to call home.
Closed
$50,000
408 Avenue G, Bloomington, IL 61704
3beds
--sqft
Manufactured Home, Single Family Residence
Built in 1993
-- sqft lot
$50,800 Zestimate®
$--/sqft
$-- Estimated rent
Home value
$50,800
$47,000 - $55,000
Not available
Zestimate® history
Owner options
List your home for rent
Find your next renter with Zillow Rental Manager. Plus, with online applications, you can quickly screen prospective tenants – for free.
Refinance and save
$298/mo
Est. payment
Refinancing to a lower rate could help reduce your monthly payments and save thousands over the life of the loan.
$298/mo
Est. payment
Explore your selling options
Work with a Zillow partner agent
Leverage their expertise and Zillow's premium Showcase listings to get your home seen by more buyers.
Get startedList with your own agent
Get your home in front of millions of buyers by listing it on Zillow.
Learn how to do itSell it yourself
Take full control of how buyers see your home on Zillow by listing For Sale by Owner (FSBO).
List your homeWhat's special
Two-car garageUpdated lighting fixtures
Zillow last checked:
Listing updated:
Listed by:
Carrie Downey 309-262-7805,
RE/MAX Rising
Bought with:
Kelly Mapugay
RE/MAX Rising
Source: MRED as distributed by MLS GRID,MLS#: 12509414
Facts & features
Interior
Bedrooms & bathrooms
- Bedrooms: 3
- Bathrooms: 2
- Full bathrooms: 2
Rooms
- Room types: No additional rooms
Primary bedroom
- Features: Flooring (Carpet), Window Treatments (Double Pane Windows), Bathroom (Full, Tub & Separate Shwr)
- Area: 195 Square Feet
- Dimensions: 13X15
Bedroom 2
- Features: Flooring (Carpet), Window Treatments (Double Pane Windows)
- Area: 169 Square Feet
- Dimensions: 13X13
Bedroom 3
- Features: Flooring (Carpet), Window Treatments (Double Pane Windows)
- Area: 169 Square Feet
- Dimensions: 13X13
Dining room
- Features: Flooring (Carpet), Window Treatments (Double Pane Windows)
- Area: 240 Square Feet
- Dimensions: 15X16
Kitchen
- Features: Kitchen (Eating Area-Breakfast Bar, Pantry), Flooring (Vinyl), Window Treatments (Double Pane Windows)
- Area: 240 Square Feet
- Dimensions: 15X16
Laundry
- Features: Flooring (Vinyl), Window Treatments (Double Pane Windows)
- Level: Main
- Area: 78 Square Feet
- Dimensions: 13x6
Living room
- Features: Flooring (Carpet), Window Treatments (Double Pane Windows)
- Area: 600 Square Feet
- Dimensions: 20X30
Heating
- Natural Gas
Cooling
- Central Air
Appliances
- Included: Range, Microwave, Dishwasher, Refrigerator, Disposal, Range Hood
- Laundry: Gas Dryer Hookup
Features
- Vaulted Ceiling(s), Cathedral Ceiling(s)
Property
Parking
- Total spaces: 2
- Parking features: Yes, Detached, Garage
- Garage spaces: 2
Accessibility
- Accessibility features: No Disability Access
Features
- Park: Hilltop
Lot
- Features: None
Details
- Special conditions: None
Construction
Type & style
- Home type: MobileManufactured
- Property subtype: Manufactured Home, Single Family Residence
Materials
- Vinyl Siding
- Roof: Asphalt
Condition
- New construction: No
- Year built: 1993
Utilities & green energy
- Sewer: Public Sewer
- Water: Public
Community & HOA
Community
- Subdivision: Not Applicable
Location
- Region: Bloomington
Financial & listing details
- Date on market: 12/4/2025
- Listing terms: Cash
- Inclusions: Mobile Home
- Ownership: Leasehold
- Body type: Double Wide
Price history
| Date | Event | Price |
|---|---|---|
| 4/1/2026 | Sold | $50,000-13.8% |
Source:  MRED as distributed by MLS GRID #12509414 Report a problem MRED as distributed by MLS GRID #12509414 Report a problem | ||
| 2/13/2026 | Contingent | $58,000 |
Source: MRED as distributed by MLS GRID #12509414 Report a problem | ||
| 2/11/2026 | Price change | $58,000-2.5% |
Source: MRED as distributed by MLS GRID #12509414 Report a problem | ||
| 1/19/2026 | Price change | $59,500-8.3% |
Source: MRED as distributed by MLS GRID #12509414 Report a problem | ||
| 1/7/2026 | Price change | $64,900-7.2% |
Source: MRED as distributed by MLS GRID #12509414 Report a problem | ||
| 12/4/2025 | Listed for sale | $69,900 |
Source: MRED as distributed by MLS GRID #12509414 Report a problem | ||
| 11/23/2025 | Listing removed | $69,900 |
Source: MRED as distributed by MLS GRID #12509414 Report a problem | ||
| 11/20/2025 | Listed for sale | $69,900 |
Source: MRED as distributed by MLS GRID #12509414 Report a problem | ||
| 11/10/2025 | Pending sale | $69,900 |
Source: MRED as distributed by MLS GRID #12509414 Report a problem | ||
| 11/4/2025 | Listed for sale | $69,900 |
Source: MRED as distributed by MLS GRID #12509414 Report a problem | ||
Public tax history
Tax history is unavailable.
Neighborhood: 61704
Nearby homes
- $51,9003 bd2 ba-- sqft315 F Ave, Bloomington, IL 61704Off Market
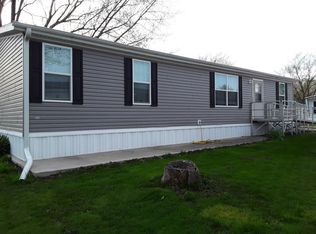
- $---- bd-- ba-- sqft215 E Hamilton Rd, Bloomington, IL 61704Off Market
- $214,4003 bd2 ba1.8k sqft211 Avenue E E, Bloomington, IL 61704Off Market
- $49,9003 bd2 ba1.2k sqft216 Avenue E, Bloomington, IL 61704Off Market
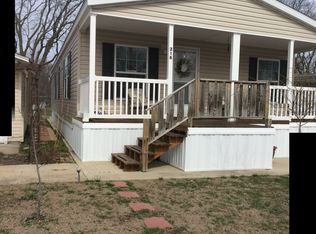
- $209,1003 bd2 ba1k sqft2304 25th St, Bloomington, IL 61704Off Market
- $136,5003 bd2 ba1.1k sqft2307 24th St. Cardinal Rdg, Bloomington, IL 61704Off Market
- $69,9003 bd2 ba-- sqft315 Avenue F, Bloomington, IL 61704For Sale
- $136,9003 bd2 ba1.1k sqft2307 24th St, Bloomington, IL 61704Off Market
Nearby schools
GreatSchools rating
- 2/10Cedar Ridge Elementary SchoolGrades: K-5Distance: 0.7 mi
- 8/10Evans Junior High SchoolGrades: 6-8Distance: 2.9 mi
- 4/10Normal Community High SchoolGrades: 9-12Distance: 6.8 mi
Schools provided by the listing agent
- Elementary: Cedar Ridge Elementary
- Middle: Evans Jr High
- High: Normal Community High School
- District: 5
Source: MRED as distributed by MLS GRID. This data may not be complete. We recommend contacting the local school district to confirm school assignments for this home.
Sell for more on Zillow
Get a Zillow Showcase℠ listing at no additional cost and you could sell for .
$50,800
2% more
+$1,016
With Zillow Showcase(estimated)
$51,816
- Illinois
- McLean County
- Bloomington
- 61704
- 408 Avenue G
Nearby cities
Nearby zip codes
Other Bloomington Topics
