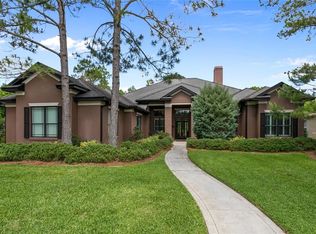
Welcome to 408 Avondale Court, a custom estate built by Von Jacobs in 2003 & located in the highly desirable, gated Wicklow Greens community in Winter Springs. Set among just 48 custom homes, this stunning residence sits on arguably one of the best lots in Tuscawilla. This .48 acre property is situated in the rear of the neighborhood, on a quiet cul-de-sac where you can enjoy serene views of conservation & Howell Creek in the back. This home features 5 bedrooms, 4.5 bathrooms, and 3,850 square feet of thoughtfully designed living space. From the moment you enter, you’ll appreciate the elegance of wood flooring throughout the first floor, soaring ceilings, and the ideal layout for both everyday living and entertaining. The generously sized kitchen features wood cabinetry, a long center island that offers plenty of countertop space for meal prep, a wet bar, and ample seating space. All 5 bedrooms are conveniently situated on the lower level, with an oversized 650 sq ft loft & 4th full bathroom upstairs. This layout is ideal, offering several options no matter your stage of life. Step outside to your private backyard retreat, which features pavers, a pool and a gas-heated spa, surrounded by peaceful conservation views—the perfect place for relaxing evenings or weekend gatherings.This home has been meticulously maintained by its original owner and updated with major improvements including a new roof (2022), exterior paint (2022), and newer mechanical systems such as A/C units (2015 & 2016) and water heaters (2022 & 2016). A 3-car side-entry garage completes the picture, offering both convenience and curb appeal. Ideally located just minutes from the Tuscawilla Country Club, residents can enjoy convenient access to golf, dining, and social membership opportunities, making this home perfect for those seeking an elevated Central Florida lifestyle. The community is zoned for top-rated schools including Winter Springs High, Indian Trails Middle, and Rainbow Elementary, with additional private school options nearby, such as The Geneva School, Masters Academy, St. Luke’s, Trinity Prep, and Choices in Learning charter school. This is a rare opportunity to own a luxury home in one of Winter Springs’ most coveted gated neighborhoods. So hop onto your golf cart, and zip on by to see this beauty before it's too late!
Sold for $1,200,000
$1,200,000
408 AVONDALE COURT, WINTER SPRINGS, FL 32708
5beds
3,850sqft
Single Family Residence
Built in 2003
0.48 Acres Lot
$1,199,400 Zestimate®
$312/sqft
$4,181 Estimated rent
Home value
$1,199,400
$1.10M - $1.31M
$4,181/mo
Zestimate® history
Owner options
List your home for rent
$4,181/mo
Rent Zestimate®
Find your next renter with Zillow Rental Manager. Plus, with online applications, you can quickly screen prospective tenants – for free.
$4,181/mo
Rent Zestimate®
Refinance and save
$8,638/mo
Est. payment
Refinancing to a lower rate could help reduce your monthly payments and save thousands over the life of the loan.
$8,638/mo
Est. payment
Explore your selling options
Work with a Zillow partner agent
Leverage their expertise and Zillow's premium Showcase listings to get your home seen by more buyers.
Get startedList with your own agent
Get your home in front of millions of buyers by listing it on Zillow.
Learn how to do itSell it yourself
Take full control of how buyers see your home on Zillow by listing For Sale by Owner (FSBO).
List your homeWhat's special
Private backyard retreatQuiet cul-de-sacGas-heated spaSoaring ceilingsWet barGenerously sized kitchenWood cabinetry
Zillow last checked:
Listing updated:
Listed by:
Jennifer Christ 407-474-7823,
RE/MAX TOWN & COUNTRY REALTY 407-695-2066
Bought with:
Bo Julian, 641125
JULIAN PROPERTIES, INC.
Source: Stellar MLS,MLS#: O6398566 Originating MLS: Orlando Regional
Originating MLS: Orlando Regional
Facts & features
Interior
Bedrooms & bathrooms
- Bedrooms: 5
- Bathrooms: 5
- Full bathrooms: 4
- 1/2 bathrooms: 1
Rooms
- Room types: Bonus Room, Den/Library/Office, Family Room, Dining Room, Living Room, Utility Room, Loft
Primary bedroom
- Features: Built-In Shelving, Ceiling Fan(s), En Suite Bathroom, Walk-In Closet(s)
- Level: First
- Area: 294 Square Feet
- Dimensions: 21x14
Bedroom 2
- Features: Built-in Closet
- Level: First
- Area: 156 Square Feet
- Dimensions: 13x12
Bedroom 3
- Features: Jack & Jill Bathroom, Built-in Closet
- Level: First
- Area: 169 Square Feet
- Dimensions: 13x13
Bedroom 4
- Features: Jack & Jill Bathroom, Built-in Closet
- Level: First
- Area: 156 Square Feet
- Dimensions: 12x13
Bedroom 5
- Features: Built-in Closet
- Level: First
- Area: 132 Square Feet
- Dimensions: 12x11
Primary bathroom
- Features: Dual Sinks, En Suite Bathroom, Garden Bath, Granite Counters, Makeup/Vanity Space, Stone Counters, Tub with Separate Shower Stall, Water Closet/Priv Toilet
- Level: First
- Area: 210 Square Feet
- Dimensions: 15x14
Dinette
- Level: First
- Area: 90 Square Feet
- Dimensions: 10x9
Dining room
- Level: First
- Area: 156 Square Feet
- Dimensions: 12x13
Family room
- Level: First
- Area: 288 Square Feet
- Dimensions: 18x16
Kitchen
- Features: Breakfast Bar, Built-In Shelving, Granite Counters, Kitchen Island, Pantry, Stone Counters
- Level: First
- Area: 323 Square Feet
- Dimensions: 19x17
Living room
- Level: First
- Area: 156 Square Feet
- Dimensions: 12x13
Loft
- Features: En Suite Bathroom, Walk-In Closet(s)
- Level: Second
- Area: 414 Square Feet
- Dimensions: 18x23
Utility room
- Features: Built-In Shelving
- Level: First
- Area: 77 Square Feet
- Dimensions: 7x11
Heating
- Central
Cooling
- Central Air
Appliances
- Included: Oven, Cooktop, Dishwasher, Disposal, Dryer, Electric Water Heater, Microwave, Range Hood, Refrigerator, Washer
- Laundry: Inside, Laundry Room
Features
- Ceiling Fan(s), Crown Molding, Eating Space In Kitchen, High Ceilings, Kitchen/Family Room Combo, Open Floorplan, Primary Bedroom Main Floor, Solid Wood Cabinets, Split Bedroom, Stone Counters, Thermostat, Tray Ceiling(s), Walk-In Closet(s)
- Flooring: Carpet, Tile, Hardwood
- Doors: French Doors, Sliding Doors
- Windows: Window Treatments
- Has fireplace: No
Interior area
- Total structure area: 5,059
- Total interior livable area: 3,850 sqft
Property
Parking
- Total spaces: 3
- Parking features: Driveway, Garage Faces Side
- Attached garage spaces: 3
- Has uncovered spaces: Yes
Features
- Levels: Two
- Stories: 2
- Patio & porch: Covered, Patio, Rear Porch, Screened
- Exterior features: Irrigation System, Rain Gutters, Sidewalk
- Has private pool: Yes
- Pool features: Gunite, In Ground, Screen Enclosure
- Has spa: Yes
- Spa features: In Ground
- Has view: Yes
- View description: Pool, Trees/Woods
- Waterfront features: Creek
- Body of water: HOWELL CREEK
Lot
- Size: 0.48 Acres
- Features: Conservation Area, Cul-De-Sac, Near Golf Course, Oversized Lot, Sidewalk, Street Dead-End
- Residential vegetation: Mature Landscaping, Trees/Landscaped, Wooded
Details
- Parcel number: 18213151300000290
- Zoning: PUD
- Special conditions: None
Construction
Type & style
- Home type: SingleFamily
- Architectural style: Contemporary,Traditional
- Property subtype: Single Family Residence
Materials
- Block, Stucco
- Foundation: Block, Slab
- Roof: Shingle
Condition
- New construction: No
- Year built: 2003
Utilities & green energy
- Sewer: Public Sewer
- Water: Public
- Utilities for property: Electricity Connected, Propane, Public, Sewer Connected, Water Connected
Community & HOA
Community
- Features: Deed Restrictions, Gated Community - No Guard, Golf Carts OK, Golf, Sidewalks
- Pet fee: $0 monthly
- Subdivision: WICKLOW GREENS AT TUSCAWILLA
HOA
- Has HOA: Yes
- Amenities included: Gated
- HOA fee: $167 monthly
- HOA name: CMS-Yvette Baldonado
- HOA phone: 407-359-7202
Location
- Region: Winter Springs
Financial & listing details
- Price per square foot: $312/sqft
- Tax assessed value: $821,250
- Annual tax amount: $9,316
- Date on market: 4/15/2026
- Cumulative days on market: 32 days
- Listing terms: Cash,Conventional,VA Loan
- Ownership: Fee Simple
- Total actual rent: 0
- Electric utility on property: Yes
- Road surface type: Paved, Asphalt
Price history
| Date | Event | Price |
|---|---|---|
| 8/3/2026 | Sold | $1,200,000-4%$312/sqft |
Source:  Stellar MLS #O6398566 Report a problem Stellar MLS #O6398566 Report a problem | ||
| 7/8/2026 | Contingent | $1,250,000$325/sqft |
Source: Stellar MLS #O6398566 Report a problem | ||
| 5/17/2026 | Pending sale | $1,250,000$325/sqft |
Source: Stellar MLS #O6398566 Report a problem | ||
| 4/15/2026 | Listed for sale | $1,250,000$325/sqft |
Source: Stellar MLS #O6398566 Report a problem | ||
Public tax history
| Year | Property taxes | Tax assessment |
|---|---|---|
| 2025 | $9,230 +8.4% | $600,423 +2.9% |
| 2024 | $8,518 +3.9% | $583,501 +3% |
| 2023 | $8,196 +2.6% | $566,506 +3% |
| 2022 | $7,990 -1.2% | $550,006 +3% |
| 2021 | $8,091 +0.7% | $533,986 +1.4% |
| 2020 | $8,032 +1% | $526,613 +2.3% |
| 2019 | $7,952 | $514,773 +1.9% |
| 2018 | $7,952 +0.5% | $505,175 +2.1% |
| 2017 | $7,910 +0.5% | $494,785 +1.4% |
| 2016 | $7,869 -1.4% | $488,000 +1.4% |
| 2015 | $7,984 | $481,239 +0.8% |
| 2014 | $7,984 +0.3% | $477,420 +1.5% |
| 2013 | $7,958 +5.7% | $470,365 +1.7% |
| 2012 | $7,531 -12.2% | $462,502 -10.4% |
| 2011 | $8,581 -4.5% | $516,308 -3.2% |
| 2010 | $8,983 -2.9% | $533,559 -3.1% |
| 2009 | $9,251 +3.3% | $550,565 +0.1% |
| 2008 | $8,954 +12.2% | $550,015 +3% |
| 2007 | $7,983 -9.4% | $533,995 +2.5% |
| 2006 | $8,809 -0.3% | $520,971 +3% |
| 2005 | $8,837 +1.4% | $505,797 +3% |
| 2004 | $8,713 +369.5% | $491,065 +401.1% |
| 2003 | $1,856 +7.1% | $98,000 +6.5% |
| 2002 | $1,733 | $92,000 |
Find assessor info on the county website
Neighborhood: 32708
Nearby homes
- $1,125,5004 bd4 ba4k sqft410 Avondale Ct, Winter Springs, FL 32708Off Market
- $1,205,3004 bd4 ba4.3k sqft406 Avondale Ct, Winter Springs, FL 32708Off Market
- $1,407,1006 bd5 ba4.9k sqft404 Avondale Ct, Winter Springs, FL 32708Off Market
- $879,9004 bd3 ba3.2k sqft407 Avondale Ct, Winter Springs, FL 32708Off Market

- $404,6004 bd2 ba1.9k sqft1028 Nancy Cir, Winter Springs, FL 32708Off Market
- $965,7004 bd3 ba3.6k sqft405 Avondale Ct, Winter Springs, FL 32708Off Market
- $426,1003 bd3 ba2.2k sqft1026 Nancy Cir, Winter Springs, FL 32708Off Market
- $384,7004 bd2 ba2.2k sqft1024 Nancy Cir, Winter Springs, FL 32708Off Market
Nearby schools
GreatSchools rating
- 9/10Rainbow Elementary SchoolGrades: PK-5Distance: 1.1 mi
- 6/10Indian Trails Middle SchoolGrades: 6-8Distance: 1.3 mi
- 5/10Winter Springs High SchoolGrades: 9-12Distance: 2.6 mi
Schools provided by the listing agent
- Elementary: Rainbow Elementary
- Middle: Indian Trails Middle
- High: Winter Springs High
Source: Stellar MLS. This data may not be complete. We recommend contacting the local school district to confirm school assignments for this home.
Get a cash offer in 3 minutes
Find out how much your home could sell for in as little as 3 minutes with a no-obligation cash offer.
Estimated market value
$1,199,400
Get a cash offer in 3 minutes
Find out how much your home could sell for in as little as 3 minutes with a no-obligation cash offer.
Estimated market value
$1,199,400
- Florida
- Seminole County
- Winter Springs
- 32708
- 408 AVONDALE COURT
