MOVE IN READY IMMEDIATE DELIVERY DONT WAIT TO BUILD! This is a Charming Corner Lot Home with Spacious Walk-out Basement & expansive backyard. Welcome to the Hayden floor plan, a splendid 3 story residence offering 5 bedrooms & 3 bathrooms, encompassing 2,511 sq ft of comfortable living space. Nestled on a desirable corner lot, this home boasts a picturesque walk-out basement and a n extensive flat backyard, perfect for your family's needs. Upon entering, you're greeted by a versatile flex room adjacent to the foyer, ideal for a formal dining room or a home office. The gourment kitchen is a culinary enthusiast's dream, featuring all white cabinets, granite countertops, stainless steel appliances, an oversized island with extra seating, & a generously sized pantry. It seamlessly opens to the dining area & a spacious living area. Convenience meets functionality with a main-level bedroom complete with a full bathroom, offering flexibility for guests or family members. Ascend to the second level, where the primary suite awaits, offering a luxurious title shower, double vanities, and walk-in closest. Additionaly, this level features 3 more bedrooms, full bathroom, and a walk-in laundry room for your convenience. A loft-style living area provides the perfect space for relaxation and gatherings. The walk-out basement is a treasure trove of possibilities, featuring a finished rec room that can be tailored to your desires. Planning for the future? a 3 piece rough in is thoughtfully provided for a potential full bathroom, offering flexibility for customization. Plus, benefit from 2 generously sized storage areas for all your organizational needs. Don't miss the opportunity to make this corner gem your own, complete with a sprawling backyard and the versatile living spaces your family desires.
Sold for $416,990
$416,990
408 Aylesbury Ln, Martinsburg, WV 25403
5beds
2,825sqft
Single Family Residence
Built in 2023
7,877 Square Feet Lot
$428,000 Zestimate®
$148/sqft
$2,881 Estimated rent
Home value
$428,000
$407,000 - $449,000
$2,881/mo
Zestimate® history
Owner options
List your home for rent
$2,881/mo
Rent Zestimate®
Find your next renter with Zillow Rental Manager. Plus, with online applications, you can quickly screen prospective tenants – for free.
$2,881/mo
Rent Zestimate®
Refinance and save
$2,094/mo
Est. payment
Refinancing to a lower rate could help reduce your monthly payments and save thousands over the life of the loan.
$2,094/mo
Est. payment
Explore your selling options
Work with a Zillow partner agent
Leverage their expertise and Zillow's premium Showcase listings to get your home seen by more buyers.
Get startedList with your own agent
Get your home in front of millions of buyers by listing it on Zillow.
Learn how to do itSell it yourself
Take full control of how buyers see your home on Zillow by listing For Sale by Owner (FSBO).
List your homeWhat's special
Sprawling backyardExpansive backyardSpacious walk-out basementFinished rec roomWalk-in laundry roomVersatile flex roomFormal dining room
Zillow last checked:
Listing updated:
Listed by:
Kathleen Cassidy 667-500-2488,
D R Horton Realty of Virginia LLC
Bought with:
NON MEMBER, 0225194075
Non Subscribing Office
Source: Bright MLS,MLS#: WVBE2022816
Facts & features
Interior
Bedrooms & bathrooms
- Bedrooms: 5
- Bathrooms: 3
- Full bathrooms: 3
- Main level bathrooms: 1
- Main level bedrooms: 1
Rooms
- Room types: Dining Room, Primary Bedroom, Bedroom 2, Bedroom 3, Bedroom 4, Kitchen, Family Room, Foyer, Laundry, Recreation Room, Bathroom 1, Bathroom 2, Primary Bathroom
Basement
- Area: 314
Heating
- Forced Air, Heat Pump, Programmable Thermostat, Electric
Cooling
- Central Air, Electric
Appliances
- Included: Disposal, Dryer, ENERGY STAR Qualified Washer, ENERGY STAR Qualified Dishwasher, ENERGY STAR Qualified Refrigerator, Ice Maker, Microwave, Oven/Range - Electric, Refrigerator, Stainless Steel Appliance(s), Washer, Water Heater, Electric Water Heater
- Laundry: Laundry Room
Features
- Breakfast Area, Combination Dining/Living, Combination Kitchen/Living, Open Floorplan, Kitchen - Gourmet, Kitchen Island, Primary Bath(s), Recessed Lighting, Bathroom - Stall Shower, Upgraded Countertops, Walk-In Closet(s), 9'+ Ceilings
- Flooring: Carpet
- Doors: Sliding Glass
- Windows: Double Pane Windows, Energy Efficient, Insulated Windows, Low Emissivity Windows, Screens, Window Treatments
- Basement: Exterior Entry,Rough Bath Plumb
- Has fireplace: No
Interior area
- Total structure area: 2,825
- Total interior livable area: 2,825 sqft
- Finished area above ground: 2,511
- Finished area below ground: 314
Property
Parking
- Total spaces: 2
- Parking features: Garage Faces Front, Garage Door Opener, Attached
- Attached garage spaces: 2
Accessibility
- Accessibility features: None
Features
- Levels: Two
- Stories: 2
- Exterior features: Sidewalks
- Pool features: None
Lot
- Size: 7,877 Square Feet
Details
- Additional structures: Above Grade, Below Grade
- Parcel number: NO TAX RECORD
- Zoning: RESIDENTIAL
- Special conditions: Standard
Construction
Type & style
- Home type: SingleFamily
- Architectural style: Traditional
- Property subtype: Single Family Residence
Materials
- Brick Veneer, Concrete, Frame, Glass, Shingle Siding, Vinyl Siding
- Foundation: Passive Radon Mitigation
- Roof: Architectural Shingle
Condition
- Excellent
- New construction: Yes
- Year built: 2023
Details
- Builder model: Hayden
- Builder name: D.R. Horton homes
Utilities & green energy
- Electric: 220 Volts
- Sewer: Public Sewer
- Water: Public
- Utilities for property: Cable Connected, Electricity Available, Multiple Phone Lines, Phone Available, Sewer Available, Water Available
Community & HOA
Community
- Subdivision: Red Hill
HOA
- Has HOA: Yes
- HOA fee: $158 annually
Location
- Region: Martinsburg
Financial & listing details
- Price per square foot: $148/sqft
- Tax assessed value: $426,990
- Date on market: 9/21/2023
- Listing agreement: Exclusive Right To Sell
- Listing terms: Cash,Contract,Conventional,FHA,VA Loan,USDA Loan
- Ownership: Fee Simple
Price history
| Date | Event | Price |
|---|---|---|
| 11/22/2023 | Sold | $416,990-2.3%$148/sqft |
Source:  Bright MLS #WVBE2022816 Report a problem Bright MLS #WVBE2022816 Report a problem | ||
| 10/18/2023 | Pending sale | $426,990$151/sqft |
Source: Bright MLS #WVBE2022816 Report a problem | ||
| 8/25/2023 | Listed for sale | $426,990$151/sqft |
Source:  DR Horton Report a problem DR Horton Report a problem | ||
Public tax history
Tax history is unavailable.
Neighborhood: 25403
Nearby homes
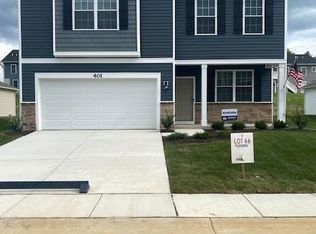
- $364,9904 bd3 ba2.1k sqft401 Aylesbury Ln, Martinsburg, WV 25403Sold
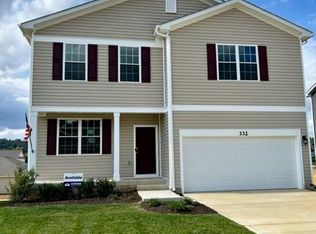
- $356,0004 bd3 ba2.4k sqft332 Aylesbury Ln, Martinsburg, WV 25403Sold
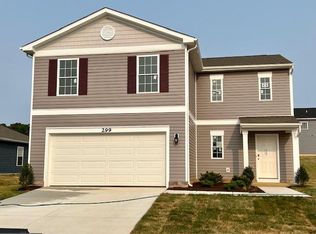
- $358,9904 bd3 ba1.9k sqft377 Aylesbury Ln, Martinsburg, WV 25403Sold
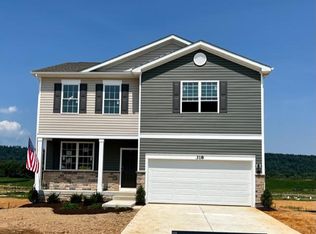
- $364,9904 bd3 ba2.4k sqft382 Aylesbury Ln, Martinsburg, WV 25403Sold
- $394,9905 bd3 ba2.8k sqft370 Aylesbury Ln, Martinsburg, WV 25403Sold
- $382,9904 bd3 ba2.1k sqft349 Aylesbury Ln, Martinsburg, WV 25403Sold
- $411,3004 bd3 ba2.4k sqft318 Aylesbury Ln, Martinsburg, WV 25403Off Market
- $400,9904 bd3 ba2.4k sqft356 Aylesbury Ln, Martinsburg, WV 25403Sold
Nearby schools
GreatSchools rating
- NAHedgesville Elementary SchoolGrades: PK-2Distance: 1.4 mi
- 7/10Hedgesville Middle SchoolGrades: 6-8Distance: 1.7 mi
- 4/10Hedgesville High SchoolGrades: 9-12Distance: 0.4 mi
Schools provided by the listing agent
- District: Berkeley County Schools
Source: Bright MLS. This data may not be complete. We recommend contacting the local school district to confirm school assignments for this home.
Get a cash offer in 3 minutes
Find out how much your home could sell for in as little as 3 minutes with a no-obligation cash offer.
Estimated market value
$428,000
Get a cash offer in 3 minutes
Find out how much your home could sell for in as little as 3 minutes with a no-obligation cash offer.
Estimated market value
$428,000
- West Virginia
- Berkeley County
- Martinsburg
- 25403
- 408 Aylesbury Ln
