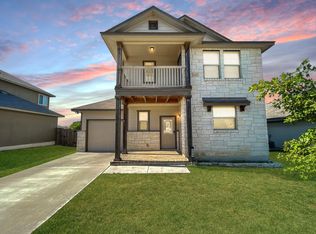
Discover this move-in ready three-bedroom, two-and-a-half-bathroom home with a balcony, situated in the vibrant area of Jarrell. No floorplans like this on the market right now. The downstairs features upgraded wood-look vinyl plank flooring and an open floor plan, perfect for entertaining. On the first floor, you'll also find a convenient half bath and a separate utility room, as well as enhanced lighting and a ceiling fan. The kitchen includes a bar-height seating area, a built-in microwave, an electric range, a brushed nickel pull-down faucet with a water spigot, a dishwasher, and a pantry for all your storage needs. Upstairs, the spacious primary suite offers access to the front balcony, making it an ideal spot for morning coffee or evening relaxation. The primary bathroom boasts a single vanity with a cultured marble top, a garden-style tub, a walk-in closet, and upgraded vinyl flooring. Completing the second floor are two generously sized guest bedrooms, providing ample space for family or visitors. The backyard features a covered patio and backs onto a green space easement, ensuring no shared fence with rear neighbors. There are two pools, a splash pad and parks, there is an additional fee to use the pools and clubhouse through the Sonterra MUD. Additionally the home has a water softener and reverse osmosis system which is a bonus for buyers.
Pending
Price cut: $10K (9/1)
$189,900
408 Azurite Dr, Jarrell, TX 76537
3beds
1,368sqft
Single Family Residence
Built in 2012
4,220 Square Feet Lot
$-- Zestimate®
$139/sqft
$20/mo HOA
What's special
Built-in microwaveGarden-style tubEnhanced lightingWalk-in closetSeparate utility roomCeiling fanConvenient half bath
- 27 days
- 615
- 52
Zillow last checked:
Listing updated:
Listed by:
Carolyn G. Abbott 512-633-7080,
All City Real Estate
Source: Central Texas MLS,MLS#: 624184 Originating MLS: Williamson County Association of REALTORS
Originating MLS: Williamson County Association of REALTORSFacts & features
Interior
Bedrooms & bathrooms
- Bedrooms: 3
- Bathrooms: 3
- Full bathrooms: 2
- 1/2 bathrooms: 1
Kitchen
- Level: Main
Heating
- Central, Electric
Cooling
- Central Air, Electric
Appliances
- Included: Dishwasher, Electric Range, Electric Water Heater, Disposal, Refrigerator, Water Softener Owned, Built-In Oven, Microwave
- Laundry: Inside, Laundry Room
Features
- Ceiling Fan(s), Pantry, See Remarks, Vanity, Kitchen/Family Room Combo, Kitchen/Dining Combo
- Flooring: Carpet, Vinyl
- Attic: Other,See Remarks
- Has fireplace: No
- Fireplace features: None
Interior area
- Total interior livable area: 1,368 sqft
Video & virtual tour
Property
Parking
- Total spaces: 1
- Parking features: Garage
- Garage spaces: 1
Features
- Levels: Two
- Stories: 2
- Patio & porch: Balcony, Covered, Patio
- Exterior features: Balcony, Covered Patio
- Pool features: Community, None
- Fencing: Back Yard,Full,Wood
- View description: None
- Body of water: None
Lot
- Size: 4,220 Square Feet
Details
- Parcel number: R496442
Construction
Type & style
- Home type: SingleFamily
- Architectural style: Other,See Remarks
- Property subtype: Single Family Residence
Materials
- Masonry, Vinyl Siding
- Foundation: Slab
- Roof: Composition,Shingle
Condition
- Resale
- Year built: 2012
Utilities & green energy
- Sewer: Public Sewer
- Water: Public
- Utilities for property: Electricity Available
Community & HOA
Community
- Features: Clubhouse, Playground, Community Pool
- Subdivision: Sonterra West Sec 08-C
HOA
- Has HOA: Yes
- HOA fee: $20 monthly
- HOA name: Sonterra
Location
- Region: Jarrell
Financial & listing details
- Price per square foot: $139/sqft
- Tax assessed value: $232,867
- Annual tax amount: $3,923
- Date on market: 9/1/2026
- Cumulative days on market: 28 days
- Listing agreement: Exclusive Right To Sell
- Listing terms: Cash,Conventional,FHA,VA Loan
- Electric utility on property: Yes
- Road surface type: Paved
Estimated market value
Not available
Estimated sales range
Not available
Not available
Price history
| Date | Event | Price |
|---|---|---|
| 9/22/2026 | Pending sale | $189,900$139/sqft |
Source:  Central Texas MLS #624184 Report a problem Central Texas MLS #624184 Report a problem | ||
| 9/14/2026 | Contingent | $189,900$139/sqft |
Source: Central Texas MLS #624184 Report a problem | ||
| 9/1/2026 | Price change | $189,900-5%$139/sqft |
Source:  Unlock MLS #6685817 Report a problem Unlock MLS #6685817 Report a problem | ||
| 7/17/2026 | Price change | $199,900-4.7%$146/sqft |
Source: Unlock MLS #6685817 Report a problem | ||
| 5/5/2026 | Price change | $209,750-4.6%$153/sqft |
Source: Unlock MLS #6685817 Report a problem | ||
| 1/16/2026 | Listed for sale | $219,750-2.3%$161/sqft |
Source: Unlock MLS #6685817 Report a problem | ||
| 12/17/2025 | Sold | -- |
Source: Public Record Report a problem | ||
| 9/12/2025 | Price change | $224,900-8.2%$164/sqft |
Source: Unlock MLS #2141754 Report a problem | ||
| 5/20/2025 | Listed for sale | $244,900-18.2%$179/sqft |
Source: Unlock MLS #2141754 Report a problem | ||
| 7/14/2022 | Listing removed | -- |
Source: Unlock MLS #9085530 Report a problem | ||
| 6/20/2022 | Pending sale | $299,500$219/sqft |
Source: Unlock MLS #9085530 Report a problem | ||
| 6/13/2022 | Contingent | $299,500$219/sqft |
Source: Unlock MLS #9085530 Report a problem | ||
| 6/8/2022 | Listed for sale | $299,500+99.8%$219/sqft |
Source: Unlock MLS #9085530 Report a problem | ||
| 1/24/2017 | Sold | -- |
Source: Agent Provided Report a problem | ||
| 11/29/2016 | Pending sale | $149,899$110/sqft |
Source: Austin Domain Properties #5380861 Report a problem | ||
| 11/10/2016 | Listed for sale | $149,899+17.2%$110/sqft |
Source: Austin Domain Properties #5380861 Report a problem | ||
| 4/15/2014 | Sold | -- |
Source: Agent Provided Report a problem | ||
| 10/11/2013 | Listing removed | $127,900$93/sqft |
Source: Watters International Realty #9358994 Report a problem | ||
| 10/11/2013 | Pending sale | $127,900$93/sqft |
Source: Watters International Realty #9358994 Report a problem | ||
| 10/1/2013 | Listed for sale | $127,900$93/sqft |
Source: Watters International Realty #9358994 Report a problem | ||
Public tax history
| Year | Property taxes | Tax assessment |
|---|---|---|
| 2025 | $3,923 -15.2% | $232,867 -5.4% |
| 2024 | $4,624 -3% | $246,280 -3.2% |
| 2023 | $4,766 +7.7% | $254,384 +29.2% |
| 2022 | $4,424 -6.6% | $196,946 +10% |
| 2021 | $4,734 +7.2% | $179,042 +10% |
| 2020 | $4,416 -1.8% | $162,778 -0.5% |
| 2019 | $4,498 +2.4% | $163,524 +6.2% |
| 2018 | $4,392 | $154,022 +3% |
| 2017 | $4,392 +7.9% | $149,559 +6.3% |
| 2016 | $4,071 +5.6% | $140,661 +5.5% |
| 2015 | $3,853 | $133,356 +1.3% |
| 2014 | $3,853 | $131,671 +304.6% |
| 2013 | -- | $32,543 +154.2% |
| 2012 | -- | $12,800 +21.9% |
| 2011 | -- | $10,500 -15.3% |
| 2010 | -- | $12,400 -4.6% |
| 2009 | -- | $13,000 |
Find assessor info on the county website
Monthly payment
Est. payment
Payment breakdown
Explore the cost of this home by adjusting the details. Changes won't be saved.Climate risks
Neighborhood: Sonterra
Nearby schools
Schools provided by the listing agent
- Elementary: Jarrell Elementary School
- Middle: Jarrell Middle School
- High: Jarrell High School
- District: Jarrell ISD
Source: Central Texas MLS. This data may not be complete. We recommend contacting the local school district to confirm school assignments for this home.
Similar homes
- $170,0003 bd2 ba1k sqft612 Amber Ln, Jarrell, TX 76537Active

 MLS ID #2530024, Trevor Dickson, eXp Realty, LLC. Unlock MLS
 - $222,5003 bd2 ba1.4k sqft144 Calcite Ln, Jarrell, TX 76537Active

 MLS ID #615796, Crescenciano Alvarado, Coldwell Banker Realty. Central Texas MLS
 - $199,9504 bd3 ba1.6k sqft124 Langtry Ln, Jarrell, TX 76537Active
 MLS ID #5071828, Sean Kantor, Wave Realty Group. Unlock MLS
 - $225,0003 bd2 ba1.5k sqft212 Hyacinth Way, Jarrell, TX 76537Active
 MLS ID #621639, Ashley Swallow, ERA Brokers Consolidated. Central Texas MLS
 - $199,9903 bd3 ba1.4k sqft204 Denson Ln #26C, Jarrell, TX 76537ActiveMLS ID #8335592, Isis Adler, Keller Williams Realty. Unlock MLS
- $199,0003 bd2 ba1.3k sqft129 Athena Way, Jarrell, TX 76537ActiveMLS ID #3930062, Chip Ferguson, All City Real Estate Ltd. Co. Unlock MLS
- $209,0003 bd2 ba1.2k sqft209 Fighting Seabees Run, Jarrell, TX 76537ActiveMLS ID #7342847, Sharon Toler, Coldwell Banker Apex. Unlock MLS
- $225,0003 bd2 ba1.4k sqft509 Callisto Ct, Jarrell, TX 76537ActiveMLS ID #621418, Cilicia Bickhem, Sphere Realty. Central Texas MLS
- $205,0003 bd3 ba1.4k sqft304 Hyacinth Way, Jarrell, TX 76537ActiveMLS ID #617554, Crystal Rosales, Real Broker, Llc. Central Texas MLS
- $225,0003 bd2 ba1.2k sqft137 Miracle Dr, Jarrell, TX 76537ActiveMLS ID #3007489, Nestor Gonzalez, Keller Williams Realty. Unlock MLS
- $237,9503 bd2 ba1.3k sqft108 Judge King Dr, Jarrell, TX 76537ActiveMLS ID #4063454, Pamela Folsom, Third Coast Properties. Unlock MLS
- $195,0003 bd2 ba1.2k sqft430 Line Of Fire Way, Jarrell, TX 76537ActiveMLS ID #596041, Tommy Chavez, Hustle House Realty. Central Texas MLS
- $178,5003 bd2 ba1.2k sqft124 NE Peony Ln, Jarrell, TX 76537ActiveMLS ID #615925, Elzie K. Felton, Keller Williams Realty Lone St. Central Texas MLS
- $209,4003 bd2 ba1.3k sqft791 Circle Way, Jarrell, TX 76537ActiveMLS ID #3762167, George Johnson, All City Real Estate Ltd. Co. Unlock MLS
- $178,5003 bd2 ba1.2k sqft124 Peony Ln, Jarrell, TX 76537ActiveMLS ID #3725123, Elzie Felton, Keller Williams Realty Lone St. Unlock MLS
- $229,5003 bd2 ba1.3k sqft141 Igneous Ln, Jarrell, TX 76537ActiveMLS ID #2982933, Nicole Mancuso, 360 Properties, LLC. Unlock MLS
- $225,0003 bd3 ba1.4k sqft5021 Cressler Ln #29G, Jarrell, TX 76537ActiveMLS ID #3373018, Phillip Baird, Classic Realty. Unlock MLS
