Don't miss this opportunity to own this well maintained ranch home in the Thorndale area of Caln township featuring formal living room, and separate dining room, eat-in kitchen, 3 bedrooms and bath & 2 half baths. Full Unfinished walkout basement with huge storage area, half bath and perfect to convert all or part into a convert to a recreation room, Featuring a one acre lot, public water and sewer , large deck and covered front porch. Quick possession and short distance to Thorndale station R-5 commuter line.
Sold for $329,900
$329,900
408 Baker Ln, Coatesville, PA 19320
3beds
1,400sqft
Single Family Residence
Built in 1978
1 Acres Lot
$404,900 Zestimate®
$236/sqft
$2,674 Estimated rent
Home value
$404,900
$385,000 - $429,000
$2,674/mo
Zestimate® history
Owner options
List your home for rent
$2,674/mo
Rent Zestimate®
Find your next renter with Zillow Rental Manager. Plus, with online applications, you can quickly screen prospective tenants – for free.
$2,674/mo
Rent Zestimate®
Refinance and save
$2,136/mo
Est. payment
Refinancing to a lower rate could help reduce your monthly payments and save thousands over the life of the loan.
$2,136/mo
Est. payment
Explore your selling options
Work with a Zillow partner agent
Leverage their expertise and Zillow's premium Showcase listings to get your home seen by more buyers.
Get startedList with your own agent
Get your home in front of millions of buyers by listing it on Zillow.
Learn how to do itSell it yourself
Take full control of how buyers see your home on Zillow by listing For Sale by Owner (FSBO).
List your homeWhat's special
Half bathHuge storage areaLarge deckSeparate dining roomEat-in kitchenCovered front porch
Zillow last checked:
Listing updated:
Listed by:
David Stinson 610-692-6600,
Absolute Real Estate Chesco,
Co-Listing Agent: Gary D Nichols 610-608-1331,
Absolute Real Estate Chesco
Bought with:
Terri Washco, AB069640
RE/MAX Town & Country
Source: Bright MLS,MLS#: PACT2057334
Facts & features
Interior
Bedrooms & bathrooms
- Bedrooms: 3
- Bathrooms: 3
- Full bathrooms: 1
- 1/2 bathrooms: 2
- Main level bathrooms: 2
- Main level bedrooms: 3
Rooms
- Room types: Living Room, Dining Room, Bedroom 2, Bedroom 3, Kitchen, Basement, Bedroom 1, Bathroom 1, Half Bath
Basement
- Description: Percent Finished: 0.0
- Area: 0
Heating
- Forced Air, Oil
Cooling
- Central Air, Electric
Appliances
- Included: Microwave, Built-In Range, Dishwasher, Dryer, Extra Refrigerator/Freezer, Freezer, Oven/Range - Electric, Refrigerator, Washer, Water Heater, Electric Water Heater
- Laundry: In Basement
Features
- Attic, Breakfast Area, Floor Plan - Traditional, Eat-in Kitchen, Primary Bath(s), Dry Wall
- Flooring: Wood, Vinyl, Carpet
- Doors: Storm Door(s)
- Windows: Double Hung, Screens, Storm Window(s)
- Basement: Full,Exterior Entry,Unfinished,Walk-Out Access,Windows
- Has fireplace: No
Interior area
- Total structure area: 1,400
- Total interior livable area: 1,400 sqft
- Finished area above ground: 1,400
- Finished area below ground: 0
Property
Parking
- Total spaces: 4
- Parking features: Driveway, Paved
- Uncovered spaces: 4
Accessibility
- Accessibility features: 2+ Access Exits, Doors - Swing In
Features
- Levels: One
- Stories: 1
- Patio & porch: Deck, Porch
- Pool features: None
- Has view: Yes
- View description: Garden, Street
- Frontage type: Road Frontage
Lot
- Size: 1 Acres
- Features: Cul-De-Sac, Front Yard, Interior Lot, Open Lot, Rear Yard, SideYard(s), Sloped
Details
- Additional structures: Above Grade, Below Grade
- Parcel number: 3904 0150
- Zoning: RESDENTIAL
- Zoning description: Residential single family detached dwellings
- Special conditions: Standard
Construction
Type & style
- Home type: SingleFamily
- Architectural style: Ranch/Rambler
- Property subtype: Single Family Residence
Materials
- Vinyl Siding, Aluminum Siding
- Foundation: Block
- Roof: Shingle
Condition
- Good
- New construction: No
- Year built: 1978
Utilities & green energy
- Electric: 200+ Amp Service, Circuit Breakers, Generator
- Sewer: Public Sewer
- Water: Public
- Utilities for property: Cable Available, Electricity Available, Phone Available, Sewer Available, Water Available, Cable
Community & HOA
Community
- Security: Carbon Monoxide Detector(s), Smoke Detector(s)
- Subdivision: None Available
HOA
- Has HOA: No
- Amenities included: None
- Services included: None
Location
- Region: Coatesville
- Municipality: CALN TWP
Financial & listing details
- Price per square foot: $236/sqft
- Tax assessed value: $107,290
- Annual tax amount: $5,461
- Date on market: 12/15/2023
- Listing agreement: Exclusive Right To Sell
- Listing terms: Cash,FHA,VA Loan,Conventional
- Inclusions: Refrigerator, Wisher, Dryer, Freezer And Gas Powered Generator, All In As-is Condition
- Exclusions: Furniture, Tools In Basement
- Ownership: Fee Simple
- Road surface type: Black Top
Price history
| Date | Event | Price |
|---|---|---|
| 2/22/2024 | Sold | $329,900$236/sqft |
Source:  Bright MLS #PACT2057334 Report a problem Bright MLS #PACT2057334 Report a problem | ||
| 1/19/2024 | Contingent | $329,900$236/sqft |
Source: Bright MLS #PACT2057334 Report a problem | ||
| 1/12/2024 | Listed for sale | $329,900$236/sqft |
Source: Bright MLS #PACT2057334 Report a problem | ||
| 12/17/2023 | Pending sale | $329,900$236/sqft |
Source: Bright MLS #PACT2057334 Report a problem | ||
| 12/15/2023 | Listed for sale | $329,900$236/sqft |
Source: Bright MLS #PACT2057334 Report a problem | ||
Public tax history
| Year | Property taxes | Tax assessment |
|---|---|---|
| 2025 | $5,803 +2% | $107,290 |
| 2024 | $5,689 +3% | $107,290 |
| 2023 | $5,525 +1.2% | $107,290 |
| 2022 | $5,461 +5.4% | $107,290 |
| 2021 | $5,182 +434.4% | $107,290 |
| 2020 | $970 -79.7% | $107,290 |
| 2019 | $4,783 +4.3% | $107,290 |
| 2018 | $4,586 +9899.3% | $107,290 |
| 2017 | $46 -98.6% | $107,290 |
| 2016 | $3,341 | $107,290 |
| 2015 | $3,341 | $107,290 |
| 2014 | $3,341 | $107,290 |
| 2013 | -- | $107,290 |
| 2012 | -- | $107,290 |
| 2011 | -- | $107,290 |
| 2010 | -- | $107,290 |
| 2009 | -- | $107,290 |
| 2008 | -- | $107,290 |
| 2007 | -- | $107,290 |
| 2006 | -- | $107,290 |
| 2005 | -- | $107,290 |
| 2004 | -- | $107,290 |
| 2003 | -- | $107,290 |
| 2000 | -- | $107,290 |
Find assessor info on the county website
Neighborhood: 19320
Nearby homes

- $450,5003 bd3 ba1.6k sqft406 Baker Ln, Coatesville, PA 19320Off Market
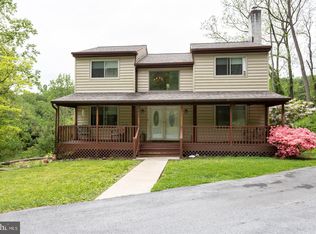
- $460,3003 bd3 ba1.8k sqft410 Baker Ln, Coatesville, PA 19320Off Market
- $404,8004 bd1 ba2.1k sqft404 Baker Ln, Coatesville, PA 19320Off Market
- $305,3002 bd2 ba1.1k sqft515 Barley Sheaf Rd, Coatesville, PA 19320Off Market
- $579,9004 bd4 ba2.6k sqft505 Barley Sheaf Rd, Coatesville, PA 19320Off Market
- $409,5003 bd1 ba1.5k sqft409 Baker Ln, Coatesville, PA 19320Off Market
- $474,8003 bd4 ba1.8k sqft411 Baker Ln, Coatesville, PA 19320Off Market
- $375,0003 bd1 ba1.6k sqft402 Baker Ln, Coatesville, PA 19320Off Market
Nearby schools
GreatSchools rating
- 4/10Caln El SchoolGrades: K-5Distance: 1.5 mi
- 4/10Coatesville Intermediate High SchoolGrades: 8-9Distance: 1.3 mi
- 4/10Coatesville Area Senior High SchoolGrades: 10-12Distance: 1.5 mi
Schools provided by the listing agent
- Elementary: Reeceville
- High: Coatesville Area
- District: Coatesville Area
Source: Bright MLS. This data may not be complete. We recommend contacting the local school district to confirm school assignments for this home.
Get a cash offer in 3 minutes
Find out how much your home could sell for in as little as 3 minutes with a no-obligation cash offer.
Estimated market value
$404,900
Get a cash offer in 3 minutes
Find out how much your home could sell for in as little as 3 minutes with a no-obligation cash offer.
Estimated market value
$404,900
- Pennsylvania
- Chester County
- Coatesville
- 19320
- 408 Baker Ln
Nearby cities
Nearby neighborhoods
Nearby zip codes
Other Coatesville Topics
