Skip main navigation
Closed
  • $630,000

    408 Baneberry Bnd, Peachtree City, GA 30269

    4beds
    2,470sqft
    Single Family Residence
    Built in 1993
    0.49 Acres Lot
    $669,100 Zestimate®
    $255/sqft
    $3,961 Estimated rent

    Home value

    $669,100

    $636,000 - $703,000

    $3,961/mo

    Zestimate® history
    Loading
    Loading...

    Owner options

    List your home for rent

    $3,961/mo

    Rent Zestimate®

    Find your next renter with Zillow Rental Manager. Plus, with online applications, you can quickly screen prospective tenants – for free.

    Learn more

    $3,961/mo

    Rent Zestimate®

    Refinance and save

    $3,828/mo

    Est. payment

    Refinancing to a lower rate could help reduce your monthly payments and save thousands over the life of the loan.

    See today's rates

    $3,828/mo

    Est. payment

    Explore your selling options

    Work with a Zillow partner agent

    Leverage their expertise and Zillow's premium Showcase listings to get your home seen by more buyers.

    Get started

    List with your own agent

    Get your home in front of millions of buyers by listing it on Zillow.

    Learn how to do it

    Sell it yourself

    Take full control of how buyers see your home on Zillow by listing For Sale by Owner (FSBO).

    List your home

    What's special

    Golf cart pathLuxurious primary suiteAmple spaceNatural lightPrivate outdoor areaGolf cart communityHeated floors
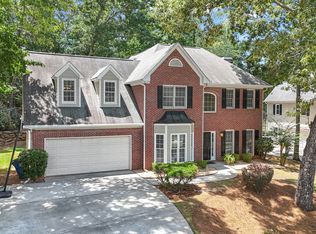
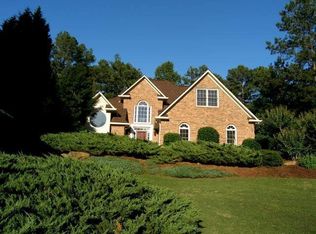
    WELCOME HOME to this exceptional two-story house in the heart of north Peachtree City, the golf cart community with over 100 miles of cart paths! Boasting 4 bedrooms, 3.5 bathrooms, and over 2,400 square feet of secluded space with a backyard you will not want to leave! Step inside to discover a world of charm and natural light. This home has been given meticulous attention to detail by the current owners. The heart of the home lies in its semi-open concept layout, where the living, dining, and kitchen areas flow seamlessly together and are all complemented by the amazing view and accessibility of the private outdoor area, creating the perfect space for both intimate gatherings and grand celebrations. Inside the home, the gourmet kitchen is a chef's dream and features granite countertops, matching appliances, and custom cabinetry. Retreat to the luxurious primary suite, complete with a spa-like ensuite bathroom complete with heated floors. The second floor also boasts three additional bedrooms for versatility and comfort, ensuring ample space for family, guests, a home office and hobbies! Outside, the salt-water pool, pavilion and manicured backyard invite you to indulge in moments of blissful relaxation and splashing in the pool, creating an idyllic setting for outdoor gatherings and peaceful evenings. This home offers the perfect blend of convenience and tranquility. Enjoy immense amounts of shopping, entertainment and dining all within a five minute drive. Or leave the car at home and take the golf cart! Arrive at Hartsfield Jackson - Delta Airlines' World Port - in thirty minutes. Don't miss your chance to experience the extraordinary lifestyle that awaits in this remarkable residence! No HOA. Golf cart path connects to Baneberry Bend. No showings until 9am on Friday, March 15th.

    Zillow last checked:

    Listing updated:

    Listed by:

    Jacob Brewer 770-776-9614,

    Keller Williams Realty Atl. Partners

    Bought with:

    Rebecca Taylor, 388769

    eXp Realty

    Source: GAMLS,MLS#: 20175232MLS Logo

    Facts & features

    Interior

    Bedrooms & bathrooms
    • Bedrooms: 4
    • Bathrooms: 4
    • Full bathrooms: 3
    • 1/2 bathrooms: 1
    Rooms
    • Room types: Foyer, Laundry, Family Room, Other
    Dining room
    • Features: Separate Room
    Kitchen
    • Features: Breakfast Area, Breakfast Bar, Pantry, Solid Surface Counters
    Heating
    • Natural Gas, Central, Forced Air, Zoned, Dual
    Cooling
    • Electric, Ceiling Fan(s), Central Air, Zoned, Dual
    Appliances
    • Included: Gas Water Heater, Cooktop, Dishwasher, Disposal, Microwave, Other, Oven, Stainless Steel Appliance(s)
    • Laundry: In Hall, Mud Room
    Features
    • Tray Ceiling(s), Vaulted Ceiling(s), Entrance Foyer, Soaking Tub, Separate Shower, Tile Bath, Walk-In Closet(s)
    • Flooring: Tile
    • Windows: Double Pane Windows
    • Basement: None
    • Attic: Expandable,Pull Down Stairs
    • Number of fireplaces: 1
    • Fireplace features: Family Room, Factory Built, Gas Starter, Gas Log
    Interior area
    • Total structure area: 2,470
    • Total interior livable area: 2,470 sqft
    • Finished area above ground: 2,470
    • Finished area below ground: 0

    Property

    Parking
    • Total spaces: 3
    • Parking features: Attached, Garage Door Opener, Detached, Garage, Kitchen Level, Side/Rear Entrance, Storage
    • Has attached garage: Yes
    Features
    • Levels: Two
    • Stories: 2
    • Patio & porch: Patio
    • Exterior features: Gas Grill, Other, Sprinkler System
    • Fencing: Fenced,Back Yard,Wood
    Lot
    • Size: 0.49 Acres
    • Features: Private, Sloped
    • Residential vegetation: Partially Wooded
    Details
    • Additional structures: Gazebo, Second Garage
    • Parcel number: 073506035
    • Other equipment: Satellite Dish

    Construction

    Type & style
    • Home type: SingleFamily
    • Architectural style: Traditional
    • Property subtype: Single Family Residence
    Materials
    • Concrete, Stone, Stucco
    • Roof: Composition
    Condition
    • Resale
    • New construction: No
    • Year built: 1993

    Utilities & green energy

    • Sewer: Public Sewer
    • Water: Public
    • Utilities for property: Underground Utilities, Cable Available, Sewer Connected, Electricity Available, High Speed Internet, Natural Gas Available, Phone Available, Water Available
    Green energy
    • Energy efficient items: Insulation, Thermostat

    Community & HOA

    Community
    • Features: Street Lights
    • Security: Security System, Smoke Detector(s)
    • Subdivision: Santolina Park
    HOA
    • Has HOA: No
    • Services included: None
    Location
    • Region: Peachtree City

    Financial & listing details

    • Price per square foot: $255/sqft
    • Tax assessed value: $545,048
    • Annual tax amount: $5,439
    • Date on market: 3/14/2024
    • Cumulative days on market: 3 days
    • Listing agreement: Exclusive Right To Sell
    • Electric utility on property: Yes

    Price history

    DateEventPrice
    4/5/2024Sold$630,000+1.6%$255/sqft
    Source: GAMLS #20175232 Report a problem
    3/18/2024Pending sale$619,900$251/sqft
    Source: GAMLS #20175232 Report a problem
    3/14/2024Listed for sale$619,900+24%$251/sqft
    Source: GAMLS #20175232 Report a problem
    5/3/2021Sold$500,000+3.1%$202/sqft
    Source: GAMLS #8954693 Report a problem
    4/11/2021Pending sale$484,900$196/sqft
    Source: GAMLS #8954693 Report a problem
    4/8/2021Listed for sale$484,900+13.5%$196/sqft
    Source: GAMLS #8954693 Report a problem
    4/29/2019Sold$427,400-1.7%$173/sqft
    Source: Public Record Report a problem
    3/17/2019Pending sale$434,900$176/sqft
    Source: RealtyPro Group #8540510 Report a problem
    3/12/2019Price change$434,900-5.4%$176/sqft
    Source: RealtyPro Group #8540510 Report a problem
    3/9/2019Listed for sale$459,900+43.8%$186/sqft
    Source: RealtyPro Group #8540510 Report a problem
    11/21/2005Sold$319,900+29.5%$130/sqft
    Source: Public Record Report a problem
    4/5/2004Sold$247,000+5.6%$100/sqft
    Source: Public Record Report a problem
    8/2/2001Sold$233,900+7.8%$95/sqft
    Source: Public Record Report a problem
    3/17/2000Sold$217,000+26.2%$88/sqft
    Source: Public Record Report a problem
    12/6/1993Sold$171,900$70/sqft
    Source: Public Record Report a problem

    Public tax history

    YearProperty taxesTax assessment
    2025$6,413 +6.5%$218,019 +7%
    2024$6,022 +1.6%$203,756 +4.2%
    2023$5,930 +15.7%$195,460 +15.5%
    2022$5,125 +10.3%$169,220 +11.9%
    2021$4,646 -5.1%$151,220 -4.1%
    2020$4,894 +20%$157,620 +19.4%
    2019$4,079 +3.5%$132,060 +5.1%
    2018$3,940 $125,620 +2.7%
    2017$3,940 +8.2%$122,300 +9.8%
    2016$3,642 $111,340 +6.6%
    2015$3,642 +5%$104,420 +10.3%
    2014$3,468 +8.6%$94,700 +2.3%
    2013$3,193 +0.1%$92,540 -1.5%
    2012$3,190 -4%$93,980 -4.3%
    2011$3,323 +1.3%$98,240
    2010$3,281 -6.4%$98,240 -4.8%
    2009$3,504 +5.8%$103,204
    2008$3,312 +5.3%$103,204
    2007$3,144 $103,204 +1.5%
    2006-- $101,636 +3.6%
    2005-- $98,136 +2%
    2004$3,009 $96,188 +2.7%
    2003-- $93,684 +7.4%
    2002$2,636 -0.4%$87,232 +3%
    2001$2,646 $84,724
    Find assessor info on the county website

    Neighborhood: 30269

    Nearby schools

    GreatSchools rating
    Schools provided by the listing agent
    • Elementary: Kedron
    • Middle: Booth
    • High: Mcintosh

    Source: GAMLS. This data may not be complete. We recommend contacting the local school district to confirm school assignments for this home.

    Get a cash offer in 3 minutes
    Find out how much your home could sell for in as little as 3 minutes with a no-obligation cash offer.
    Estimated market value
    $669,100
    Get a cash offer in 3 minutes
    Find out how much your home could sell for in as little as 3 minutes with a no-obligation cash offer.
    Estimated market value
    $669,100