Littlefield Farm, a warm, expansive Tudor revival estate nestled on almost 3 acres on the south side of Bryn Mawr, represents the epitome of family-oriented living for the discerning buyer. This grand residence was built in 1912 by the renowned firm of Duhring, Okie & Ziegler for Edwin L. Blabon. Lovingly stewarded for more than 20 years, it’s timeless elegance and historical charm are ready to envelop a new family. The house spans an impressive 12,000 square feet, featuring eight oversized bedrooms, nine elegant bathrooms and eight working fireplaces. A custom chefs eat-in kitchen, complete with an expansive pantry and distinguished butler's pantry, opens onto a flat patio replete with mature specimen trees and lush pool area. This home is especially oriented for grand entertaining, featuring a second kitchen on the first floor for catering and intimate family gatherings. The grand entry foyer, lined with hand-carved wood panels, blends seamlessly into the family room, library and formal dining room. Every space achieves a striking balance of warmth and scale. The basement boasts room for ample storage, a gym and a state-of-the-art 9,000 bottle wine cellar. All systems have been updated under current ownership. Beyond the main residence, the estate boasts two additional structures: a finished pool house with a welcoming living area, full bath, and gourmet kitchen, and a detached two-car garage with an open-floorplan apartment, full bath and kitchenette. Having been divided into two separate residences during the 1980’s, Littlefield Farm is the product of the current owner’s passion and persistence in restoring the home to its original glory. Perched at the top of a cul-de-sac, it is a triumph of graceful yet informal living, while showcasing the hallmark architectural details of a traditional Tudor home. Littlefield Farm is a dream backdrop for family life and is strategically located in the Radnor School District and within proximity to Baldwin, Shipley, Haverford, Episcopal and Sacred Heart.
Sold for $4,199,000
$4,199,000
408 Barbara Ln, Bryn Mawr, PA 19010
8beds
12,000sqft
Single Family Residence
Built in 1907
3,049 Square Feet Lot
$4,253,000 Zestimate®
$350/sqft
$2,620 Estimated rent
Home value
$4,253,000
$3.83M - $4.72M
$2,620/mo
Zestimate® history
Owner options
List your home for rent
$2,620/mo
Rent Zestimate®
Find your next renter with Zillow Rental Manager. Plus, with online applications, you can quickly screen prospective tenants – for free.
$2,620/mo
Rent Zestimate®
Refinance and save
$28,721/mo
Est. payment
Refinancing to a lower rate could help reduce your monthly payments and save thousands over the life of the loan.
$28,721/mo
Est. payment
Explore your selling options
Work with a Zillow partner agent
Leverage their expertise and Zillow's premium Showcase listings to get your home seen by more buyers.
Get startedList with your own agent
Get your home in front of millions of buyers by listing it on Zillow.
Learn how to do itSell it yourself
Take full control of how buyers see your home on Zillow by listing For Sale by Owner (FSBO).
List your homeWhat's special
Lush pool areaFinished pool houseDetached two-car garageNine elegant bathroomsOpen-floorplan apartmentFamily roomExpansive tudor revival estate
Zillow last checked:
Listing updated:
Listed by:
Lavinia Smerconish 610-615-5400,
Compass RE,
Listing Team: Lavinia Smerconish, Co-Listing Agent: Garrett Snider 215-460-6000,
Compass RE
Bought with:
Lavinia Smerconish, RS149832A
Compass RE
Garrett Snider
Compass RE
Source: Bright MLS,MLS#: PADE2100346
Facts & features
Interior
Bedrooms & bathrooms
- Bedrooms: 8
- Bathrooms: 8
- Full bathrooms: 6
- 1/2 bathrooms: 2
- Main level bathrooms: 2
Basement
- Area: 0
Heating
- Forced Air, Natural Gas
Cooling
- Central Air, Electric
Appliances
- Included: Gas Water Heater
Features
- Basement: Full
- Number of fireplaces: 4
Interior area
- Total structure area: 12,000
- Total interior livable area: 12,000 sqft
- Finished area above ground: 12,000
- Finished area below ground: 0
Property
Parking
- Total spaces: 2
- Parking features: Covered, Other, Attached, Driveway
- Attached garage spaces: 2
- Has uncovered spaces: Yes
Accessibility
- Accessibility features: None
Features
- Levels: Two
- Stories: 2
- Has private pool: Yes
- Pool features: Private
Lot
- Size: 3,049 Square Feet
- Dimensions: 231.50 x 167.10
Details
- Additional structures: Above Grade, Below Grade
- Parcel number: 36050284003
- Zoning: RESIDENTIAL
- Special conditions: Standard
Construction
Type & style
- Home type: SingleFamily
- Architectural style: Tudor
- Property subtype: Single Family Residence
Materials
- Frame, Masonry
- Foundation: Stone
Condition
- New construction: No
- Year built: 1907
Utilities & green energy
- Sewer: Public Sewer
- Water: Public
Community & HOA
Community
- Subdivision: None Available
HOA
- Has HOA: No
Location
- Region: Bryn Mawr
- Municipality: RADNOR TWP
Financial & listing details
- Price per square foot: $350/sqft
- Tax assessed value: $2,087,440
- Annual tax amount: $46,144
- Date on market: 9/19/2025
- Listing agreement: Exclusive Right To Sell
- Ownership: Fee Simple
Price history
| Date | Event | Price |
|---|---|---|
| 12/9/2025 | Sold | $4,199,000$350/sqft |
Source:  Bright MLS #PADE2100346 Report a problem Bright MLS #PADE2100346 Report a problem | ||
| 11/14/2025 | Pending sale | $4,199,000$350/sqft |
Source: Bright MLS #PADE2100346 Report a problem | ||
| 9/19/2025 | Listed for sale | $4,199,000-12.5%$350/sqft |
Source: Bright MLS #PADE2100346 Report a problem | ||
| 12/5/2022 | Listing removed | $4,800,000$400/sqft |
Source: Bright MLS #PADE2032206 Report a problem | ||
| 11/1/2022 | Price change | $4,800,000-4%$400/sqft |
Source: Bright MLS #PADE2032206 Report a problem | ||
| 8/13/2022 | Listed for sale | $5,000,000$417/sqft |
Source: Bright MLS #PADE2032206 Report a problem | ||
Public tax history
Tax history is unavailable.
Neighborhood: 19010
Nearby homes
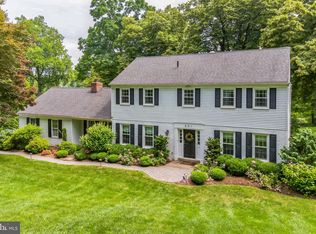
- $1,300,0004 bd3 ba2.4k sqft501 Fox Run Ln, Bryn Mawr, PA 19010Sold
- $1,382,7003 bd2 ba3.2k sqft823 Mill Rd, Bryn Mawr, PA 19010Off Market
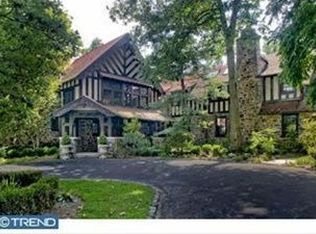
- $4,199,0003 bd4 ba6.2k sqft821 Mill Rd, Bryn Mawr, PA 19010Sold
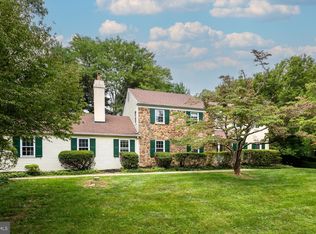
- $1,020,0504 bd3 ba3.6k sqft500 Fox Run Ln, Bryn Mawr, PA 19010Sold
- $1,335,4005 bd3 ba3.4k sqft816 Mill Rd, Bryn Mawr, PA 19010Off Market
- $1,399,1004 bd2 ba3.7k sqft404 Barbara Ln, Bryn Mawr, PA 19010Off Market
- $1,102,4004 bd2 ba2.4k sqft407 Barbara Ln, Bryn Mawr, PA 19010Off Market
- $2,566,2005 bd7 ba6.2k sqft812 Mill Rd, Bryn Mawr, PA 19010Off Market
Nearby schools
GreatSchools rating
- 10/10Ithan El SchoolGrades: K-5Distance: 0.7 mi
- 9/10Radnor Middle SchoolGrades: 6-8Distance: 2.9 mi
- 10/10Radnor Senior High SchoolGrades: 9-12Distance: 2 mi
Schools provided by the listing agent
- Elementary: Ithan
- Middle: Radnor
- High: Radnor
- District: Radnor Township
Source: Bright MLS. This data may not be complete. We recommend contacting the local school district to confirm school assignments for this home.
Get a cash offer in 3 minutes
Find out how much your home could sell for in as little as 3 minutes with a no-obligation cash offer.
Estimated market value
$4,253,000
Get a cash offer in 3 minutes
Find out how much your home could sell for in as little as 3 minutes with a no-obligation cash offer.
Estimated market value
$4,253,000
- Pennsylvania
- Delaware County
- Bryn Mawr
- 19010
- 408 Barbara Ln
Nearby cities
Nearby neighborhoods
Nearby zip codes
Other Bryn Mawr Topics
