Alpine Trails Subdivision
408 Bardswell Dr
Millstadt, IL.
FSBO-For Sale By Owner
$395,000
*Serious Inquiries Only
*Pre Approved Preferred
4 Bed/3 Bath
3 Car Garage
New Roof & Siding 2019
New Appliances (Double Oven) 2021
2022 Taxes $5,837
6’ Vinyl Fence & Vinyl Trashcan Area.
1,760 sq ft/3,260 sq ft total living area.
Built 2009-only owners.
Attic Stairs in Garage for extra storage space.
Main Floor:
Breakfast Bar in Kitchen.
Split Rooms-Master Bedroom opposite end of other 2 bedrooms.
Master Bathroom-Garden Jet Tub, Double Sink and Closet.
Front Room-could be dining room/play area/office, etc.
Fireplace in Living Room.
Laundry Room.
2 Bathrooms.
Finished Basement:
15’ Concrete Top, Solid Wood Bar.
Full size Bar Refrigerator.
Back Bar Concrete Top with Bar Sink.
Living Room.
Dining Area/Poker Table.
4th Bedroom w/ egress window.
Game Room-all 3 walls painted in Official STL Sports Colors (STL Cardinals Red, STL Blues Yellow & well….Rams Blue that you can now say is STL Battlehawks Blue ??)
Game Room also has corner, solid wood ND Fighting Irish Bar Top Table to place your drinks on.
Work out area with TV Hook-Up & Punching Bag Hook braced into ceiling beam.
Reading Nook with futon mattress, light, storage shelving & outlet built under the stairs.
3rd Bathroom with shower.
Storage room.
Front Patio:
Half circle concrete patio-Large enough for chairs to enjoy your morning coffee or evening beverage.
Back Patio:
Large Lighted Patio 18x25
Lights strung to an actual telephone pole (when your brothers a Lineman??), hand dug 6’ into the ground, 10’ above ground.
Entire house, basement & 3-car garage plastered.
In summary, this house was perfect for our family of 4 for the time we needed it in our lives. Our yard and neighborhood for our kids to play, make friends & have access to town. And then in 2020, this house became even more. Enough space for us all to have our own room and an office to work from home in. Our basement ????? A dream we had for years that we turned into reality. For the past 10 years our basement has held countless Birthday Parties, Movie-Nights, Slumber Parties, Morning Work-Outs, Super Bowl Viewings, Game Nights, and Poker Games/Tournaments.
I type this out sitting on our beautiful front porch having morning coffee, wondering who will be next to enjoy & love our house as much as us 4 have.
Thanks,
Brad & Shannon O’Donnell
618-719-6092
Sold for $395,000
$395,000
408 Bardswell Dr, Millstadt, IL 62260
4beds
3,260sqft
SingleFamily
Built in 2009
0.26 Acres Lot
$426,800 Zestimate®
$121/sqft
$3,016 Estimated rent
Home value
$426,800
$405,000 - $448,000
$3,016/mo
Zestimate® history
Owner options
List your home for rent
$3,016/mo
Rent Zestimate®
Find your next renter with Zillow Rental Manager. Plus, with online applications, you can quickly screen prospective tenants – for free.
$3,016/mo
Rent Zestimate®
Refinance and save
$2,791/mo
Est. payment
Refinancing to a lower rate could help reduce your monthly payments and save thousands over the life of the loan.
$2,791/mo
Est. payment
Explore your selling options
Work with a Zillow partner agent
Leverage their expertise and Zillow's premium Showcase listings to get your home seen by more buyers.
Get startedList with your own agent
Get your home in front of millions of buyers by listing it on Zillow.
Learn how to do itSell it yourself
Take full control of how buyers see your home on Zillow by listing For Sale by Owner (FSBO).
List your homeWhat's special
Facts & features
Interior
Bedrooms & bathrooms
- Bedrooms: 4
- Bathrooms: 3
- Full bathrooms: 3
Cooling
- Central
Features
- Has fireplace: No
Interior area
- Total interior livable area: 3,260 sqft
Property
Parking
- Parking features: Garage - Attached
Features
- Exterior features: Wood
Lot
- Size: 0.26 Acres
Details
- Parcel number: 12100418008
Construction
Type & style
- Home type: SingleFamily
Condition
- Year built: 2009
Community & HOA
Location
- Region: Millstadt
Financial & listing details
- Price per square foot: $121/sqft
- Tax assessed value: $95,979
- Annual tax amount: $6,536
Price history
| Date | Event | Price |
|---|---|---|
| 7/11/2024 | Sold | $395,000$121/sqft |
Source: Public Record Report a problem | ||
| 5/20/2024 | Listed for sale | $395,000+98.5%$121/sqft |
Source: Owner Report a problem | ||
| 11/23/2009 | Sold | $199,000+430.7%$61/sqft |
Source: Public Record Report a problem | ||
| 7/22/2008 | Sold | $37,500$12/sqft |
Source: Public Record Report a problem | ||
Public tax history
| Year | Property taxes | Tax assessment |
|---|---|---|
| 2024 | $6,536 +5.8% | $95,979 +10% |
| 2023 | $6,175 +5.8% | $87,234 +9.8% |
| 2022 | $5,838 +4.5% | $79,470 +8.1% |
| 2021 | $5,586 +1.7% | $73,482 +2.3% |
| 2020 | $5,492 +1.9% | $71,830 +2.6% |
| 2019 | $5,391 +4.1% | $69,982 +3.7% |
| 2018 | $5,180 -2% | $67,459 0% |
| 2017 | $5,284 | $67,476 +6% |
| 2016 | $5,284 +13.4% | $63,681 +4.1% |
| 2014 | $4,659 -5.1% | $61,179 -1.5% |
| 2013 | $4,909 | $62,115 +5.6% |
| 2012 | -- | $58,818 -0.4% |
| 2011 | -- | $59,036 -11.4% |
| 2010 | -- | $66,658 +415.8% |
| 2009 | -- | $12,924 +3180.2% |
| 2008 | -- | $394 +11.3% |
| 2006 | -- | $354 |
Find assessor info on the county website
Neighborhood: 62260
Nearby homes
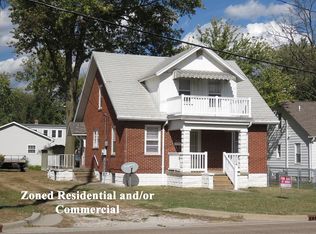
- $174,0004 bd2 ba1.4k sqft403 E Washington St, Millstadt, IL 62260Sold
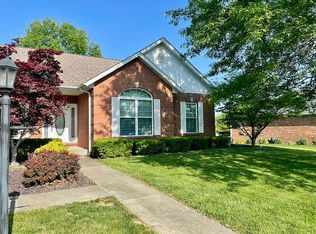
- $413,9003 bd4 ba3.2k sqft4 Rhineland Pl, Millstadt, IL 62260Off Market

- $186,0003 bd1 ba1.1k sqft16 N Monroe St, Millstadt, IL 62260Sold
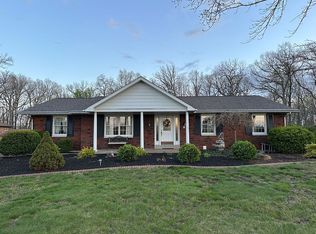
- $299,5003 bd3 ba2.7k sqft3116 Douglas Rd, Millstadt, IL 62260Off Market
- $405,0003 bd3 ba1.8k sqft5779 Sunflower Ln, Millstadt, IL 62260Sold
- $--2 bd1 ba938 sqft8609 Route 163, Millstadt, IL 62260Off Market
- $56,499-- bd-- ba-- sqft6879 Hankammer Ln, Millstadt, IL 62260Off Market
- $22,690-- bd-- ba-- sqft6879 Hankammer Ln, Millstadt, IL 62260Off Market
Nearby schools
GreatSchools rating
- NAMillstadt Primary CenterGrades: PK-2Distance: 0.8 mi
- 8/10Millstadt Consolidated SchoolGrades: 3-8Distance: 1 mi
- 5/10Belleville High School-WestGrades: 9-12Distance: 4.8 mi
Get a cash offer in 3 minutes
Find out how much your home could sell for in as little as 3 minutes with a no-obligation cash offer.
Estimated market value
$426,800
Get a cash offer in 3 minutes
Find out how much your home could sell for in as little as 3 minutes with a no-obligation cash offer.
Estimated market value
$426,800
- Illinois
- Saint Clair County
- Millstadt
- 62260
- 408 Bardswell Dr
Nearby cities
Nearby zip codes
Other Millstadt Topics
