Skip main navigation
Closed
  • $47,900

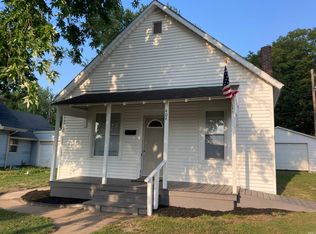
    408 Baxter St, Attica, IN 47918

    1beds
    648sqft
    Single Family Residence
    Built in 1900
    5,227.2 Square Feet Lot
    $112,300 Zestimate®
    $--/sqft
    $921 Estimated rent

    Home value

    $112,300

    $97,000 - $127,000

    $921/mo

    Zestimate® history
    Loading
    Loading...

    Owner options

    List your home for rent

    $921/mo

    Rent Zestimate®

    Find your next renter with Zillow Rental Manager. Plus, with online applications, you can quickly screen prospective tenants – for free.

    Learn more

    $921/mo

    Rent Zestimate®

    Refinance and save

    $227/mo

    Est. payment

    Refinancing to a lower rate could help reduce your monthly payments and save thousands over the life of the loan.

    See today's rates

    $227/mo

    Est. payment

    Explore your selling options

    Work with a Zillow partner agent

    Leverage their expertise and Zillow's premium Showcase listings to get your home seen by more buyers.

    Get started

    List with your own agent

    Get your home in front of millions of buyers by listing it on Zillow.

    Learn how to do it

    Sell it yourself

    Take full control of how buyers see your home on Zillow by listing For Sale by Owner (FSBO).

    List your home

    What's special

    New vinyl replacement windowsNew carpetNew storm doorsPainted kitchen cabinetsVinyl plank flooringFreshly painted interior
    Cozy 1 bedroom with new carpet and vinyl plank flooring, freshly painted interior and exterior, painted kitchen cabinets, all new vinyl replacement windows, new storm doors and gutters, newer water heater, roof is 6 yrs. old. The detached 2 car garage was previously used as a machine shop. Appliances include refrigerator, washer & dryer, window A/C unit. Great little investment property or very affordable 1st home! Property taxes subject to change.

    Zillow last checked:

    Listing updated:

    Listed by:

    Tracy Bender Cell:765-491-3003,

    Bender & Associates RE LLC

    Bought with:

    Brian Craft, RB21000223

    Warren Agency

    Source: IRMLS,MLS#: 202329447MLS Logo

    Facts & features

    Interior

    Bedrooms & bathrooms
    • Bedrooms: 1
    • Bathrooms: 1
    • Full bathrooms: 1
    • Main level bedrooms: 1
    Bedroom 1
    • Level: Main
    Kitchen
    • Level: Main
    • Area: 140
    • Dimensions: 14 x 10
    Living room
    • Level: Main
    • Area: 204
    • Dimensions: 17 x 12
    Heating
    • Natural Gas, Baseboard, Forced Air
    Cooling
    • Window Unit(s), Ceiling Fan(s)
    Appliances
    • Included: Range/Oven Hook Up Gas, Refrigerator, Washer, Dryer-Electric, Gas Water Heater
    • Laundry: Electric Dryer Hookup, Washer Hookup
    Features
    • Walk-In Closet(s), Laminate Counters, Eat-in Kitchen, Stand Up Shower
    • Flooring: Carpet, Vinyl
    • Doors: Storm Doors
    • Windows: Storm Windows, Window Treatments, Blinds
    • Basement: Partial,Unfinished
    • Has fireplace: No
    • Fireplace features: None
    Interior area
    • Total structure area: 1,134
    • Total interior livable area: 648 sqft
    • Finished area above ground: 648
    • Finished area below ground: 0

    Property

    Parking
    • Total spaces: 2
    • Parking features: Detached
    • Garage spaces: 2
    Features
    • Levels: One
    • Stories: 1
    • Patio & porch: Porch Covered
    • Fencing: None
    Lot
    • Size: 5,227 sqft
    • Dimensions: 60x90
    • Features: Level, City/Town/Suburb
    Details
    • Additional structures: Shed
    • Parcel number: 230405117006.000008

    Construction

    Type & style
    • Home type: SingleFamily
    • Architectural style: Bungalow
    • Property subtype: Single Family Residence
    Materials
    • Aluminum Siding
    • Foundation: Slab
    • Roof: Shingle
    Condition
    • New construction: No
    • Year built: 1900

    Utilities & green energy

    • Electric: Duke Energy Indiana
    • Gas: CenterPoint Energy
    • Sewer: City
    • Water: City
    Green energy
    • Energy efficient items: Windows

    Community & neighborhood

    Location
    • Region: Attica
    • Subdivision: None

    Other

    Other facts
    • Listing terms: Cash

    Price history

    DateEventPrice
    9/14/2023Sold$47,900-4%
    Source: IRMLS #202329447 Report a problem
    8/18/2023Pending sale$49,900
    Source: IRMLS #202329447 Report a problem
    8/17/2023Listed for sale$49,900
    Source: IRMLS #202329447 Report a problem

    Public tax history

    YearProperty taxesTax assessment
    2025$1,402 +271.4%$99,100 +41.4%
    2024$377 -1.4%$70,100 +20.2%
    2023$383 +7.7%$58,300 +3.7%
    2022$355 $56,200 +13.8%
    2021-- $49,400 +6.5%
    2020-- $46,400 +3.1%
    2019-- $45,000 -1.3%
    2018-- $45,600 +0.7%
    2017-- $45,300 +4.6%
    2016-- $43,300 +2.4%
    2014-- $42,300
    2013-- $42,300 -2.1%
    2012-- $43,200 +12.8%
    2011-- $38,300
    2010-- $38,300
    2009-- $38,300 +6.1%
    2007$44 -48.1%$36,100 +2.6%
    2006$85 $35,200 -19.5%
    2005-- $43,700

    Find assessor info on the county website

    Neighborhood: 47918

    Nearby schools

    GreatSchools rating
    Schools provided by the listing agent
    • Elementary: Attica
    • Middle: Attica
    • High: Attica
    • District: Attica Cons.

    Source: IRMLS. This data may not be complete. We recommend contacting the local school district to confirm school assignments for this home.

    Sell for more on Zillow
    Get a Zillow Showcase℠ listing at no additional cost and you could sell for .
    $112,300
    2% more
    +$2,246
    With Zillow Showcase(estimated)
    $114,546