Immerse yourself in the elegance and comfort of this Artistic-built residence, boasting a generous 2900 sq ft of freshly updated living space, perfectly positioned on a serene half-acre lot backing onto a wooded haven. This home offers a refined lifestyle with its four large bedrooms, three full baths, and an oversized two-car garage, providing ample room for your family and guests. As you step onto the welcoming front porch and enter through the spacious foyer, you are greeted by a beautifully remodeled kitchen featuring a center island, breakfast nook, and a cozy gathering area complete with a fireplace and built-in bookshelves. High-quality kitchen appliances including a range, refrigerator, dishwasher, and microwave are included, ensuring a seamless cooking experience. The main level also hosts a formal living room and dining room adorned with elegant crown molding, perfect for entertaining. Upstairs, the primary suite offers a sanctuary with a new en-suite bathroom and walk-in closet, alongside two additional well-appointed bedrooms. The fourth bedroom, located on the main level, doubles as a convenient home office. The lower level has been thoughtfully divided into two distinct living spaces: a recreational room for enjoyment and a flexible room that could serve as an additional bedroom or guest suite. Practical amenities include a remodeled laundry room with included washer and dryer, new bamboo flooring throughout the first floor, new luxury vinyplank lower level, double-hung windows, and recent upgrades such as a new hot water heater (2023) and roof (2022). The exterior of the home is just as impressive with an expanded patio, covered entertainment area, and vibrant gardening spaces within the fenced backyard—perfect for both relaxation and recreation. Do not miss the opportunity to own this exceptional home, where every detail has been carefully curated for ultimate comfort and style. Schedule your visit today and step into the life you’ve always wanted!
Sold for $315,000
$315,000
408 Beechgrove Dr, Englewood, OH 45322
4beds
2,882sqft
Single Family Residence
Built in 1976
0.49 Acres Lot
$346,800 Zestimate®
$109/sqft
$2,667 Estimated rent
Home value
$346,800
$329,000 - $364,000
$2,667/mo
Zestimate® history
Owner options
List your home for rent
$2,667/mo
Rent Zestimate®
Find your next renter with Zillow Rental Manager. Plus, with online applications, you can quickly screen prospective tenants – for free.
$2,667/mo
Rent Zestimate®
Refinance and save
$2,157/mo
Est. payment
Refinancing to a lower rate could help reduce your monthly payments and save thousands over the life of the loan.
$2,157/mo
Est. payment
Explore your selling options
Work with a Zillow partner agent
Leverage their expertise and Zillow's premium Showcase listings to get your home seen by more buyers.
Get startedList with your own agent
Get your home in front of millions of buyers by listing it on Zillow.
Learn how to do itSell it yourself
Take full control of how buyers see your home on Zillow by listing For Sale by Owner (FSBO).
List your homeWhat's special
Zillow last checked:
Listing updated:
Listed by:
Anne S Goss (937)898-1234,
Sibcy Cline Inc.
Bought with:
Megan Reed, 2021002789
Glasshouse Realty Group
Source: DABR MLS,MLS#: 909444 Originating MLS: Dayton Area Board of REALTORS
Originating MLS: Dayton Area Board of REALTORSFacts & features
Interior
Bedrooms & bathrooms
- Bedrooms: 4
- Bathrooms: 3
- Full bathrooms: 3
- Main level bathrooms: 1
Primary bedroom
- Level: Second
- Dimensions: 14 x 14
Bedroom
- Level: Second
- Dimensions: 14 x 11
Bedroom
- Level: Second
- Dimensions: 12 x 10
Bedroom
- Level: Main
- Dimensions: 12 x 12
Breakfast room nook
- Level: Main
- Dimensions: 11 x 9
Dining room
- Level: Main
- Dimensions: 12 x 11
Entry foyer
- Level: Main
- Dimensions: 12 x 9
Family room
- Level: Main
- Dimensions: 10 x 10
Game room
- Level: Lower
- Dimensions: 16 x 16
Kitchen
- Level: Main
- Dimensions: 10 x 10
Laundry
- Level: Main
- Dimensions: 9 x 7
Living room
- Level: Main
- Dimensions: 19 x 11
Recreation
- Level: Lower
- Dimensions: 17 x 15
Heating
- Heat Pump
Cooling
- Central Air, Heat Pump
Appliances
- Included: Dryer, Dishwasher, Disposal, Microwave, Range, Refrigerator, Washer, Electric Water Heater
Features
- Ceiling Fan(s), Kitchen Island, Kitchen/Family Room Combo, Laminate Counters, Remodeled, Walk-In Closet(s)
- Windows: Double Hung, Double Pane Windows, Insulated Windows
- Basement: Finished
- Number of fireplaces: 1
- Fireplace features: One, Wood Burning
Interior area
- Total structure area: 2,882
- Total interior livable area: 2,882 sqft
Property
Parking
- Total spaces: 2
- Parking features: Attached, Garage, Two Car Garage, Storage
- Attached garage spaces: 2
Features
- Levels: Three Or More,Multi/Split
- Patio & porch: Patio
- Exterior features: Fence, Patio
Lot
- Size: 0.49 Acres
- Dimensions: 110 x 196
Details
- Parcel number: M57007050003
- Zoning: Residential
- Zoning description: Residential
Construction
Type & style
- Home type: SingleFamily
- Property subtype: Single Family Residence
Materials
- Brick, Cedar
Condition
- Year built: 1976
Details
- Warranty included: Yes
Utilities & green energy
- Water: Public
- Utilities for property: Sewer Available, Water Available
Community & HOA
Community
- Security: Smoke Detector(s)
- Subdivision: Beechwood Heights Sec 11
HOA
- Has HOA: No
Location
- Region: Englewood
Financial & listing details
- Price per square foot: $109/sqft
- Tax assessed value: $280,650
- Annual tax amount: $4,843
- Date on market: 5/1/2024
- Listing terms: Conventional,FHA,VA Loan
Price history
| Date | Event | Price |
|---|---|---|
| 5/24/2024 | Sold | $315,000+1.6%$109/sqft |
Source:  DABR MLS #909444 Report a problem DABR MLS #909444 Report a problem | ||
| 5/2/2024 | Pending sale | $310,000$108/sqft |
Source: DABR MLS #909444 Report a problem | ||
| 5/1/2024 | Listed for sale | $310,000+82.4%$108/sqft |
Source: DABR MLS #909444 Report a problem | ||
| 3/6/2002 | Sold | $170,000$59/sqft |
Source: Public Record Report a problem | ||
Public tax history
| Year | Property taxes | Tax assessment |
|---|---|---|
| 2025 | $4,843 -16.1% | $98,230 |
| 2024 | $5,770 +3.2% | $98,230 |
| 2023 | $5,589 +24.7% | $98,230 +62.1% |
| 2022 | $4,482 -0.3% | $60,600 |
| 2021 | $4,495 +1.8% | $60,600 |
| 2020 | $4,414 +1.3% | $60,600 +12.9% |
| 2019 | $4,357 +1.9% | $53,660 |
| 2018 | $4,278 +0.7% | $53,660 |
| 2017 | $4,248 +5% | $53,660 +6.9% |
| 2016 | $4,046 +7.9% | $50,210 |
| 2015 | $3,751 +1.4% | $50,210 |
| 2014 | $3,699 | $50,210 |
Find assessor info on the county website
Neighborhood: 45322
Nearby homes
- $319,3003 bd3 ba2.1k sqft410 Beechgrove Dr, Englewood, OH 45322Off Market
- $300,2004 bd3 ba2.1k sqft401 Chris Dr, Englewood, OH 45322Off Market
- $343,5004 bd3 ba2.9k sqft407 Beechgrove Dr, Englewood, OH 45322Off Market
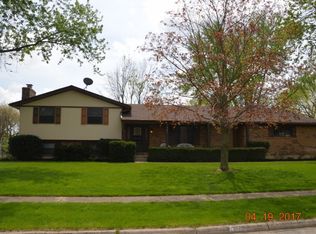
- $405,3004 bd4 ba2.9k sqft412 Beechgrove Dr, Englewood, OH 45322Off Market

- $307,5003 bd3 ba2k sqft319 Chris Dr, Englewood, OH 45322Off Market
- $335,1004 bd3 ba2.7k sqft411 Beechgrove Dr, Englewood, OH 45322Off Market
- $345,1004 bd3 ba3.1k sqft404 Beechgrove Dr, Englewood, OH 45322Off Market
- $442,1004 bd3 ba3.1k sqft414 Beechgrove Dr, Englewood, OH 45322Off Market
Nearby schools
GreatSchools rating
- NAKleptz Early Childhood Learning CenterGrades: PK-1Distance: 0.8 mi
- 6/10Northmont Middle SchoolGrades: 6-8Distance: 1.6 mi
- 8/10Northmont High SchoolGrades: 7-12Distance: 1.7 mi
Schools provided by the listing agent
- District: Northmont
Source: DABR MLS. This data may not be complete. We recommend contacting the local school district to confirm school assignments for this home.
Get a cash offer in 3 minutes
Find out how much your home could sell for in as little as 3 minutes with a no-obligation cash offer.
Estimated market value
$346,800
Get a cash offer in 3 minutes
Find out how much your home could sell for in as little as 3 minutes with a no-obligation cash offer.
Estimated market value
$346,800
- Ohio
- Montgomery County
- Englewood
- 45322
- 408 Beechgrove Dr
Nearby cities
Nearby zip codes
Other Englewood Topics
