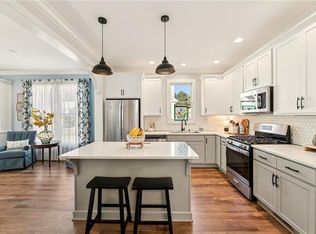
Better than new and less than half a mile from Downtown Monroe, this impeccably maintained home offers the perfect blend of thoughtful improvements, peaceful surroundings, and walkable convenience. The current owners have gone above and beyond in caring for this home, making the kind of upgrades buyers hope for but rarely find and creating a home that's every bit as practical as it is beautiful. Inside, the open floor plan is bright and inviting, featuring custom built-ins, a cozy gas fireplace, a spacious kitchen with a large island, and a convenient main-level primary suite. Upstairs, you'll find two additional bedrooms and a full bath. Nestled in the desirable Madison Davis pocket community, you'll enjoy peaceful garden views, frequent visits from local wildlife, and the rare feeling of being surrounded by nature while still just a short walk or golf cart ride from Downtown Monroe's restaurants, coffee shops, boutiques, parks, and community events.
Active
$415,000
408 Bell St, Monroe, GA 30655
3beds
1,536sqft
Single Family Residence
Built in 2022
3,484 Square Feet Lot
$410,500 Zestimate®
$270/sqft
$29/mo HOA
What's special
Cozy gas fireplaceConvenient main-level primary suiteCustom built-insPeaceful garden viewsOpen floor planBright and invitingSurrounded by nature
- 63 days
- 514
- 20
Zillow last checked:
Listing updated:
Listed by:
Abigail Wilcox 678-654-6502,
Keller Williams Realty Atl. Partners
Source: GAMLS,MLS#: 10815305
Facts & features
Interior
Bedrooms & bathrooms
- Bedrooms: 3
- Bathrooms: 3
- Full bathrooms: 2
- 1/2 bathrooms: 1
- Main level bathrooms: 1
- Main level bedrooms: 1
Rooms
- Room types: Laundry, Office
Kitchen
- Features: Kitchen Island
Heating
- Central
Cooling
- Central Air
Appliances
- Included: Dishwasher, Disposal, Dryer, Electric Water Heater, Ice Maker, Microwave, Oven/Range (Combo), Refrigerator, Stainless Steel Appliance(s), Washer
- Laundry: Laundry Closet
Features
- Bookcases, Double Vanity, High Ceilings, Master On Main Level, Tile Bath, Walk-In Closet(s)
- Flooring: Carpet, Laminate, Tile
- Basement: Crawl Space
- Attic: Expandable
- Number of fireplaces: 1
- Fireplace features: Gas Log, Living Room
- Common walls with other units/homes: No Common Walls
Interior area
- Total structure area: 1,536
- Total interior livable area: 1,536 sqft
- Finished area above ground: 1,536
- Finished area below ground: 0
Property
Parking
- Total spaces: 2
- Parking features: Parking Pad
- Has uncovered spaces: Yes
Features
- Levels: Two
- Stories: 2
- Patio & porch: Deck, Porch
- Exterior features: Garden
Lot
- Size: 3,484 Square Feet
- Features: None
Details
- Parcel number: M0170176E00
Construction
Type & style
- Home type: SingleFamily
- Architectural style: Craftsman
- Property subtype: Single Family Residence
Materials
- Concrete
- Roof: Composition
Condition
- Resale
- New construction: No
- Year built: 2022
Utilities & green energy
- Electric: 220 Volts
- Sewer: Public Sewer
- Water: Public
- Utilities for property: Cable Available, Electricity Available, High Speed Internet, Natural Gas Available, Phone Available, Sewer Connected, Underground Utilities, Water Available
Community & HOA
Community
- Features: Sidewalks, Near Shopping
- Security: Security System, Smoke Detector(s)
- Subdivision: Madison Davis
HOA
- Has HOA: Yes
- Services included: Maintenance Grounds
- HOA fee: $350 annually
Location
- Region: Monroe
Financial & listing details
- Price per square foot: $270/sqft
- Tax assessed value: $377,400
- Annual tax amount: $5,438
- Date on market: 7/30/2026
- Cumulative days on market: 63 days
- Listing agreement: Exclusive Right To Sell
- Electric utility on property: Yes
Estimated market value
$410,500
$390,000 - $431,000
$2,013/mo
Price history
| Date | Event | Price |
|---|---|---|
| 7/30/2026 | Listed for sale | $415,000+5.1%$270/sqft |
Source:  FMLS GA #7806262 Report a problem FMLS GA #7806262 Report a problem | ||
| 8/1/2025 | Listing removed | $2,400$2/sqft |
Source: FMLS GA #7600947 Report a problem | ||
| 7/11/2025 | Sold | $395,000-3.7%$257/sqft |
Source:  GAMLS #10487804 Report a problem GAMLS #10487804 Report a problem | ||
| 7/2/2025 | Pending sale | $410,000$267/sqft |
Source: GAMLS #10487804 Report a problem | ||
| 6/19/2025 | Listed for rent | $2,400$2/sqft |
Source: FMLS GA #7600947 Report a problem | ||
| 6/19/2025 | Price change | $410,000-3.5%$267/sqft |
Source: GAMLS #10487804 Report a problem | ||
| 6/11/2025 | Price change | $425,000-1.2%$277/sqft |
Source: FMLS GA #7543949 Report a problem | ||
| 5/5/2025 | Price change | $430,000-1.1%$280/sqft |
Source: GAMLS #10487804 Report a problem | ||
| 4/17/2025 | Price change | $435,000-1.1%$283/sqft |
Source: FMLS GA #7543949 Report a problem | ||
| 4/4/2025 | Price change | $440,000-1.1%$286/sqft |
Source: GAMLS #10487804 Report a problem | ||
| 3/28/2025 | Listed for sale | $445,000+21.3%$290/sqft |
Source: FMLS GA #7543949 Report a problem | ||
| 6/16/2022 | Sold | $367,000-0.8%$239/sqft |
Source: Public Record Report a problem | ||
| 5/5/2022 | Pending sale | $369,900$241/sqft |
Source: FMLS GA #7024717 Report a problem | ||
| 4/21/2022 | Price change | $369,900-2.6%$241/sqft |
Source: GAMLS #10033861 Report a problem | ||
| 4/7/2022 | Listed for sale | $379,900$247/sqft |
Source: GAMLS #10033861 Report a problem | ||
Public tax history
| Year | Property taxes | Tax assessment |
|---|---|---|
| 2024 | $5,032 -0.5% | $150,960 +1.3% |
| 2023 | $5,058 +867.4% | $149,080 +590.2% |
| 2022 | $523 -3.4% | $21,600 +54.3% |
| 2021 | $541 | $14,000 |
Find assessor info on the county website
Monthly payment
Est. payment
Payment breakdown
Explore the cost of this home by adjusting the details. Changes won't be saved.Climate risks
Neighborhood: 30655
Nearby schools
Schools provided by the listing agent
- Elementary: Monroe
- Middle: Carver
- High: Monroe Area
Source: GAMLS. This data may not be complete. We recommend contacting the local school district to confirm school assignments for this home.

Similar homes
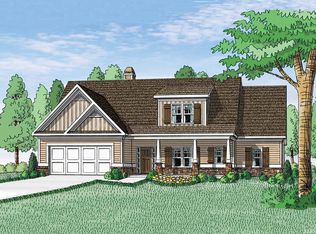
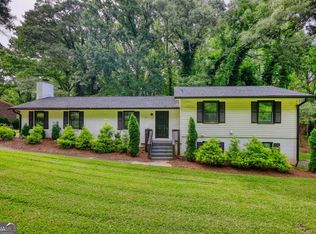
- $403,0004 bd3 ba2.1k sqft403 Greenwood Dr, Monroe, GA 30655Active
 MLS ID #10775430, Kimberly Gray Bishop, The American Realty. GAMLS
 - $425,0003 bd2 ba1.4k sqft299 Highway 11, Monroe, GA 30655Active
 MLS ID #10834025, Rhonda A Smith, Keller Williams Lake Oconee. GAMLS
 - $395,0003 bd2 ba1.8k sqft3525 Timberland Rd, Monroe, GA 30655Active
 MLS ID #10821821, Mark Spain, Mark Spain Real Estate. GAMLS
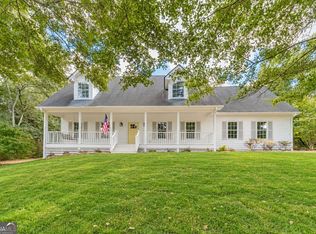
 - $398,0004 bd3 ba2k sqft3430 Briscoe Dr, Monroe, GA 30655Active
 MLS ID #10844027, Brad Echols, Extol Realty. GAMLS
 - $425,0003 bd2 ba2k sqft2581 Clarence Odum Rd, Monroe, GA 30656ActiveMLS ID #10842437, Aleithia D Greer, Southern Sunset Realty Group. GAMLS
- $368,8974 bd3 ba1.9k sqft2777 Chickadee Dr, Monroe, GA 30655ActiveMLS ID #10801859, Jenna Cann, Self Property Advisors. GAMLS
- $275,0004 bd2 ba1.4k sqft531 Landers St, Monroe, GA 30655ActiveMLS ID #10811715, Mark Spain, Mark Spain Real Estate. GAMLS
- $549,0003 bd3 ba2.2k sqft939 Clubside Dr, Monroe, GA 30655ActiveMLS ID #10794877, Susan Sykes, The Eulalia Group Real Estate. GAMLS
- $460,0004 bd3 ba2.2k sqft2267 Bold Springs Rd, Monroe, GA 30656ActiveMLS ID #10801530, Tabatha Pittaluga, Keller Williams Realty Atl. Partners. GAMLS
- $235,0002 bd1 ba902 sqft411 Ash St, Monroe, GA 30655ActiveMLS ID #10841416, Sandra Stevens, RE/MAX Around Atlanta East. GAMLS
- $379,0003 bd2 ba1.5k sqft125 Bernice Dr, Bogart, GA 30622ActiveMLS ID #10856848, Marcus Dassanayake, Keller Williams Greater Athens. GAMLS
- $388,5005 bd3 ba2.3k sqft525 San Dra Way, Monroe, GA 30656ActiveMLS ID #10817629, Allison Richardson, GA Realty Experts. GAMLS
- $389,5004 bd3 ba1.7k sqft1026 Carriage Way, Loganville, GA 30052ActiveMLS ID #10799327, Madison Monk, Southern Landmark Realty, LLC. GAMLS
- $415,0004 bd3 ba1.9k sqft55 Ewing Dr, Social Circle, GA 30025ActiveMLS ID #10837728, Dorie Hammock, Southern Classic Realtors. GAMLS
- $425,0004 bd2 ba2.2k sqft2565 Aaron Ct, Loganville, GA 30052ActiveMLS ID #10811362, Kaitlyn Sciavicco, eXp Realty. GAMLS
- $460,0003 bd2 ba1.5k sqft3520 Camelot Ct, Loganville, GA 30052ActiveMLS ID #10833960, Chris Mullins, Keller Williams Realty Atl. Partners. GAMLS
- $410,0003 bd2 ba1.8k sqft5995 Cedar Lake Trl, Loganville, GA 30052ActiveMLS ID #10833943, Jeff Leshin, Real Broker, LLC. GAMLS
- $360,0004 bd3 ba2.2k sqft231 Camp Ct, Bethlehem, GA 30620For Sale
 MLS ID #7841124, Tanya Pickens, Opendoor Brokerage, LLC. FMLS GA
 - $370,0004 bd2 ba1.8k sqft1768 Floye Dr, Loganville, GA 30052ActiveMLS ID #10768386, Daniella Castro, Veribas Real Estate. GAMLS
- $450,0003 bd3 ba2.2k sqft1826 Woodsley Ct, Loganville, GA 30052ActiveMLS ID #10808395, Mariela Martinez, Fathom Realty GA, LLC. GAMLS
