Built in 1929, The Tulane is one of Capitol Hill's most iconic co-ops and Unit 205 is exactly what this building is known for. 500 square feet of thoughtfully laid-out living space with oak hardwood floors, mahogany trim, picture molding, and leaded glass French doors that open to a private sleeping alcove — authentic vintage detail that cannot be reproduced. Wood windows throughout. The kitchen has been done right: custom maple cabinets, stainless appliance package, CaesarStone counters, and leaded glass cabinet doors that tie the whole room together. The bathroom is equally sharp — deep soaking tub, original hex tile floors, subway tile tub surround, and a marble top vanity. The unit also comes with a built-in Murphy bed and couch that works seamlessly for the space, and sets up just as well with a standard bed if that is your preference. Monthly dues cover water, sewer, gas, heat, hot water, property taxes, and building insurance — costs are straightforward and all-in. The building offers secure entry, dedicated storage, bike room, shared laundry, and a community garden. Location is Capitol Hill at its best — light rail, restaurants, coffee shops, and grocery stores all within steps. Walk Score 96. Cats welcome.
Active
Listed by: Windermere Real Estate Midtown • Mark Corcoran
$250,000
408 Bellevue Avenue E #205, Seattle, WA 98102
--beds
500sqft
Condominium
Built in 1929
-- sqft lot
$244,300 Zestimate®
$500/sqft
$717/mo HOA
What's special
Oak hardwood floorsWood windows throughoutOriginal hex tile floorsPrivate sleeping alcovePicture moldingMarble top vanityDeep soaking tub
- 66 days |
- 274 |
- 13 |
Zillow last checked:
Listing updated:
Listed by:
Mark Corcoran,
Windermere Real Estate Midtown
Source: NWMLS as distributed by MLS GRID,MLS#: 2538618
Facts & features
Interior
Bedrooms & bathrooms
- Bathrooms: 1
- Full bathrooms: 1
- Main level bathrooms: 1
Bathroom full
- Level: Main
Entry hall
- Level: Main
Kitchen with eating space
- Level: Main
Living room
- Level: Main
Other
- Level: Main
Heating
- Radiator, Electric
Cooling
- None
Appliances
- Included: Refrigerator, Stove(s)/Range(s), Refrigerator(s), Water Heater: Central Hot Water, Water Heater Location: Basement, Cooking - Electric Hookup, Cooking-Electric
- Laundry: Common Area
Features
- Flooring: Ceramic Tile, Hardwood, Vinyl
- Doors: French Doors
- Windows: Insulated Windows, Coverings: Blinds
- Has fireplace: No
Interior area
- Total structure area: 500
- Total interior livable area: 500 sqft
Property
Parking
- Parking features: None
Features
- Entry location: Main
- Patio & porch: Cooking-Electric, End Unit, French Doors, Insulated Windows, Walk-In Closet(s), Water Heater
- Has view: Yes
- View description: Territorial
Lot
- Features: Curbs, Paved, Secluded
Details
- Parcel number: 6848200205
- Special conditions: See Remarks
Construction
Type & style
- Home type: Condo
- Architectural style: Traditional,Co-op
- Property subtype: Condominium
Materials
- Brick
- Roof: Flat
Condition
- Year built: 1929
- Major remodel year: 1991
Utilities & green energy
- Electric: Company: Seattle City Light
- Sewer: Company: HOA
- Water: Company: HOA
Green energy
- Energy efficient items: Insulated Windows
Community & HOA
Community
- Features: Garden Space, Lobby Entrance
- Subdivision: Capitol Hill
HOA
- Services included: Central Hot Water, Common Area Maintenance, Earthquake Insurance, See Remarks, Sewer, Water
- HOA fee: $717 monthly
Location
- Region: Seattle
Financial & listing details
- Price per square foot: $500/sqft
- Annual tax amount: $2,224
- Date on market: 6/10/2026
- Cumulative days on market: 67 days
- Listing terms: Conventional
- Inclusions: Refrigerator(s), Stove(s)/Range(s)
Estimated market value
$244,300
$232,000 - $257,000
$1,911/mo
Price history
| Date | Event | Price |
|---|---|---|
| 6/11/2026 | Listed for sale | $250,000-9.1%$500/sqft |
Source:  NWMLS as distributed by MLS GRID #2538618 Report a problem NWMLS as distributed by MLS GRID #2538618 Report a problem | ||
| 7/2/2018 | Sold | $275,000$550/sqft |
Source: NWMLS as distributed by MLS GRID #1245781 Report a problem | ||
| 5/17/2018 | Pending sale | $275,000$550/sqft |
Source: Windermere Real Estate Co. #1245781 Report a problem | ||
| 5/1/2018 | Listed for sale | $275,000$550/sqft |
Source: Windermere Real Estate Co. #1245781 Report a problem | ||
| 3/30/2018 | Pending sale | $275,000$550/sqft |
Source: Windermere Real Estate Co. #1245781 Report a problem | ||
| 2/16/2018 | Listed for sale | $275,000+83.3%$550/sqft |
Source: Windermere Real Estate Co. #1245781 Report a problem | ||
| 6/10/2014 | Sold | $150,000-3.2%$300/sqft |
Source: NWMLS as distributed by MLS GRID #566735 Report a problem | ||
| 5/14/2014 | Pending sale | $155,000$310/sqft |
Source: Windermere Real Estate/Northwest, Inc. #566735 Report a problem | ||
| 4/29/2014 | Listed for sale | $155,000$310/sqft |
Source: Windermere Real Estate/Northwest, Inc. #566735 Report a problem | ||
| 2/19/2014 | Pending sale | $155,000$310/sqft |
Source: Windermere Real Estate/Northwest, Inc. #566735 Report a problem | ||
| 11/16/2013 | Listed for sale | $155,000-2.2%$310/sqft |
Source: Windermere Real Estate/NW, Inc Report a problem | ||
| 9/22/2012 | Listing removed | $158,500$317/sqft |
Source: Owner Report a problem | ||
| 7/30/2012 | Listed for sale | $158,500+2.9%$317/sqft |
Source: Owner Report a problem | ||
| 11/8/2008 | Listing removed | $154,000$308/sqft |
Source: Advanced Access #28048407 Report a problem | ||
| 11/3/2008 | Listed for sale | $154,000$308/sqft |
Source: Advanced Access #28048407 Report a problem | ||
| 10/24/2008 | Sold | $154,000-2.5%$308/sqft |
Source: NWMLS as distributed by MLS GRID #28048407 Report a problem | ||
| 8/19/2008 | Price change | $158,000-4%$316/sqft |
Source: Advanced Access #28048407 Report a problem | ||
| 7/16/2008 | Price change | $164,500-3.2%$329/sqft |
Source: Advanced Access #28048407 Report a problem | ||
| 5/29/2008 | Price change | $169,950-1.7%$340/sqft |
Source: Advanced Access #28048407 Report a problem | ||
| 5/9/2008 | Price change | $172,950-3.9%$346/sqft |
Source: Advanced Access #28048407 Report a problem | ||
| 4/30/2008 | Listed for sale | $179,950$360/sqft |
Source: Advanced Access #28048407 Report a problem | ||
Public tax history
Tax history is unavailable.
Monthly payment
Est. payment
Payment breakdown
Explore the cost of this home by adjusting the details. Changes won't be saved.Climate risks
Neighborhood: Capitol Hill
Nearby schools
GreatSchools rating
- 3/10Lowell Elementary SchoolGrades: PK-5Distance: 0.4 mi
- 5/10Edmonds S. Meany Middle SchoolGrades: 6-8Distance: 1 mi
- 8/10Garfield High SchoolGrades: 9-12Distance: 1.7 mi
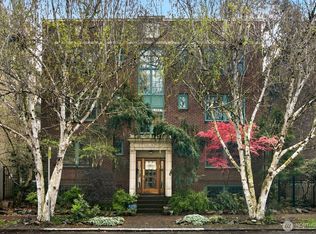
- $360,0001 bd1 ba700 sqft408 Bellevue Ave E APT 302, Seattle, WA 98102For Sale
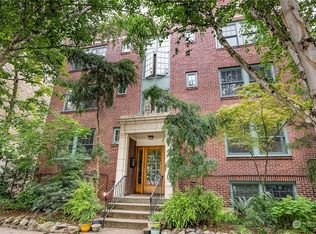
- $315,0001 bd1 ba700 sqft408 Bellevue Ave E #202, Seattle, WA 98102Sold
- $199,950-- bd1 ba500 sqft408 Bellevue Ave E APT 106, Seattle, WA 98102Sold


- $275,000-- bd1 ba500 sqft408 Bellevue Ave E APT 306, Seattle, WA 98102For Sale
- $275,000-- bd1 ba500 sqft408 Bellevue Ave E APT 206, Seattle, WA 98102For Sale
- $325,0001 bd1 ba586 sqft404 E Harrison St APT 101, Seattle, WA 98102For Sale
- $365,0001 bd1 ba586 sqft404 E Harrison St APT 301, Seattle, WA 98102Sold
- $320,0001 bd1 ba697 sqft435 Summit Ave E APT 202, Seattle, WA 98102Sold
A local agent can set up tours, give advice and negotiate with sellers.
Similar homes
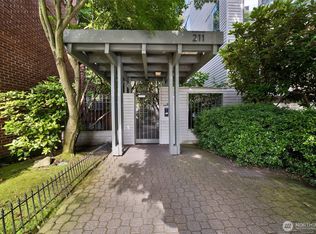
- $229,000-- bd1 ba383 sqftPark Summit Condominiums, Seattle, WA 98102Active
 MLS ID #2548632, Leah Schulz. NWMLS as distributed by MLS GRID
 - $275,000-- bd1 ba500 sqftTulane, Seattle, WA 98102ActiveMLS ID #2494065, Beshir Abdella. NWMLS as distributed by MLS GRID
- $275,000-- bd1 ba500 sqftTulane, Seattle, WA 98102Active
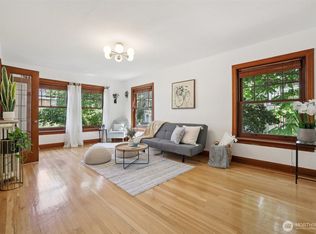 MLS ID #2391906, Genevieve Stoll. NWMLS as distributed by MLS GRID
 - $275,000-- bd1 ba383 sqftPark Summit, Seattle, WA 98102Active
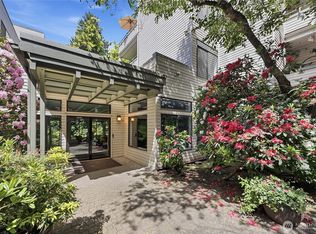 MLS ID #2529817, Joshua Walker. NWMLS as distributed by MLS GRID
 - $294,9001 bd1 ba673 sqftHomborness, Seattle, WA 98102ActiveMLS ID #2519213, Taylor Wolcott. NWMLS as distributed by MLS GRID
- $275,000-- bd1 ba377 sqftVertigo, Seattle, WA 98102ActiveMLS ID #2481493, Virginia Everard. NWMLS as distributed by MLS GRID
- $325,0001 bd1 ba586 sqftStanford Apartments, Seattle, WA 98102ActiveMLS ID #2515263, Anna Morgan. NWMLS as distributed by MLS GRID
- $275,0001 bd1 ba453 sqftThe Avalon, Seattle, WA 98109ActiveMLS ID #2567039, Karen Jackson. NWMLS as distributed by MLS GRID
- $249,000-- bd1 ba468 sqftMayfair Manor, Seattle, WA 98122ActiveMLS ID #2490117, Jimmy Chuang. NWMLS as distributed by MLS GRID
- $330,0001 bd1 ba506 sqftGlen Ray Condominiums, Seattle, WA 98102ActiveMLS ID #2490013, Andrew Hill. NWMLS as distributed by MLS GRID
- $229,000-- bd1 ba520 sqftWilana, Seattle, WA 98122ActiveMLS ID #2563524, Elliott D Franklin. NWMLS as distributed by MLS GRID
- $299,000-- bd1 ba512 sqftIves Condo, Seattle, WA 98102ActiveMLS ID #2560151, Patrick Beringer. NWMLS as distributed by MLS GRID
- $275,0001 bd1 ba525 sqftGainsborough Condo, Seattle, WA 98104ActiveMLS ID #2552482, Forrest Moody. NWMLS as distributed by MLS GRID
- $247,0001 bd1 ba525 sqftGainsborough Condominiums, Seattle, WA 98104ActiveMLS ID #2512503, Claire Lee. NWMLS as distributed by MLS GRID
- $269,0002 bd1 ba606 sqftTerry Terrace Condominiums, Seattle, WA 98104ActiveMLS ID #2550009, Tarek Z. Moghrabi. NWMLS as distributed by MLS GRID
- $275,0002 bd1 ba660 sqftPittsburgh Condo, Seattle, WA 98109ActiveMLS ID #2530197, Harold Berry. NWMLS as distributed by MLS GRID
- $239,999-- bd1 ba395 sqftSeventeen 07 Condo, Seattle, WA 98122ActiveMLS ID #2480367, Hannah Holser. NWMLS as distributed by MLS GRID
- $360,0001 bd1 ba700 sqftTulane, Seattle, WA 98102ActiveMLS ID #2509263, Cyrus Fiene. NWMLS as distributed by MLS GRID
- $290,0001 bd1 ba547 sqftThe Ambassador, Seattle, WA 98122ActiveMLS ID #2488670, Melissa Douglas. NWMLS as distributed by MLS GRID
- $299,0001 bd1 ba647 sqftThe Pittsburgh, Seattle, WA 98109ActiveMLS ID #2567282, Ashlyn Pawlak. NWMLS as distributed by MLS GRID
