Large wood fenced backyardFlexible floor planTwo spacious bedrooms downstairsTwo-car attached garageOversized upstairs bedroomSeparate dining areaAmple countertop space
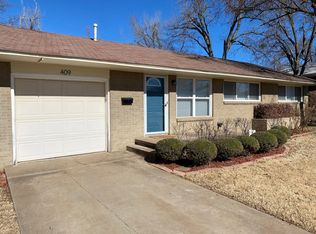
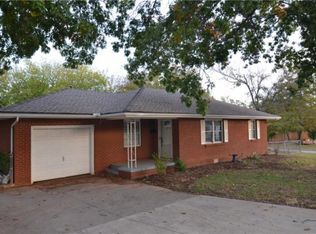
Welcome to one of Central Edmond's most sought-after locations, where opportunities to own are few and far between. This charming home offers an unbeatable location on a quiet, tree-lined street adjacent to a small charming neighborhood park; the perfect blend of location, space, and potential. Inside, you'll find a spacious living room that flows into a separate dining area, creating comfortable spaces for everyday living. This home features a flexible floor plan with two spacious bedrooms downstairs, one full bath, a convenient half bath, and an oversized upstairs bedroom that can serve as a private primary suite, guest retreat, home office, bonus room, or hobby space. The inviting living room flows into a separate dining area, while the generously sized kitchen offers abundant cabinet storage, ample countertop space, and plenty of room for everyday living. Step outside to enjoy the large wood fenced backyard and open patio—ideal for entertaining, relaxing, gardening, or creating your own outdoor retreat. A two-car attached garage is a valuable feature for homes of this era, and the recently installed roof provides is an added value, providing peace of mind. Whether you're looking for your next home, a property with room to grow, space for roommates or an investment opportunity in one of Edmond's most established neighborhoods, this home offers endless possibilities. Enjoy the convenience of being within walking distance of schools, restaurants, shopping, parks, and everyday amenities, while also being just minutes from UCO (The University of Central OK) and Downtown Edmond. NOTE: The ROOF was replaced in July 2025.
7 days
|
349
|
19
|
Zillow last checked:
Listing updated:
Listed by:
Sonya Hagler405-436-0682,
Keller Williams Central OK
Source: MLSOK/OKCMAR as distributed by MLS GRID,MLS#: 1241897
Facts & features
Interior
Bedrooms & bathrooms
Bedrooms: 3
Bathrooms: 2
Full bathrooms: 1
1/2 bathrooms: 1
Bedroom
Description: Lower Level
Bedroom
Description: Lower Level
Bedroom
Description: Upper Level
Bathroom
Description: Full Bath,Lower Level
Kitchen
Description: Eating Space
Living room
Description: Ceiling Fan
Heating
Has Heating (Unspecified Type)
Cooling
Has cooling: Yes
Appliances
Included: Dishwasher, Disposal, Refrigerator, Water Heater, Free-Standing Electric Oven, Free-Standing Electric Range
Features
Flooring: Combination, Laminate, Tile
Has fireplace: No
Fireplace features: None
Interior area
Total structure area: 1,298
Total interior livable area: 1,298 sqft
Property
Parking
Total spaces: 2
Parking features: Garage
Garage spaces: 2
Features
Levels: One and One Half
Stories: 1.5
Patio & porch: Patio
Fencing: Wood
Lot
Size: 7,649 Square Feet
Features: Interior Lot
Details
Parcel number: 408NONEBenton73034
Special conditions: None
Construction
Type & style
Home type: SingleFamily
Architectural style: Ranch,Traditional
Property subtype: Single Family Residence
Materials
Brick & Frame
Foundation: Conventional
Roof: Composition
Condition
Year built: 1951
Utilities & green energy
Utilities for property: Cable Available, High Speed Internet
Community & HOA
Location
Region: Edmond
Financial & listing details
Price per square foot: $266/sqft
Tax assessed value: $178,963
Annual tax amount: $2,070
Date on market: 7/30/2026
Electric utility on property: Yes
Estimated market value
Zestimate®
$344,100
Estimated sales range
$327,000 - $361,000
Rent Zestimate®
$1,512/mo
Price history
Date
Event
Price
7/30/2026
Listed for sale
$345,000+82.5%$266/sqft
Source: MLSOK/OKCMAR as distributed by MLS GRID #1241897Report a problem
Explore the cost of this home by adjusting the details. Changes won't be saved.
Principal & interest
$1,547
Mortgage insurance
$0
Property taxes
$170
Home insurance
$105
HOA fees
$0
Utilities
Not included
All calculations are estimates and provided by Zillow, Inc. for informational purposes only. Actual amounts may vary.
HOA fees may include property taxes on listings classified as Co-Ops. Contact the listing agent and/or owner for fee details.
Mortgage interest rates are dependent on a number of factors, including credit score, down payment, and repayment length. Interest rate data provided by Zillow Group Marketplace, Inc. as of 1/1/1970 from various mortgage lenders with which we have lead or other similar arrangements; the Estimated Payment is an average of those rates.
See how much you could borrow to make a competitive offer.
Source: MLSOK/OKCMAR as distributed by MLS GRID. This data may not be complete. We recommend contacting the local school district to confirm school assignments for this home.