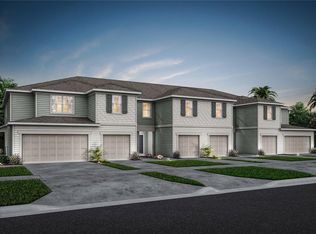
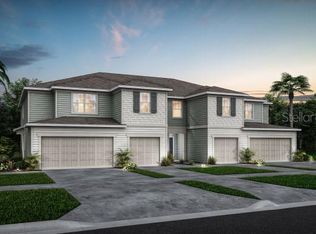
Under Construction. Welcome home to Emerald Pointe at Beryl Landing - a new construction townhome community with an ideal location in the growing city of Sanford. Future planned community amenities will include a pool with cabana, dog park, children’s playground, and 1 Gig high speed internet – all with a low HOA and no CDD! Convenient to the Sanford Riverwalk with a waterfront trail and park, eateries, breweries, shopping, live entertainment, and more. And with a commute of less than 2 minutes to I-4 and 417, your affordable new townhome is well within reach. Hurry in – townhomes in this highly-anticipated community are already selling quickly! Discover the perfect blend of convenience and luxury in this move-in ready Springdale two-story townhome. This interior-unit townhome offers 3 spacious bedrooms, 2 full bathrooms, a powder room, and a single-car garage, complemented by a covered lanai. The open-concept first floor is perfect for modern living, with a gourmet kitchen featuring quartz countertops, sleek Elkins White cabinetry, a decorative tile backsplash, and stainless-steel Whirlpool appliances, including a refrigerator. The open concept gathering room and café area flow seamlessly into the covered lanai, providing a perfect setting for entertaining or simply relaxing. Upstairs, retreat to your private Owner’s Suite, which boasts a generous walk-in closet and a luxurious en suite bathroom complete with a double-sink quartz vanity, a walk-in shower with a glass enclosure, and ample storage space. Two additional bedrooms, a secondary bathroom, and a conveniently located laundry room offer both privacy and functionality. With elegant, professionally curated design selections including tile flooring, soft and stain-resistant Shaw Brand carpet, Whirlpool washer and dryer, and 2” faux wood blinds, this home is as beautiful as it is practical. Don’t miss the opportunity to make this sophisticated townhome yours—schedule a tour today and experience the luxury and ease of modern living!
Sold for $339,990
Zillow last checked:
Listing updated:
Bought with:
Amy Phillips, 3425973
CALL IT CLOSED INTL REALTY
Source: Stellar MLS,MLS#: O6401618 Originating MLS: Orlando Regional
Originating MLS: Orlando Regional
Price history
| Date | Event | Price |
|---|---|---|
| 9/28/2026 | Sold | $339,990-0.3%$200/sqft |
Source:  Stellar MLS #O6401618 Report a problem Stellar MLS #O6401618 Report a problem | ||
| 9/17/2026 | Pending sale | $340,990$201/sqft |
Source: Stellar MLS #O6401618 Report a problem | ||
| 9/12/2026 | Price change | $340,990+2.1%$201/sqft |
Source:  Pulte Report a problem Pulte Report a problem | ||
| 9/11/2026 | Price change | $333,990-2.1%$197/sqft |
Source: Pulte Report a problem | ||
| 9/10/2026 | Price change | $340,990+2.7%$201/sqft |
Source: Stellar MLS #O6401618 Report a problem | ||
| 8/10/2026 | Price change | $331,990-1.2%$195/sqft |
Source: Pulte Report a problem | ||
| 8/10/2026 | Pending sale | $335,990$198/sqft |
Source: Stellar MLS #O6401618 Report a problem | ||
| 7/23/2026 | Price change | $335,990+1.8%$198/sqft |
Source: Stellar MLS #O6401618 Report a problem | ||
| 5/23/2026 | Price change | $329,990-2.4%$194/sqft |
Source: Pulte Report a problem | ||
| 5/22/2026 | Pending sale | $337,990$199/sqft |
Source: Stellar MLS #O6401618 Report a problem | ||
| 4/23/2026 | Price change | $337,990+2.4%$199/sqft |
Source: Pulte Report a problem | ||
| 4/18/2026 | Listed for sale | $329,990$194/sqft |
Source: Pulte Report a problem | ||
Get a cash offer in 3 minutes
Find out how much your home could sell for in as little as 3 minutes with a no-obligation cash offer.
Estimated market value
$338,700
