Beautiful NEW CUSTOM Craftsman 1 STORY just blocks from Lakeview Marina on Lake Lewisville. High Efficiency 100% FOAM INSULATED! Open plan with High Ceilings, Elegant Kitchen with Huge Island, Tiled Backsplash, Upgraded 42 inch Bead Board Cabinets, Stainless Appliances. Large family room with corner fireplace, crown moulding, numerous windows highlight backyard with covered patio & wood fence. Master suite has private bath with large walk-in tiled shower, Separate FREESTANDING TUB with beadboard wainscoting and dual sinks; split bedrooms for privacy! GARAGE OVER-SIZED. NO HOA! *HOME IS UNDER CONSTRUCTION, estimated completion SEPTEMBER 2026. Call 940-442-9134 to schedule appointment.
New construction
$460,000
408 Betchan St, Lake Dallas, TX 75065
4beds
1,916sqft
:
Get pre-qualified$3,395/mo
Single Family Residence
Built in 2026
6,098 Square Feet Lot
$455,900 Zestimate®
$240/sqft
$-- HOA
What's special
Garage over-sizedWood fenceCrown mouldingNumerous windows highlight backyardTiled backsplashStainless appliancesCovered patio
- 13 hours |
- 24 |
- 1 |
Zillow last checked:
Listing updated:
Listed by:
Teresa Perry 0410871 (940)206-7546,
DMD Realty, LLC 469-438-5943
Source: NTREIS,MLS#: 21341614
Facts & features
Interior
Bedrooms & bathrooms
- Bedrooms: 4
- Bathrooms: 2
- Full bathrooms: 2
Primary bedroom
- Features: Ceiling Fan(s), Dual Sinks, Garden Tub/Roman Tub, Linen Closet, Separate Shower, Walk-In Closet(s)
- Level: First
- Dimensions: 16 x 13
Bedroom
- Features: Ceiling Fan(s), Split Bedrooms
- Level: First
- Dimensions: 13 x 11
Bedroom
- Features: Ceiling Fan(s)
- Level: First
- Dimensions: 12 x 11
Bedroom
- Features: Ceiling Fan(s)
- Level: First
- Dimensions: 12 x 10
Dining room
- Level: First
- Dimensions: 11 x 10
Kitchen
- Features: Built-in Features, Kitchen Island, Stone Counters, Walk-In Pantry
- Level: First
- Dimensions: 14 x 11
Living room
- Features: Ceiling Fan(s)
- Level: First
- Dimensions: 20 x 15
Utility room
- Features: Utility Room
- Level: First
- Dimensions: 7 x 7
Heating
- Central, Electric, Heat Pump
Cooling
- Central Air, Ceiling Fan(s), Electric, Heat Pump
Appliances
- Included: Dishwasher, Electric Range, Disposal, Microwave
Features
- Decorative/Designer Lighting Fixtures, Granite Counters, High Speed Internet, Cable TV
- Flooring: Carpet, Ceramic Tile, Vinyl
- Has basement: No
- Number of fireplaces: 1
- Fireplace features: Electric, Living Room
Interior area
- Total interior livable area: 1,916 sqft
Property
Parking
- Total spaces: 2
- Parking features: Covered, Garage Faces Front, Garage, Garage Door Opener
- Attached garage spaces: 2
Features
- Levels: One
- Stories: 1
- Patio & porch: Covered
- Pool features: None
- Fencing: Wood
- Body of water: Lewisville
Lot
- Size: 6,098 Square Feet
- Features: Landscaped
Details
- Parcel number: 1053688
Construction
Type & style
- Home type: SingleFamily
- Architectural style: Craftsman,Detached
- Property subtype: Single Family Residence
Materials
- Fiber Cement
- Foundation: Slab
- Roof: Composition
Condition
- New construction: Yes
- Year built: 2026
Utilities & green energy
- Sewer: Public Sewer
- Water: Public
- Utilities for property: Sewer Available, Water Available, Cable Available
Green energy
- Energy efficient items: Appliances, HVAC, Insulation, Thermostat
Community & HOA
Community
- Security: Smoke Detector(s)
- Subdivision: Providence Ii Addition
HOA
- Has HOA: No
Location
- Region: Lake Dallas
Financial & listing details
- Price per square foot: $240/sqft
- Date on market: 7/29/2026
- Cumulative days on market: 3 days
- Listing terms: Cash,Conventional,FHA,VA Loan
Estimated market value
$455,900
$433,000 - $479,000
$2,693/mo
Price history
| Date | Event | Price |
|---|---|---|
| 7/29/2026 | Listed for sale | $460,000$240/sqft |
Source: NTREIS #21341614 Report a problem | ||
| 5/12/2026 | Listing removed | $460,000$240/sqft |
Source: NTREIS #21236674 Report a problem | ||
| 4/11/2026 | Listed for sale | $460,000$240/sqft |
Source: NTREIS #21236674 Report a problem | ||
Public tax history
Tax history is unavailable.
Monthly payment
Est. payment
Payment breakdown
Explore the cost of this home by adjusting the details. Changes won't be saved.Climate risks
Neighborhood: 75065
Nearby schools
GreatSchools rating
- 6/10Lake Dallas Elementary SchoolGrades: PK-5Distance: 0.2 mi
- 6/10Lake Dallas Middle SchoolGrades: 6-8Distance: 0.4 mi
- 6/10Lake Dallas High SchoolGrades: 9-12Distance: 2.4 mi
Schools provided by the listing agent
- Elementary: Lakedallas
- Middle: Lakedallas
- High: Lakedallas
- District: Lake Dallas ISD
Source: NTREIS. This data may not be complete. We recommend contacting the local school district to confirm school assignments for this home.
- $423,800-- bd2 ba1.9k sqft400 Betchan St, Lake Dallas, TX 75065Off Market
- $--4 bd2 ba1.9k sqft404 Betchan St, Lake Dallas, TX 75065Sold

- $--4 bd2 ba1.9k sqft400 Betchan St, Lake Dallas, TX 75065Sold

- $238,500-- bd1 ba1.2k sqft352 Betchan St, Lake Dallas, TX 75065Off Market
- $271,200-- bd-- ba1.2k sqft330 Betchan St, Lake Dallas, TX 75065Off Market
- $267,7092.75 Acres440 Betchan St, Lake Dallas, TX 75065Off Market
- $--1 bd1 ba800 sqft401 Betchan St #2B, Lake Dallas, TX 75065Off Market
- $--2 bd1 ba975 sqft401 Betchan St APT 1A, Lake Dallas, TX 75065Off Market
A local agent can set up tours, give advice and negotiate with sellers.
Similar homes
- $439,0003 bd2 ba2.1k sqft124 Savannah Ln, Little Elm, TX 75068For Sale
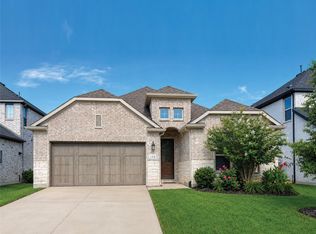 MLS ID #21309361, Zhe Guo. NTREIS
 - $484,9804 bd3 ba2.4k sqft944 Lost Mine Trl, Little Elm, TX 75068New Construction
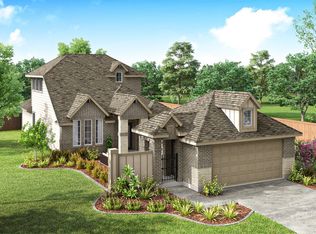 NTREIS
 - from $584,9903 bd3 ba2.5k sqftVanderbilt Plan, Lakeshore Bluffs, Shady Shores, TX 76208New Construction
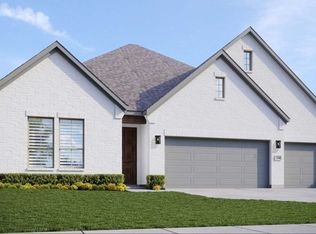 DRB Homes
 - from $637,9004 bd3 ba2.6k sqft2619W Plan, Lakewood Village 50', Lakewood Village, TX 75068New Construction
 Perry Homes
 - from $388,9903 bd3 ba2k sqftPoppy Plan, Terrace Collection at Harvest, Argyle, TX 76226New ConstructionTRI Pointe Homes
- $449,9804 bd3 ba2.6k sqft2012 Sesaro Dr, Aubrey, TX 76227New ConstructionNTREIS
- from $485,9003 bd3 ba2k sqftCYRUS Plan, Mosaic Townhomes, Prosper, TX 75078New ConstructionDrees Homes
- $612,9904 bd3 ba2.6k sqft2640 Everglades Dr, Corinth, TX 76210New ConstructionMLS ID #21313157, Ben Caballero. NTREIS
- $391,6854 bd2 ba2k sqft2901 Hornbill St, Denton, TX 76205New ConstructionMLS ID #21304945, Stephen Kahn. NTREIS
- from $527,9904 bd3 ba2.3k sqftPlan Douglas Plan, Wildridge, Oak Point, TX 75068New ConstructionHighland Homes
- from $455,9004 bd3 ba2.3k sqftRockwall Plan, Sutton Fields, Celina, TX 75009New ConstructionPacesetter Homes
- from $451,9004 bd3 ba2.3k sqftRockwall Plan, Timberbrook, Justin, TX 76247New ConstructionPacesetter Homes
- from $469,9903 bd2 ba2.2k sqftPlan 1560 Plan, Treeline, Justin, TX 76247New ConstructionAmerican Legend Homes
- from $492,9904 bd3 ba2.3k sqftPlan Douglas Plan, Sandbrock Ranch: 50ft. lots, Aubrey, TX 76227New ConstructionHighland Homes
- $499,0004 bd3 ba2.3k sqft1501 Venture Dr, Northlake, TX 76247New ConstructionNTREIS
- from $499,9903 bd2 ba1.9k sqftAstoria Plan, Silverado, Aubrey, TX 76227New ConstructionDR Horton
- from $453,9004 bd3 ba2.6k sqftGrapevine II Plan, Creekview Meadows, Pilot Point, TX 76258New ConstructionPacesetter Homes
- from $393,9904 bd3 ba2k sqftBluebonnet Plan, Terrace Collection at Harvest, Argyle, TX 76226New ConstructionTRI Pointe Homes
- from $497,9904 bd4 ba2.6k sqftPlan Griffith Plan, Treeline, Justin, TX 76247New ConstructionHighland Homes
- $389,9703 bd2 ba1.9k sqft1404 Coventry Dr, Aubrey, TX 76227New ConstructionNTREIS
