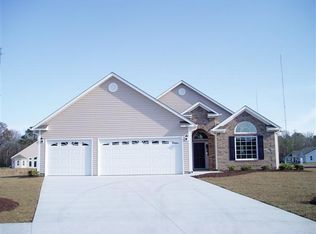
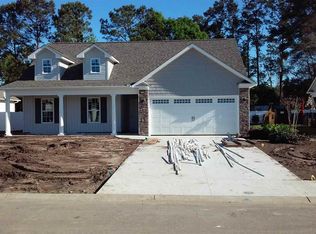
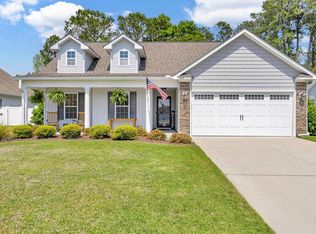
This beautiful open 1,956 hsf "Lake Geneva" floor plan sits on a spectacular .31 acre home site in a Cul-de-Sac. Granite kitchen counter tops and 36" maple wall cabinets and all kitchen appliances will adorn the kitchen. The see through fireplace will accent the Great Room and Carolina Room. The Master Bedroom will include His and Hers walk-in closets and a tray ceiling. The Master Bath will have a beautiful cultured marble shower and garden tub. Hardwood flooring in the Great Room, Dining Room and hallways and ceramic tile in the kitchen, nook and bathrooms will be included. Additional included features are a home security system, 80 gallon hot water heater, cultured marble window sills and much more! Upgraded features will include crown molding on the kitchen cabinets and 34 1/2" raised vanities in both bathrooms.
This property is not currently displayed as for sale or rent on Zillow. This may be different from what's on other websites or public sources.