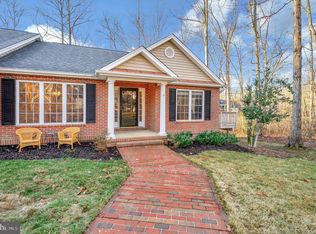
Welcome Home to Serenity and Charm! This beautifully maintained, one-level gem truly shows pride of ownership at every turn. Nestled on a quiet cul-de-sac, the home sits on an expansive, 17,000 sq. ft. tree-lined lot, offering a private sanctuary. Relax or entertain on the newly screened side porch, where peace and quiet come standard. Inside, the open-concept kitchen and dining area flows effortlessly into a cozy family room anchored by a warm, wood-burning fireplace—perfect for crisp evenings. The spacious owner’s suite is a private retreat, freshly painted and bathed in natural light from elegant transom windows, complete with a fully tiled en-suite bath. Guests and family will appreciate the thoughtful split-bedroom layout, which places the extra bedrooms on the opposite end of the home from owners' suite for maximum privacy. Complete with ample indoor storage and a handy backyard shed, this turn-key property is ready for its next chapter!
Under contract
$360,000
408 Birchside Cir, Locust Grove, VA 22508
3beds
1,536sqft
Single Family Residence
Built in 1970
0.4 Acres Lot
$354,800 Zestimate®
$234/sqft
$217/mo HOA
What's special
Warm wood-burning fireplaceCozy family roomPrivate sanctuaryThoughtful split-bedroom layoutQuiet cul-de-sacFreshly paintedNewly screened side porch
- 48 days
- 337
- 15
Likely to sell faster than
Zillow last checked:
Listing updated:
Listed by:
JANICE JOHNSTON 434-258-1617,
Samson Properties 5408542312
Source: Bright MLS,MLS#: VAOR2014718
Facts & features
Interior
Bedrooms & bathrooms
- Bedrooms: 3
- Bathrooms: 2
- Full bathrooms: 2
- Main level bathrooms: 2
- Main level bedrooms: 3
Rooms
- Room types: Living Room, Dining Room, Primary Bedroom, Bedroom 2, Bedroom 3, Kitchen, Laundry, Other, Bathroom 2, Primary Bathroom
Primary bedroom
- Features: Ceiling Fan(s), Flooring - Carpet
- Level: Main
- Area: 220 Square Feet
- Dimensions: 11 X 20
Bedroom 2
- Features: Flooring - Laminate Plank, Ceiling Fan(s)
- Level: Main
- Area: 144 Square Feet
- Dimensions: 12 X 12
Bedroom 3
- Features: Ceiling Fan(s), Flooring - Carpet
- Level: Main
- Area: 140 Square Feet
- Dimensions: 10 X 14
Primary bathroom
- Features: Flooring - Ceramic Tile, Bathroom - Walk-In Shower
- Level: Main
- Area: 84 Square Feet
- Dimensions: 12 X 7
Bathroom 2
- Features: Bathroom - Tub Shower, Flooring - Ceramic Tile, Lighting - Ceiling
- Level: Main
- Area: 72 Square Feet
- Dimensions: 9 X 8
Dining room
- Features: Breakfast Bar, Granite Counters, Flooring - Laminate Plank, Ceiling Fan(s)
- Level: Main
- Area: 238 Square Feet
- Dimensions: 14 X 17
Kitchen
- Features: Flooring - Tile/Brick, Granite Counters, Breakfast Bar
- Level: Main
- Area: 136 Square Feet
- Dimensions: 8 X 17
Laundry
- Features: Flooring - Laminate Plank, Lighting - Ceiling
- Level: Main
- Area: 150 Square Feet
- Dimensions: 15 X 10
Living room
- Features: Ceiling Fan(s), Fireplace - Wood Burning, Flooring - Laminate Plank
- Level: Main
- Area: 285 Square Feet
- Dimensions: 15 X 19
Other
- Level: Main
- Area: 24 Square Feet
- Dimensions: 4 X 6
Other
- Features: Flooring - Laminate Plank
- Level: Main
- Area: 27 Square Feet
- Dimensions: 3 X 9
Screened porch
- Features: Ceiling Fan(s), Flooring - Carpet
- Level: Main
- Area: 286 Square Feet
- Dimensions: 22 X 13
Heating
- Heat Pump, Electric
Cooling
- Attic Fan, Central Air, Ceiling Fan(s), Heat Pump, Electric
Appliances
- Included: Dishwasher, Disposal, Exhaust Fan, Microwave, Oven/Range - Electric, Refrigerator, Washer, Dryer, Electric Water Heater
- Laundry: Main Level, Laundry Room
Features
- Breakfast Area, Kitchen - Table Space, Primary Bath(s), Upgraded Countertops, Floor Plan - Traditional, Ceiling Fan(s), Family Room Off Kitchen, Flat, Open Floorplan, Eat-in Kitchen, Kitchen Island, Pantry, Dry Wall
- Flooring: Ceramic Tile, Laminate, Carpet
- Has basement: No
- Number of fireplaces: 1
- Fireplace features: Wood Burning
Interior area
- Total structure area: 1,536
- Total interior livable area: 1,536 sqft
- Finished area above ground: 1,536
- Finished area below ground: 0
Video & virtual tour
Property
Parking
- Total spaces: 6
- Parking features: Driveway, Concrete, On Street
- Uncovered spaces: 6
Accessibility
- Accessibility features: Accessible Entrance
Features
- Levels: One
- Stories: 1
- Patio & porch: Screened, Patio, Screened Porch
- Exterior features: Sidewalks
- Pool features: Community
- Has view: Yes
- View description: Garden, Street, Trees/Woods
Lot
- Size: 0.4 Acres
- Features: Backs to Trees, Cul-De-Sac, Middle Of Block
Details
- Additional structures: Above Grade, Below Grade
- Parcel number: 012A0000301030
- Zoning: R3
- Special conditions: Standard
Construction
Type & style
- Home type: SingleFamily
- Architectural style: Ranch/Rambler
- Property subtype: Single Family Residence
Materials
- HardiPlank Type
- Foundation: Block, Crawl Space
- Roof: Unknown
Condition
- Excellent
- New construction: No
- Year built: 1970
Utilities & green energy
- Sewer: Public Sewer
- Water: Public
- Utilities for property: Above Ground, Cable Available
Community & HOA
Community
- Features: Pool
- Security: Security Gate
- Subdivision: Lake Of The Woods
HOA
- Has HOA: Yes
- Amenities included: Baseball Field, Basketball Court, Beach Access, Boat Ramp, Clubhouse, Common Grounds, Community Center, Fitness Center, Gated, Golf Club, Golf Course, Golf Course Membership Available, Jogging Path, Lake, Meeting Room, Non-Lake Recreational Area, Picnic Area, Pier/Dock, Pool, Pool Mem Avail, Riding/Stables, Tot Lots/Playground, Water/Lake Privileges
- Services included: Common Area Maintenance, Pool(s), Recreation Facility, Road Maintenance, Security
- HOA fee: $2,600 annually
- HOA name: LAKE OF THE WOODS HOME OWNERS ASSOCIATION
Location
- Region: Locust Grove
Financial & listing details
- Price per square foot: $234/sqft
- Tax assessed value: $288,000
- Annual tax amount: $1,785
- Date on market: 7/15/2026
- Listing agreement: Exclusive Right To Sell
- Ownership: Fee Simple
- Road surface type: Tar and Chip
Estimated market value
$354,800
$337,000 - $373,000
$2,461/mo
Price history
| Date | Event | Price |
|---|---|---|
| 8/9/2026 | Contingent | $360,000$234/sqft |
Source: | ||
| 7/15/2026 | Listed for sale | $360,000+85.7%$234/sqft |
Source: | ||
| 7/28/2017 | Sold | $193,900-3%$126/sqft |
Source: Public Record Report a problem | ||
| 6/12/2017 | Pending sale | $199,900$130/sqft |
Source: RE/MAX FINEST #OR9914571 Report a problem | ||
| 5/1/2017 | Price change | $199,900-2.4%$130/sqft |
Source: RE/MAX FINEST #OR9914571 Report a problem | ||
| 4/12/2017 | Listed for sale | $204,900+7.9%$133/sqft |
Source: RE/MAX FINEST #OR9914571 Report a problem | ||
| 12/3/2015 | Listing removed | $189,900$124/sqft |
Source: Keller Williams - Fredericksburg #OR8753247 Report a problem | ||
| 9/21/2015 | Listed for sale | $189,900+99.9%$124/sqft |
Source: Keller Williams Superior Realty #OR8753247 Report a problem | ||
| 4/21/2011 | Listing removed | $95,000$62/sqft |
Source: Keller Williams Superior Realty #OR7189243 Report a problem | ||
| 2/24/2011 | Listed for sale | $95,000-40.3%$62/sqft |
Source: Keller Williams Superior Realty #OR7189243 Report a problem | ||
| 9/27/2010 | Sold | $159,000$104/sqft |
Source: Public Record Report a problem | ||
| 5/29/2010 | Listed for sale | $159,000+125.5%$104/sqft |
Source: Casamerica Real Estate #OR7348360 Report a problem | ||
| 3/22/2010 | Sold | $70,500-25.8%$46/sqft |
Source: Public Record Report a problem | ||
| 11/25/2009 | Price change | $95,000-17.4%$62/sqft |
Source: Richard Pruitt #OR7189243 Report a problem | ||
| 10/25/2009 | Listed for sale | $115,000$75/sqft |
Source: Richard Pruitt #OR7189243 Report a problem | ||
Public tax history
| Year | Property taxes | Tax assessment |
|---|---|---|
| 2025 | $1,786 +24.8% | $282,900 +52.4% |
| 2024 | $1,430 | $185,600 |
| 2023 | $1,430 | $185,600 |
| 2022 | $1,430 +4.2% | $185,600 |
| 2021 | $1,373 | $185,600 |
| 2020 | $1,373 +9.2% | $185,600 +12.4% |
| 2018 | $1,257 -5.3% | $165,100 |
| 2017 | $1,327 +17.9% | $165,100 |
| 2016 | $1,126 | $165,100 +5.6% |
| 2015 | $1,126 | $156,400 |
| 2014 | $1,126 | $156,400 |
| 2013 | -- | $156,400 |
| 2012 | -- | $156,400 -36.1% |
| 2011 | -- | $244,700 |
| 2010 | -- | $244,700 -0.9% |
| 2009 | -- | $247,000 +186.5% |
| 2003 | $698 +22.2% | $86,200 +31.2% |
| 2002 | $572 +2.4% | $65,700 |
| 2001 | $558 +18.1% | $65,700 |
| 2000 | $473 | $65,700 |
Find assessor info on the county website
Monthly payment
Est. payment
Payment breakdown
Explore the cost of this home by adjusting the details. Changes won't be saved.Climate risks
Neighborhood: 22508
Nearby schools
Schools provided by the listing agent
- District: Orange County Public Schools
Source: Bright MLS. This data may not be complete. We recommend contacting the local school district to confirm school assignments for this home.