NEW CONSTRUCTION: Welcome to Rosemary Fields in Godley, Texas! Your dream home awaits at 408 Birchwood Drive, crafted by Pulte Homes. This stunning residence spans 1,952 square feet and features 4 bedrooms and 3 bathrooms. Highlights include a stunning kitchen with ample cabinet space and an oversized island, and a luxurious owner's suite with a private bathroom. Make this Emory plan your dream home at Rosemary Fields, available August 2026!
Pending
Price cut: $1K (7/7)
$349,540
408 Birchwood Dr, Godley, TX 76044
4beds
1,952sqft
:
Get pre-qualified$2,501/mo
Single Family Residence
Built in 2026
6,098 Square Feet Lot
$321,800 Zestimate®
$179/sqft
$67/mo HOA
What's special
- 83 days |
- 27 |
- 1 |
Zillow last checked:
Listing updated:
Listed by:
Bill Roberds 0237220 972-694-0856,
William Roberds 972-694-0856
Source: NTREIS,MLS#: 21279218
Facts & features
Interior
Bedrooms & bathrooms
- Bedrooms: 4
- Bathrooms: 3
- Full bathrooms: 3
Primary bedroom
- Features: Dual Sinks, En Suite Bathroom, Garden Tub/Roman Tub, Linen Closet, Separate Shower, Walk-In Closet(s)
- Level: First
- Dimensions: 13 x 16
Bedroom
- Features: Walk-In Closet(s)
- Level: First
- Dimensions: 12 x 11
Bedroom
- Features: Walk-In Closet(s)
- Level: First
- Dimensions: 11 x 11
Breakfast room nook
- Level: First
- Dimensions: 16 x 10
Living room
- Level: First
- Dimensions: 16 x 16
Heating
- Central, ENERGY STAR/ACCA RSI Qualified Installation, ENERGY STAR Qualified Equipment, Fireplace(s), Natural Gas
Cooling
- Central Air, Ceiling Fan(s), Electric
Appliances
- Included: Some Gas Appliances, Built-In Gas Range, Dishwasher, Electric Oven, Gas Cooktop, Disposal, Gas Range, Gas Water Heater, Microwave, Plumbed For Gas, Tankless Water Heater, Vented Exhaust Fan
Features
- Dry Bar, Decorative/Designer Lighting Fixtures, Double Vanity, Eat-in Kitchen, Granite Counters, High Speed Internet, Kitchen Island, Loft, Open Floorplan, Pantry, Smart Home, Wired for Data, Walk-In Closet(s), Wired for Sound
- Flooring: Carpet, Ceramic Tile, Luxury Vinyl Plank, Tile, Vinyl
- Has basement: No
- Number of fireplaces: 1
- Fireplace features: Family Room
Interior area
- Total interior livable area: 1,952 sqft
Video & virtual tour
Property
Parking
- Total spaces: 2
- Parking features: Additional Parking, Concrete, Covered, Door-Multi, Drive Through, Driveway, Garage Faces Front, Garage, Garage Door Opener, Inside Entrance, Private, On Street, Storage
- Attached garage spaces: 2
Features
- Levels: One
- Stories: 1
- Patio & porch: Covered
- Exterior features: Private Entrance, Private Yard, Rain Gutters
- Pool features: None
- Fencing: Back Yard,Wood
Lot
- Size: 6,098 Square Feet
- Features: Back Yard, Interior Lot, Lawn, Landscaped, Subdivision, Sprinkler System
- Residential vegetation: Cleared
Details
- Parcel number: R000124026
- Other equipment: Irrigation Equipment
Construction
Type & style
- Home type: SingleFamily
- Architectural style: Traditional,Detached
- Property subtype: Single Family Residence
Materials
- Brick, Frame, Concrete, Radiant Barrier, Rock, Stone, Wood Siding
- Foundation: Slab
- Roof: Shingle
Condition
- New construction: Yes
- Year built: 2026
Utilities & green energy
- Sewer: Public Sewer
- Water: Public
- Utilities for property: Cable Available, Electricity Available, Electricity Connected, Natural Gas Available, Phone Available, Sewer Available, Separate Meters, Underground Utilities, Water Available
Green energy
- Energy efficient items: Appliances, HVAC, Roof, Rain/Freeze Sensors, Thermostat, Water Heater, Windows
- Water conservation: Low-Flow Fixtures
Community & HOA
Community
- Features: Community Mailbox, Curbs, Sidewalks
- Security: Carbon Monoxide Detector(s), Fire Alarm, Smoke Detector(s)
- Subdivision: Rosemary Fields
HOA
- Has HOA: Yes
- Services included: Association Management, Maintenance Grounds
- HOA fee: $200 quarterly
- HOA name: Cma
- HOA phone: 000-000-0000
Location
- Region: Godley
Financial & listing details
- Price per square foot: $179/sqft
- Tax assessed value: $48,000
- Annual tax amount: $1,191
- Date on market: 5/22/2026
- Cumulative days on market: 84 days
- Listing terms: Conventional,Contract,FHA,VA Loan
Estimated market value
$321,800
$306,000 - $338,000
$2,572/mo
Price history
| Date | Event | Price |
|---|---|---|
| 7/29/2026 | Pending sale | $349,540$179/sqft |
Source: NTREIS #21279218 Report a problem | ||
| 7/7/2026 | Price change | $349,540-0.3%$179/sqft |
Source: NTREIS #21279218 Report a problem | ||
| 6/23/2026 | Price change | $350,540-0.6%$180/sqft |
Source: NTREIS #21279218 Report a problem | ||
| 5/22/2026 | Price change | $352,540-2.6%$181/sqft |
Source: NTREIS #21279218 Report a problem | ||
| 5/1/2026 | Listed for sale | $361,990+29.3%$185/sqft |
Source:  Pulte Report a problem Pulte Report a problem | ||
| 1/25/2026 | Listing removed | $279,990$143/sqft |
Source: Pulte Report a problem | ||
| 11/18/2025 | Listed for sale | $279,990$143/sqft |
Source: Pulte Report a problem | ||
Public tax history
| Year | Property taxes | Tax assessment |
|---|---|---|
| 2025 | $1,191 | $48,000 |
Find assessor info on the county website
Monthly payment
Est. payment
Payment breakdown
Explore the cost of this home by adjusting the details. Changes won't be saved.Climate risks
Neighborhood: 76044
Nearby schools
GreatSchools rating
- 6/10R.B. Godley Elementary SchoolGrades: PK-5Distance: 0.3 mi
- 6/10Godley Middle SchoolGrades: 6-8Distance: 1.2 mi
- 5/10Godley High SchoolGrades: 9-12Distance: 1.3 mi
Schools provided by the listing agent
- Elementary: Godley
- Middle: Godley
- High: Godley
- District: Godley ISD
Source: NTREIS. This data may not be complete. We recommend contacting the local school district to confirm school assignments for this home.
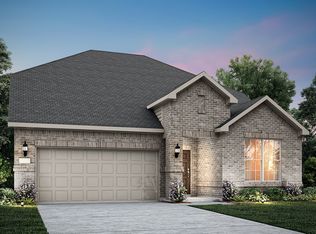
- $315,4003 bd2 ba2k sqft457 Avian Way, Godley, TX 76044Pending

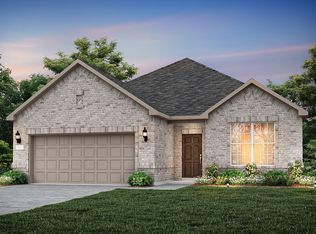
- $368,8604 bd3 ba2.5k sqft449 Avian Way, Godley, TX 76044Pending
- $309,9904 bd3 ba1.7k sqft453 Avian Way, Godley, TX 76044Pending
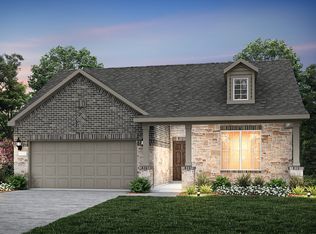
- $48,000-- bd-- ba-- sqft461 Avian Way, Godley, TX 76044Off Market
- $--5 bd3 ba2.7k sqft460 Avian Way, Godley, TX 76044Sold
- $324,9903 bd2 ba2k sqft445 Avian Way, Godley, TX 76044New Construction
- $--4 bd3 ba2.5k sqft456 Avian Way, Godley, TX 76044Sold
- $48,000-- bd-- ba-- sqft460 Birchwood Dr, Godley, TX 76044Off Market
A local agent can set up tours, give advice and negotiate with sellers.
Similar homes
- $349,9903 bd2 ba1.9k sqft420 Avian Way, Godley, TX 76044New Construction
 NTREIS
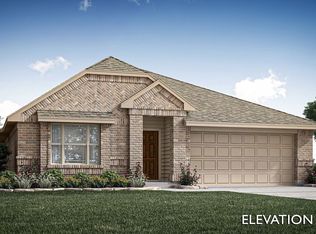
 - from $324,9904 bd2 ba2.1k sqftRedbud Plan, Star Ranch, Godley, TX 76044New Construction
 Bloomfield Homes
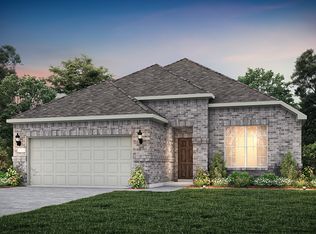
 - $333,6704 bd3 ba1.9k sqft437 Avian Way, Godley, TX 76044New Construction
 NTREIS
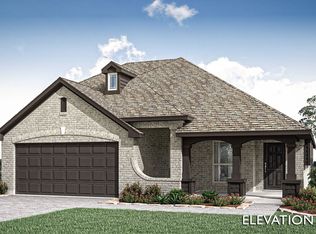
 - from $373,9904 bd3 ba2.3k sqftDogwood III Plan, Star Ranch, Godley, TX 76044New Construction
 Bloomfield Homes
 - from $373,9904 bd3 ba2.3k sqftDogwood III Plan, Star Ranch, Godley, TX 76044New ConstructionBloomfield Homes
- from $376,9904 bd3 ba2.4k sqftCypress II Plan, Star Ranch, Godley, TX 76044New ConstructionBloomfield Homes
- from $376,9904 bd3 ba2.4k sqftCypress II Plan, Star Ranch, Godley, TX 76044New ConstructionBloomfield Homes
- from $324,9904 bd2 ba2.1k sqftRedbud Plan, Star Ranch, Godley, TX 76044New ConstructionBloomfield Homes
- from $390,9904 bd3 ba2.3k sqftDogwood III Plan, Star Ranch, Godley, TX 76044New ConstructionBloomfield Homes
- from $363,9905 bd3 ba2.6k sqftRedbud II Plan, Star Ranch, Godley, TX 76044New ConstructionBloomfield Homes
- $389,5705 bd4 ba2.7k sqft425 Avian Way, Godley, TX 76044New ConstructionNTREIS
- from $364,9903 bd2 ba2.3k sqftCarolina Plan, Star Ranch, Godley, TX 76044New ConstructionBloomfield Homes
- from $364,9903 bd2 ba2.3k sqftCarolina Plan, Star Ranch, Godley, TX 76044New ConstructionBloomfield Homes
- from $363,9905 bd3 ba2.6k sqftRedbud II Plan, Star Ranch, Godley, TX 76044New ConstructionBloomfield Homes
- from $381,9903 bd2 ba2.3k sqftCarolina Plan, Star Ranch, Godley, TX 76044New ConstructionBloomfield Homes
- from $397,9903 bd3 ba2.5k sqftViolet II Plan, Star Ranch, Godley, TX 76044New ConstructionBloomfield Homes
- from $417,9904 bd4 ba2.8k sqftViolet IV Plan, Star Ranch, Godley, TX 76044New ConstructionBloomfield Homes
- from $397,9903 bd3 ba2.5k sqftViolet II Plan, Star Ranch, Godley, TX 76044New ConstructionBloomfield Homes
- from $417,9904 bd4 ba2.8k sqftViolet IV Plan, Star Ranch, Godley, TX 76044New ConstructionBloomfield Homes
- from $414,9903 bd3 ba2.5k sqftViolet II Plan, Star Ranch, Godley, TX 76044New ConstructionBloomfield Homes
