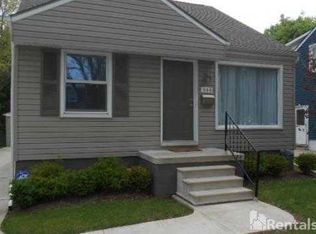
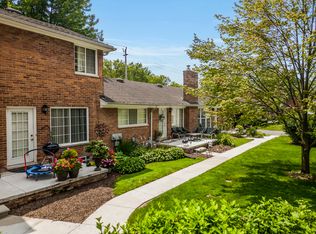
This beautiful New Custom Home is nestled on a corner lot in a prime Birmingham location. This luxury home offers 4 bedrooms and three and a half baths. The main floor features an open floor plan with 9ft ceilings. A chef's kitchen features upgraded cabinets, upgraded stainless steel appliances and a large island with stunning quartz countertops- perfect for entertaining! Enjoy the fireplace in the living room which will keep you warm and cozy all winter long. The laundry room is conveniently located on the second floor, along with three bedrooms and an office. If you like the office can be used as a 5th bedroom. The primary suite is your oasis offering heated bathroom floors, upgraded custom cabinets with double vanity, and separate water closet. There is a large walk-in closet and separate heating and cooling system to ensure optimal comfort. The completely finished basement has 8ft ceilings. The full bathroom, and additional bedroom with an egress window are perfect for overnight guests. The family room in the basement is plumbed if you would like to add a kitchenette or wet bar. The flex room can be used as a gym or extra storage. The home comes with an attached, oversized, and heated two car garage! The outside of the home features a front porch with recessed lighting. Located in a charming neighborhood, and steps away from Pierce Elementary and a short walk to Howarth Park. Seller is a licensed real estate agent. BATVAI.
Sold
Street View
Zillow last checked:
Listing updated:
Bought with:
Linda Miller, 6501426022
eXp Realty, LLC
Source: MichRIC,MLS#: 24000159
Price history
| Date | Event | Price |
|---|---|---|
| 4/10/2025 | Listing removed | $1,139,000+19.6%$305/sqft |
Source:  Realcomp II #20230099579 Report a problem Realcomp II #20230099579 Report a problem | ||
| 4/9/2024 | Sold | $952,000-4.7%$255/sqft |
Source:  MichRIC #24000159 Report a problem MichRIC #24000159 Report a problem | ||
| 3/6/2024 | Pending sale | $999,000$268/sqft |
Source: Realcomp II #81024000159 Report a problem | ||
| 2/29/2024 | Contingent | $999,000$268/sqft |
Source: MichRIC #24000159 Report a problem | ||
| 2/26/2024 | Price change | $999,000-7.1%$268/sqft |
Source: MichRIC #24000159 Report a problem | ||
| 2/2/2024 | Pending sale | $1,075,000$288/sqft |
Source: MichRIC #24000159 Report a problem | ||
| 1/1/2024 | Price change | $1,075,000-5.6%$288/sqft |
Source: MichRIC #24000159 Report a problem | ||
| 11/27/2023 | Listed for sale | $1,139,000$305/sqft |
Source: Realcomp II #20230099579 Report a problem | ||
| 11/17/2023 | Listing removed | -- |
Source: Realcomp II #20230067525 Report a problem | ||
| 10/2/2023 | Price change | $1,139,000-5%$305/sqft |
Source: Realcomp II #20230067525 Report a problem | ||
| 8/28/2023 | Price change | $1,199,000-4.1%$321/sqft |
Source: Realcomp II #20230067525 Report a problem | ||
| 8/17/2023 | Listed for sale | $1,250,000-9.1%$335/sqft |
Source: Realcomp II #20230067525 Report a problem | ||
| 8/7/2023 | Listing removed | -- |
Source: Realcomp II #20230035807 Report a problem | ||
| 5/12/2023 | Listed for sale | $1,375,000+358.3%$368/sqft |
Source: Realcomp II #20230035807 Report a problem | ||
| 6/16/2021 | Sold | $300,000+19900%$80/sqft |
Source: Public Record Report a problem | ||
| 1/3/2020 | Listing removed | $1,500 |
Source: Signature Sotheby's International Realty #219119572 Report a problem | ||
| 11/7/2019 | Price change | $1,500-6.3% |
Source: Max Broock #219104548 Report a problem | ||
| 10/24/2019 | Price change | $1,600-8.6% |
Source: Max Broock #219104548 Report a problem | ||
| 9/2/2019 | Price change | $1,750-2.8% |
Source: Owner Report a problem | ||
| 8/21/2019 | Listed for rent | $1,800+12.5% |
Source: Owner Report a problem | ||
| 1/4/2019 | Sold | $1,500-99.1% |
Source: Agent Provided Report a problem | ||
| 1/3/2019 | Listing removed | $1,600 |
Source: Elite Realty #218090177 Report a problem | ||
| 8/17/2018 | Listed for rent | $1,600 |
Source: Hall & Hunter-Birmingham #218080154 Report a problem | ||
| 9/14/1999 | Sold | $160,500$43/sqft |
Source: Public Record Report a problem | ||
Get a cash offer in 3 minutes
Find out how much your home could sell for in as little as 3 minutes with a no-obligation cash offer.
Estimated market value
$1,196,500
