Skip main navigation
Sold for $420,000
  • $420,000

    408 BLOOMINGDALE DRIVE, DAVENPORT, FL 33897

    5beds
    2,496sqft
    Single Family Residence
    Built in 2004
    10,772 Square Feet Lot
    $421,300 Zestimate®
    $168/sqft
    $2,913 Estimated rent

    Home value

    $421,300

    $388,000 - $459,000

    $2,913/mo

    Zestimate® history
    Loading
    Loading...

    Owner options

    List your home for rent

    $2,913/mo

    Rent Zestimate®

    Find your next renter with Zillow Rental Manager. Plus, with online applications, you can quickly screen prospective tenants – for free.

    Learn more

    $2,913/mo

    Rent Zestimate®

    Refinance and save

    $2,995/mo

    Est. payment

    Refinancing to a lower rate could help reduce your monthly payments and save thousands over the life of the loan.

    See today's rates

    $2,995/mo

    Est. payment

    Explore your selling options

    Work with a Zillow partner agent

    Leverage their expertise and Zillow's premium Showcase listings to get your home seen by more buyers.

    Get started

    List with your own agent

    Get your home in front of millions of buyers by listing it on Zillow.

    Learn how to do it

    Sell it yourself

    Take full control of how buyers see your home on Zillow by listing For Sale by Owner (FSBO).

    List your home

    What's special

    Two-car garageBrand-new roofDual primary suitesExcellent curb appealLow-maintenance exteriorComfortable flow throughoutFresh exterior paint job
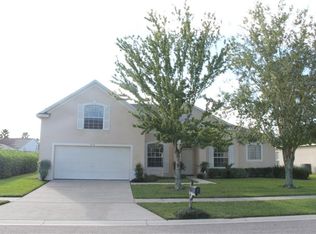
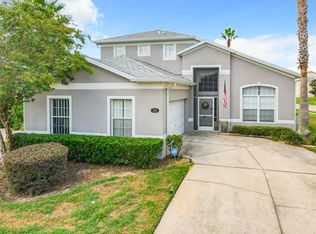
    Located in the highly desirable community of Hampton Lakes Estates, this well-maintained 5-bedroom, 4-bathroom home offers the ideal blend of comfort, function, and flexibility. Whether you’re looking for a primary residence, a second home, or a short-term rental investment, this property is move-in ready and packed with value. The home features a brand-new roof and a fresh exterior paint job, offering peace of mind and excellent curb appeal from day one. Enjoy Florida living with a private, screen-enclosed pool overlooking a tranquil pond. The spacious covered lanai provides shade and a perfect spot for outdoor dining or relaxing by the water. Inside, you’ll find a bright, open layout with vaulted ceilings and ample natural light. The five-bedroom, four-bathroom floorplan is ideal for accommodating family, guests, or vacation renters, with dual primary suites and a comfortable flow throughout. Located on a corner lot with mature landscaping, a two-car garage, and a low-maintenance exterior, this property combines convenience, space, and charm. Highlights: • Brand-new roof • Freshly painted exterior • Zoned for short-term rentals (Airbnb/VRBO friendly) • Spacious floorplan with dual primary suites • Screened pool with pond view and southeast rear exposure • Minutes from Disney, ChampionsGate, and I-4 • Close to shopping, dining, golf, and local attractions • Community amenities include tennis courts and playgrounds Schedule your private showing today and discover everything this versatile home has to offer.

    Zillow last checked:

    Listing updated:

    Listed by:

    Lou Salvemini, Jr. 352-536-3714,

    SUNBRIGHT REALTY, LLC. 352-536-3714

    Bought with:

    Patti-Jo Jungreis, 3128547

    ALL REAL ESTATE & INVESTMENTS

    Source: Stellar MLS,MLS#: S5143535MLS LogoOriginating MLS: Osceola

    Facts & features

    Interior

    Bedrooms & bathrooms
    • Bedrooms: 5
    • Bathrooms: 4
    • Full bathrooms: 4
    Primary bedroom
    • Features: Walk-In Closet(s)
    • Level: First
    • Area: 240 Square Feet
    • Dimensions: 20x12
    Kitchen
    • Level: First
    • Area: 160 Square Feet
    • Dimensions: 8x20
    Living room
    • Level: First
    • Area: 180 Square Feet
    • Dimensions: 12x15
    Heating
    • Central
    Cooling
    • Central Air
    Appliances
    • Included: Cooktop, Dishwasher, Disposal, Dryer, Microwave, Refrigerator, Washer
    • Laundry: Laundry Room
    Features
    • Eating Space In Kitchen, Kitchen/Family Room Combo, Living Room/Dining Room Combo, Primary Bedroom Main Floor, Thermostat, Walk-In Closet(s)
    • Flooring: Carpet, Ceramic Tile, Linoleum
    • Doors: Sliding Doors
    • Has fireplace: No
    • Furnished: Yes
    • Common walls with other units/homes: Corner Unit
    Interior area
    • Total structure area: 3,017
    • Total interior livable area: 2,496 sqft

    Property

    Parking
    • Total spaces: 2
    • Parking features: Garage - Attached
    • Attached garage spaces: 2
    • Details: Garage Dimensions: 20x20
    Features
    • Levels: Two
    • Stories: 2
    • Exterior features: Irrigation System, Lighting, Private Mailbox, Sidewalk
    • Has private pool: Yes
    • Pool features: Gunite, Heated, In Ground, Lighting, Screen Enclosure
    • Has view: Yes
    • View description: Water, Pond
    • Has water view: Yes
    • Water view: Water,Pond
    Lot
    • Size: 10,772 Square Feet
    • Features: Landscaped, Oversized Lot, Sidewalk
    Details
    • Parcel number: 262524488071000950
    • Special conditions: None

    Construction

    Type & style
    • Home type: SingleFamily
    • Property subtype: Single Family Residence
    Materials
    • Block, Stucco
    • Foundation: Slab
    • Roof: Shingle
    Condition
    • New construction: No
    • Year built: 2004

    Utilities & green energy

    • Sewer: Public Sewer
    • Water: Public
    • Utilities for property: BB/HS Internet Available, Cable Connected, Electricity Connected, Sewer Connected, Underground Utilities, Water Connected

    Community & HOA

    Community
    • Pet fee: $0 monthly
    • Subdivision: HAMPTON ESTATES
    HOA
    • Has HOA: Yes
    • HOA fee: $176 monthly
    • HOA name: DON ASHER AND ASSOCIATES
    • HOA phone: 407-425-4561
    Location
    • Region: Davenport

    Financial & listing details

    • Price per square foot: $168/sqft
    • Tax assessed value: $377,123
    • Annual tax amount: $5,420
    • Date on market: 2/9/2026
    • Cumulative days on market: 55 days
    • Listing terms: Cash,Conventional,FHA,USDA Loan,VA Loan
    • Ownership: Fee Simple
    • Total actual rent: 0
    • Electric utility on property: Yes
    • Road surface type: Asphalt

    Price history

    DateEventPrice
    4/29/2026Sold$420,000-6.7%$168/sqft
    Source: Stellar MLS #S5143535 Report a problem
    4/5/2026Pending sale$450,000$180/sqft
    Source: Stellar MLS #S5143535 Report a problem
    2/10/2026Listed for sale$450,000$180/sqft
    Source: Stellar MLS #S5143535 Report a problem
    12/13/2025Listing removed$450,000$180/sqft
    Source: My State MLS #11606697 Report a problem
    11/10/2025Price change$450,000-10%$180/sqft
    Source: Stellar MLS #S5129437 Report a problem
    11/4/2025Price change$500,000+0%$200/sqft
    Source: Stellar MLS #S5129437 Report a problem
    9/30/2025Price change$499,990-9.1%$200/sqft
    Source: Stellar MLS #S5129437 Report a problem
    7/13/2025Price change$549,990-6.8%$220/sqft
    Source: Stellar MLS #S5129437 Report a problem
    6/20/2025Listed for sale$589,990+119.8%$236/sqft
    Source: Stellar MLS #S5129437 Report a problem
    4/9/2004Sold$268,400$108/sqft
    Source: Public Record Report a problem

    Public tax history

    YearProperty taxesTax assessment
    2025$4,680 +5.1%$351,421 +10%
    2024$4,452 +4.2%$319,474 +10%
    2023$4,273 +12.6%$290,431 +10%
    2022$3,793 +14.1%$264,028 +10%
    2021$3,325 +2.6%$240,025 +3.5%
    2020$3,241 +2.9%$231,938 +6%
    2019$3,150 -11.4%$218,804 +4.8%
    2018$3,553 +3.8%$208,816 +2.8%
    2017$3,424 +19.7%$203,223 +5%
    2016$2,860 +3.6%$193,465 +6.2%
    2015$2,761 -7.1%$182,239 0%
    2014$2,973 +15.5%$182,321 +10%
    2013$2,574 +9%$165,746 +8%
    2012$2,361 -3.2%$153,447 -2%
    2011$2,438 -9.9%$156,639 -9.2%
    2010$2,705 -14.5%$172,544 -9%
    2009$3,165 -20.1%$189,673 -25.7%
    2008$3,962 $255,291
    2007-- --
    2006$4,776 --
    2005-- --
    2004$478 --
    Find assessor info on the county website

    Neighborhood: 33837

    Nearby schools

    GreatSchools rating
    Schools provided by the listing agent
    • Elementary: Citrus Ridge
    • Middle: Bella Citta
    • High: Ridge Community Senior High

    Source: Stellar MLS. This data may not be complete. We recommend contacting the local school district to confirm school assignments for this home.

    Get a cash offer in 3 minutes
    Find out how much your home could sell for in as little as 3 minutes with a no-obligation cash offer.
    Estimated market value
    $421,300
    Get a cash offer in 3 minutes
    Find out how much your home could sell for in as little as 3 minutes with a no-obligation cash offer.
    Estimated market value
    $421,300