The Bel Air offers 2 spacious bedrooms, each with a walk-in closet and 2 full baths with the added bonus of a powder room. This plan is located at the rear of the building and also offers availability on the 1st floor. The kitchen comes with all appliances and opens to a spacious living/dining room area that has access to your private balcony. A spacious laundry room and pantry allow for plenty of storage. . Full appliance package, iwasher and dryer and blinds are included. Sales Center is located at 408-301 Bold Ruler Ct. and is open Friday - Tuesday 11-5
Sold for $361,990
$361,990
408 Bold Ruler Ct #205, Havre De Grace, MD 21078
2beds
1,445sqft
Condominium
Built in 2024
-- sqft lot
$362,900 Zestimate®
$251/sqft
$2,555 Estimated rent
Home value
$362,900
$337,000 - $388,000
$2,555/mo
Zestimate® history
Owner options
List your home for rent
$2,555/mo
Rent Zestimate®
Find your next renter with Zillow Rental Manager. Plus, with online applications, you can quickly screen prospective tenants – for free.
$2,555/mo
Rent Zestimate®
Refinance and save
$2,429/mo
Est. payment
Refinancing to a lower rate could help reduce your monthly payments and save thousands over the life of the loan.
$2,429/mo
Est. payment
Explore your selling options
Work with a Zillow partner agent
Leverage their expertise and Zillow's premium Showcase listings to get your home seen by more buyers.
Get startedList with your own agent
Get your home in front of millions of buyers by listing it on Zillow.
Learn how to do itSell it yourself
Take full control of how buyers see your home on Zillow by listing For Sale by Owner (FSBO).
List your homeWhat's special
Zillow last checked:
Listing updated:
Listed by:
TERRI Hill 410-200-0626,
Builder Solutions Realty
Bought with:
NON MEMBER, 0225194075
Non Subscribing Office
Source: Bright MLS,MLS#: MDHR2034804
Facts & features
Interior
Bedrooms & bathrooms
- Bedrooms: 2
- Bathrooms: 3
- Full bathrooms: 2
- 1/2 bathrooms: 1
- Main level bathrooms: 3
- Main level bedrooms: 2
Rooms
- Room types: Living Room, Dining Room, Primary Bedroom, Bedroom 2, Kitchen, Bathroom 2, Primary Bathroom, Half Bath
Heating
- Heat Pump, Electric
Cooling
- Central Air, Electric
Appliances
- Included: Microwave, Dishwasher, Disposal, Oven/Range - Electric, Refrigerator, Stainless Steel Appliance(s), Electric Water Heater
- Laundry: In Unit
Features
- Combination Dining/Living, Dining Area, Elevator, Family Room Off Kitchen, Open Floorplan, Flat, Pantry, Primary Bath(s), Recessed Lighting, Bathroom - Tub Shower, Walk-In Closet(s), 9'+ Ceilings, Dry Wall
- Flooring: Carpet, Laminate
- Windows: Double Pane Windows, Screens
- Has basement: No
- Has fireplace: No
- Common walls with other units/homes: 2+ Common Walls
Interior area
- Total structure area: 1,445
- Total interior livable area: 1,445 sqft
- Finished area above ground: 1,445
Property
Parking
- Total spaces: 1
- Parking features: Garage Door Opener, Inside Entrance, Parking Space Conveys, Private, Secured, Under Home Parking, Attached
- Attached garage spaces: 1
Accessibility
- Accessibility features: Accessible Elevator Installed, No Stairs
Features
- Levels: Four
- Stories: 4
- Pool features: Community
Details
- Additional structures: Above Grade
- Parcel number: 1306080731
- Zoning: RES
- Special conditions: Standard
Construction
Type & style
- Home type: Condo
- Architectural style: Craftsman
- Property subtype: Condominium
- Attached to another structure: Yes
Materials
- Stone, Vinyl Siding
Condition
- Excellent
- New construction: Yes
- Year built: 2024
Details
- Builder model: Bel Air
- Builder name: Overlook at Bulle Rock
Utilities & green energy
- Sewer: Public Sewer
- Water: Public
Community & HOA
Community
- Features: Pool
- Security: Security Gate, Fire Sprinkler System
- Condo and coop fee: $253 monthly
- Subdivision: Bulle Rock
HOA
- Has HOA: Yes
- Amenities included: Clubhouse, Common Grounds, Fitness Center, Gated, Pool, Tennis Court(s)
- Services included: Common Area Maintenance, Custodial Services Maintenance, Maintenance Structure, Insurance, Maintenance Grounds, Management, Pool(s), Recreation Facility, Road Maintenance, Trash, Water
- HOA fee: $247 monthly
Location
- Region: Havre De Grace
Financial & listing details
- Price per square foot: $251/sqft
- Date on market: 8/19/2024
- Listing agreement: Exclusive Right To Sell
- Ownership: Condominium
Price history
| Date | Event | Price |
|---|---|---|
| 12/6/2024 | Sold | $361,990$251/sqft |
Source:  Bright MLS #MDHR2034804 Report a problem Bright MLS #MDHR2034804 Report a problem | ||
| 8/19/2024 | Listed for sale | $361,990$251/sqft |
Source: Bright MLS #MDHR2034804 Report a problem | ||
Public tax history
Tax history is unavailable.
Neighborhood: 21078
Nearby homes
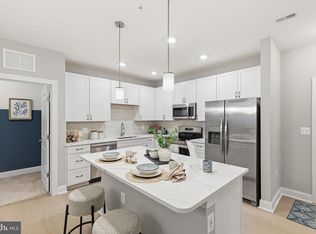
- $354,9902 bd3 ba1.4k sqft404 Bold Ruler Ct #203, Havre De Grace, MD 21078New Construction
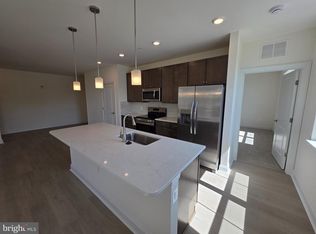
- $432,6802 bd3 ba1.7k sqft404 Bold Ruler Ct #201, Havre De Grace, MD 21078Sold
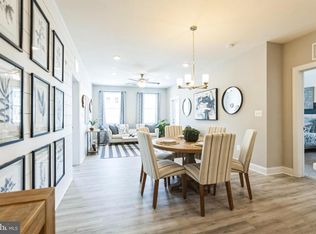
- $401,7902 bd3 ba1.4k sqft404 Bold Ruler Ct #405, Havre De Grace, MD 21078Sold
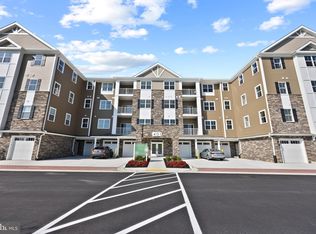
- $422,5002 bd3 ba1.7k sqft403-407 Bold Ruler Ct, Havre De Grace, MD 21078Sold
- $340,500-- bd-- ba-- sqft403 Bold Ruler Ct #205, Havre De Grace, MD 21078Off Market
- $454,9902 bd3 ba1.8k sqft403-302 Bold Ruler Ct, Havre De Grace, MD 21078Sold
- $355,0002 bd3 ba1.4k sqft403-403 Bold Ruler Ct, Havre De Grace, MD 21078Sold
- $339,9002 bd2 ba1.3k sqft403-306 Bold Ruler Ct, Havre De Grace, MD 21078Sold
Nearby schools
GreatSchools rating
- 6/10Havre De Grace Elementary SchoolGrades: PK-5Distance: 1.3 mi
- 7/10Havre De Grace Middle SchoolGrades: 6-8Distance: 1.1 mi
- 6/10Havre De Grace High SchoolGrades: 9-12Distance: 1.1 mi
Schools provided by the listing agent
- Elementary: Havre De Grace
- Middle: Havre De Grace
- High: Havre De Grace
- District: Harford County Public Schools
Source: Bright MLS. This data may not be complete. We recommend contacting the local school district to confirm school assignments for this home.
Get a cash offer in 3 minutes
Find out how much your home could sell for in as little as 3 minutes with a no-obligation cash offer.
Estimated market value
$362,900
Get a cash offer in 3 minutes
Find out how much your home could sell for in as little as 3 minutes with a no-obligation cash offer.
Estimated market value
$362,900
- Maryland
- Harford County
- Havre de Grace
- 21078
- 408 Bold Ruler Ct Unit 205
Nearby cities
Nearby zip codes
Other Havre de Grace Topics
