Welcome to 408 Bonnie Lane, in the award winning North Penn School District. This 4 Bed 2.5 Bath Colonial Style home will not disappoint. With over 2,500 sq ft of living space, this home also sports an in-ground pool, attached garage, and a finished basement. As you enter the front door, you’ll notice the gleaming hardwood floors and an updated staircase. Through the French doors on your right, you’ll enter the living and dining rooms with a continuation of the hardwood floors and neutral paint and trim work. The large picture window was replaced in 2018. The kitchen has been updated and has solid composite countertops. Adjacent to the kitchen is the rear family room with an additional bump out, hardwood floors, and built-in cabinets. The first floor half bath was stylishly updated in 2019. Upstairs you will find 4 nicely sized bedrooms with ample closet space and 2 full bathrooms, one of which has been nicely updated. The basement is fully finished with a large storage closet, laundry area, and heat. The newer washer and dryer were purchased in 2017. Through the family room’s sliding door you will notice the nicely sized back yard with a pool. The pool was last opened in 2022 and will need a new heater if the new buyer decides they would like to have a heater pool. This property is part of an estate sale and is being sold “As Is.“ Book your showing today, this property will not last long!
Sold for $650,000
$650,000
408 Bonnie Ln, Lansdale, PA 19446
4beds
2,548sqft
Single Family Residence
Built in 1965
0.63 Acres Lot
$674,100 Zestimate®
$255/sqft
$3,731 Estimated rent
Home value
$674,100
$620,000 - $728,000
$3,731/mo
Zestimate® history
Owner options
List your home for rent
$3,731/mo
Rent Zestimate®
Find your next renter with Zillow Rental Manager. Plus, with online applications, you can quickly screen prospective tenants – for free.
$3,731/mo
Rent Zestimate®
Refinance and save
$4,210/mo
Est. payment
Refinancing to a lower rate could help reduce your monthly payments and save thousands over the life of the loan.
$4,210/mo
Est. payment
Explore your selling options
Work with a Zillow partner agent
Leverage their expertise and Zillow's premium Showcase listings to get your home seen by more buyers.
Get startedList with your own agent
Get your home in front of millions of buyers by listing it on Zillow.
Learn how to do itSell it yourself
Take full control of how buyers see your home on Zillow by listing For Sale by Owner (FSBO).
List your homeWhat's special
In-ground poolBuilt-in cabinetsRear family roomLaundry areaLiving and dining roomsNicely sized bedroomsLarge storage closet
Zillow last checked:
Listing updated:
Listed by:
Dave Cary 215-478-2870,
Prime Real Estate Team
Bought with:
Lewis Boynton, RS250639
BHHS Fox & Roach-Blue Bell
Source: Bright MLS,MLS#: PAMC2125536
Facts & features
Interior
Bedrooms & bathrooms
- Bedrooms: 4
- Bathrooms: 3
- Full bathrooms: 2
- 1/2 bathrooms: 1
- Main level bathrooms: 1
Basement
- Area: 0
Heating
- Baseboard, Oil
Cooling
- Central Air, Electric
Appliances
- Included: Water Heater
Features
- Basement: Finished
- Number of fireplaces: 1
Interior area
- Total structure area: 2,548
- Total interior livable area: 2,548 sqft
- Finished area above ground: 2,548
- Finished area below ground: 0
Property
Parking
- Total spaces: 2
- Parking features: Garage Faces Side, Inside Entrance, Attached
- Attached garage spaces: 2
Accessibility
- Accessibility features: None
Features
- Levels: Two
- Stories: 2
- Has private pool: Yes
- Pool features: Heated, Fenced, In Ground, Private
Lot
- Size: 0.63 Acres
- Dimensions: 126.00 x 0.00
Details
- Additional structures: Above Grade, Below Grade
- Parcel number: 460000487007
- Zoning: R2
- Special conditions: Probate Listing,Standard
Construction
Type & style
- Home type: SingleFamily
- Architectural style: Colonial
- Property subtype: Single Family Residence
Materials
- Masonry
- Foundation: Block
Condition
- New construction: No
- Year built: 1965
Utilities & green energy
- Sewer: Public Sewer
- Water: Public
Community & HOA
Community
- Subdivision: Pennwood Gardens
HOA
- Has HOA: No
Location
- Region: Lansdale
- Municipality: MONTGOMERY TWP
Financial & listing details
- Price per square foot: $255/sqft
- Tax assessed value: $197,300
- Annual tax amount: $7,634
- Date on market: 1/2/2025
- Listing agreement: Exclusive Right To Sell
- Listing terms: Conventional,FHA,VA Loan
- Inclusions: Washer, Dryer, Refrigerator All In "as Is" Condition
- Ownership: Fee Simple
Price history
| Date | Event | Price |
|---|---|---|
| 1/30/2025 | Sold | $650,000$255/sqft |
Source:  Bright MLS #PAMC2125536 Report a problem Bright MLS #PAMC2125536 Report a problem | ||
| 1/7/2025 | Contingent | $650,000$255/sqft |
Source: Bright MLS #PAMC2125536 Report a problem | ||
| 1/2/2025 | Listed for sale | $650,000+52.9%$255/sqft |
Source: Bright MLS #PAMC2125536 Report a problem | ||
| 8/31/2017 | Sold | $425,000+0.2%$167/sqft |
Source: Public Record Report a problem | ||
| 8/15/2017 | Pending sale | $424,000$166/sqft |
Source: Kurfiss Sotheby's International Realty #6986044 Report a problem | ||
| 7/24/2017 | Price change | $424,000-5.8%$166/sqft |
Source: Kurfiss Sotheby's International Realty #6986044 Report a problem | ||
| 7/1/2017 | Price change | $449,900-5.3%$177/sqft |
Source: Kurfiss Sotheby's International Realty #6986044 Report a problem | ||
| 5/18/2017 | Listed for sale | $475,000$186/sqft |
Source: Kurfiss Sotheby's International Realty #6986044 Report a problem | ||
Public tax history
| Year | Property taxes | Tax assessment |
|---|---|---|
| 2025 | $7,711 +6.3% | $197,300 |
| 2024 | $7,251 | $197,300 |
| 2023 | $7,251 +7% | $197,300 |
| 2022 | $6,775 +6.3% | $197,300 |
| 2021 | $6,371 +2.7% | $197,300 |
| 2020 | $6,202 +1.9% | $197,300 |
| 2019 | $6,086 +2.8% | $197,300 |
| 2018 | $5,920 +3% | $197,300 |
| 2017 | $5,748 +2% | $197,300 |
| 2016 | $5,637 +2.7% | $197,300 |
| 2015 | $5,490 +1.7% | $197,300 |
| 2014 | $5,396 +1.4% | $197,300 |
| 2013 | $5,321 +1.4% | $197,300 |
| 2012 | $5,248 +1.7% | $197,300 |
| 2011 | $5,158 +2.4% | $197,300 |
| 2010 | $5,036 +3.2% | $197,300 |
| 2009 | $4,879 +3.6% | $197,300 |
| 2008 | $4,708 +2.2% | -- |
| 2007 | $4,608 +2.9% | -- |
| 2006 | $4,478 +2.5% | -- |
| 2005 | $4,369 +3.6% | -- |
| 2004 | $4,218 0% | -- |
| 2003 | $4,220 -0.4% | -- |
| 2002 | $4,236 +9.1% | -- |
| 2000 | $3,882 +1.9% | -- |
| 1999 | $3,809 | -- |
Find assessor info on the county website
Neighborhood: 19446
Nearby homes
- $699,9004 bd4 ba2.8k sqft406 Bonnie Ln, Lansdale, PA 19446Pending
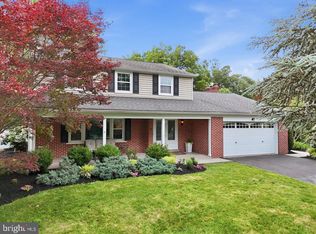
- $595,9004 bd2 ba1.8k sqft450 Eagle Ln, Lansdale, PA 19446Off Market
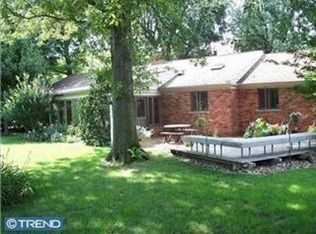
- $611,2004 bd2 ba2.2k sqft452 Eagle Ln, Lansdale, PA 19446Off Market
- $644,2004 bd2 ba3.3k sqft511 E Lawn Ave, Lansdale, PA 19446Off Market
- $524,1003 bd2 ba1.7k sqft404 Bonnie Ln, Lansdale, PA 19446Off Market
- $705,5004 bd3 ba2.5k sqft509 E Lawn Ave, Lansdale, PA 19446Off Market
- $517,9003 bd1 ba1.7k sqft407 Bonnie Ln, Lansdale, PA 19446Off Market
- $730,3004 bd3 ba2.6k sqft513 E Lawn Ave, Lansdale, PA 19446Off Market
Nearby schools
GreatSchools rating
- 8/10Bridle Path El SchoolGrades: K-6Distance: 0.2 mi
- 6/10Penndale Middle SchoolGrades: 7-9Distance: 1.9 mi
- 9/10North Penn Senior High SchoolGrades: 10-12Distance: 3.6 mi
Schools provided by the listing agent
- District: North Penn
Source: Bright MLS. This data may not be complete. We recommend contacting the local school district to confirm school assignments for this home.
Get a cash offer in 3 minutes
Find out how much your home could sell for in as little as 3 minutes with a no-obligation cash offer.
Estimated market value
$674,100
Get a cash offer in 3 minutes
Find out how much your home could sell for in as little as 3 minutes with a no-obligation cash offer.
Estimated market value
$674,100
- Pennsylvania
- Montgomery County
- Lansdale
- 19446
- 408 Bonnie Ln
Nearby cities
Nearby zip codes
Other Lansdale Topics
