Discover refined living in this exceptional estate, nestled on a quiet cul-de-sac in the prestigious Timarron – Eagle Bend Estates. Perfectly positioned within award-winning Carroll ISD, this Southlake residence combines timeless elegance, modern convenience, and an unbeatable location. Set on a half-acre lot, the home spans 6,729 square feet with 7 bedrooms, 7 full baths, and 3 half baths—designed to accommodate both intimate living and grand entertaining. The dramatic two-story foyer with sweeping staircase sets a stunning first impression, flowing seamlessly into light-filled living and dining spaces with rich architectural details. The chef’s kitchen is a true centerpiece, showcasing quartzite countertops, a spacious island, induction cooktop, commercial vent, built-in refrigerator, butler’s pantry, and walk-in pantry—perfectly suited for gatherings large or small. The primary suite offers a private sanctuary with its own sitting area, spa-inspired bath, oversized walk-in shower, soaking tub, and custom closets. Six additional ensuite bedrooms provide comfort and privacy for family and guests alike. Additional highlights include a dedicated media room, private office, dual staircases, plantation shutters, hardwood flooring, surround sound wiring, decorative lighting, and smart home features. Step outdoors to your backyard retreat, complete with a covered patio, outdoor kitchen, sparkling pool, spa, and a large grassy area ideal for play or pets. The oversized 3-car garage provides abundant storage plus a dedicated gym space. Beyond your doorstep, enjoy Timarron’s resort-style amenities—clubhouse, tennis courts, community pool, trails, parks, and a scenic lake. Just minutes from Southlake Town Square, golf, and dining, this residence offers a lifestyle of convenience and luxury. Schedule your home tour today!
Sold
Price Unknown
408 Borders Ct, Southlake, TX 76092
7beds
6,729sqft
Single Family Residence
Built in 2002
0.52 Acres Lot
$2,337,100 Zestimate®
$--/sqft
$7,157 Estimated rent
Home value
$2,337,100
$2.17M - $2.52M
$7,157/mo
Zestimate® history
Owner options
List your home for rent
$7,157/mo
Rent Zestimate®
Find your next renter with Zillow Rental Manager. Plus, with online applications, you can quickly screen prospective tenants – for free.
$7,157/mo
Rent Zestimate®
Refinance and save
$1,350/mo
Est. payment
Refinancing to a lower rate could help reduce your monthly payments and save thousands over the life of the loan.
$1,350/mo
Est. payment
Explore your selling options
Work with a Zillow partner agent
Leverage their expertise and Zillow's premium Showcase listings to get your home seen by more buyers.
Get startedList with your own agent
Get your home in front of millions of buyers by listing it on Zillow.
Learn how to do itSell it yourself
Take full control of how buyers see your home on Zillow by listing For Sale by Owner (FSBO).
List your homeWhat's special
Sparkling poolCommercial ventHalf-acre lotOutdoor kitchenHardwood flooringLarge grassy areaBackyard retreat
Zillow last checked:
Listing updated:
Listed by:
Crystal Zschirnt 0650188 817-783-4605,
Redfin Corporation 817-783-4605
Bought with:
Ryan Wilson
Compass RE Texas, LLC
Source: NTREIS,MLS#: 21035163
Facts & features
Interior
Bedrooms & bathrooms
- Bedrooms: 7
- Bathrooms: 10
- Full bathrooms: 7
- 1/2 bathrooms: 3
Primary bedroom
- Features: En Suite Bathroom, Sitting Area in Primary, Walk-In Closet(s)
- Level: First
- Dimensions: 20 x 24
Bedroom
- Features: En Suite Bathroom, Walk-In Closet(s)
- Level: Second
- Dimensions: 14 x 11
Bedroom
- Features: En Suite Bathroom, Split Bedrooms, Walk-In Closet(s)
- Level: Second
- Dimensions: 14 x 11
Bedroom
- Features: En Suite Bathroom, Walk-In Closet(s)
- Level: Second
- Dimensions: 12 x 18
Bedroom
- Features: En Suite Bathroom, Walk-In Closet(s)
- Level: Second
- Dimensions: 15 x 16
Bedroom
- Features: En Suite Bathroom, Walk-In Closet(s)
- Level: Second
- Dimensions: 17 x 14
Bedroom
- Features: En Suite Bathroom, Walk-In Closet(s)
- Level: Second
- Dimensions: 13 x 14
Bedroom
- Features: En Suite Bathroom, Walk-In Closet(s)
- Level: First
- Dimensions: 12 x 13
Primary bathroom
- Features: Dual Sinks, Double Vanity, Garden Tub/Roman Tub, Separate Shower
- Level: First
- Dimensions: 16 x 18
Breakfast room nook
- Features: Eat-in Kitchen
- Level: First
- Dimensions: 11 x 10
Dining room
- Features: Butler's Pantry
- Level: First
- Dimensions: 15 x 12
Game room
- Features: Other
- Level: Second
- Dimensions: 22 x 19
Kitchen
- Features: Breakfast Bar, Built-in Features, Butler's Pantry, Dual Sinks, Eat-in Kitchen, Kitchen Island, Pantry, Solid Surface Counters, Walk-In Pantry
- Level: First
- Dimensions: 18 x 15
Laundry
- Features: Built-in Features, Utility Sink
- Level: First
- Dimensions: 14 x 8
Living room
- Features: Built-in Features, Fireplace
- Level: First
- Dimensions: 19 x 32
Living room
- Features: Fireplace
- Level: First
- Dimensions: 19 x 18
Living room
- Level: First
- Dimensions: 12 x 12
Media room
- Features: Built-in Features
- Level: Second
- Dimensions: 18 x 14
Office
- Features: Built-in Features
- Level: First
- Dimensions: 12 x 12
Heating
- Central, Electric, Fireplace(s), Zoned
Cooling
- Central Air, Ceiling Fan(s), Electric, Zoned
Appliances
- Included: Convection Oven, Double Oven, Dishwasher, Electric Oven, Disposal, Vented Exhaust Fan
Features
- Built-in Features, Dry Bar, Decorative/Designer Lighting Fixtures, Eat-in Kitchen, High Speed Internet, Kitchen Island, Multiple Staircases, Open Floorplan, Pantry, Paneling/Wainscoting, Cable TV, Vaulted Ceiling(s), Natural Woodwork, Walk-In Closet(s)
- Flooring: Carpet, Ceramic Tile, Stone, Wood
- Has basement: No
- Number of fireplaces: 2
- Fireplace features: Gas Log, Living Room
Interior area
- Total interior livable area: 6,729 sqft
Property
Parking
- Total spaces: 3
- Parking features: Garage, Garage Door Opener, Oversized, Garage Faces Side
- Attached garage spaces: 3
Features
- Levels: Two
- Stories: 2
- Patio & porch: Covered
- Exterior features: Lighting, Outdoor Grill, Outdoor Living Area, Rain Gutters
- Pool features: Gunite, In Ground, Pool, Pool/Spa Combo, Waterfall, Water Feature
- Fencing: Back Yard,Wood,Wrought Iron
Lot
- Size: 0.52 Acres
- Features: Back Yard, Cul-De-Sac, Interior Lot, Irregular Lot, Lawn, Landscaped, Subdivision, Sprinkler System, Few Trees
Details
- Parcel number: 07658834
Construction
Type & style
- Home type: SingleFamily
- Architectural style: Traditional,Detached
- Property subtype: Single Family Residence
Materials
- Brick
- Foundation: Slab
- Roof: Composition,Shingle
Condition
- Year built: 2002
Utilities & green energy
- Sewer: Public Sewer
- Water: Public
- Utilities for property: Electricity Connected, Sewer Available, Water Available, Cable Available
Community & HOA
Community
- Features: Curbs, Sidewalks
- Security: Smoke Detector(s)
- Subdivision: Timarron Add
HOA
- Has HOA: Yes
- Services included: Association Management, Maintenance Structure
- HOA fee: $1,350 annually
- HOA name: Timarron HOA
- HOA phone: 817-424-3027
Location
- Region: Southlake
Financial & listing details
- Tax assessed value: $1,850,000
- Annual tax amount: $30,213
- Date on market: 8/18/2025
- Cumulative days on market: 94 days
- Listing terms: Cash,Conventional
- Exclusions: Washing Machines, Wall Hung TVs, Chandelier in Primary Bedroom, and Staging Furniture
- Electric utility on property: Yes
Price history
| Date | Event | Price |
|---|---|---|
| 10/6/2025 | Sold | -- |
Source: NTREIS #21035163 Report a problem | ||
| 9/17/2025 | Pending sale | $2,400,000$357/sqft |
Source: NTREIS #21035163 Report a problem | ||
| 8/18/2025 | Listed for sale | $2,400,000$357/sqft |
Source: NTREIS #21035163 Report a problem | ||
| 8/5/2025 | Listing removed | $2,400,000$357/sqft |
Source: NTREIS #20921409 Report a problem | ||
| 7/25/2025 | Price change | $2,400,000-4%$357/sqft |
Source: NTREIS #20921409 Report a problem | ||
| 5/28/2025 | Listed for sale | $2,500,000+75.4%$372/sqft |
Source: NTREIS #20921409 Report a problem | ||
| 8/3/2018 | Listing removed | $1,425,000$212/sqft |
Source: Ebby Halliday Realtors #13838097 Report a problem | ||
| 7/17/2018 | Pending sale | $1,425,000$212/sqft |
Source: Ebby Halliday, REALTORS #13838097 Report a problem | ||
| 5/28/2018 | Listed for sale | $1,425,000+18.8%$212/sqft |
Source: Ebby Halliday, REALTORS #13838097 Report a problem | ||
| 4/11/2014 | Sold | -- |
Source: Agent Provided Report a problem | ||
| 3/20/2014 | Listed for sale | $1,200,000$178/sqft |
Source: Roxann Taylor & Associates, Realtors #12108803 Report a problem | ||
Public tax history
| Year | Property taxes | Tax assessment |
|---|---|---|
| 2025 | $27,513 -8.9% | $1,850,000 -9.7% |
| 2024 | $30,213 +27.3% | $2,047,866 -4.9% |
| 2023 | $23,741 -11.4% | $2,153,914 +14.7% |
| 2022 | $26,803 +5.4% | $1,878,020 +57.9% |
| 2021 | $25,430 -1.9% | $1,189,696 -0.4% |
| 2020 | $25,934 -1.1% | $1,193,968 -0.4% |
| 2019 | $26,235 +0.6% | $1,198,241 +5.8% |
| 2018 | $26,071 +0.6% | $1,132,707 -6.1% |
| 2017 | $25,925 +8.2% | $1,205,920 +19.3% |
| 2016 | $23,956 -7.6% | $1,010,648 -15.4% |
| 2015 | $25,920 | $1,194,564 +15.4% |
| 2014 | $25,920 | $1,035,400 |
| 2013 | -- | $1,035,400 +2.2% |
| 2012 | -- | $1,013,300 |
| 2011 | -- | $1,013,300 +6.4% |
| 2010 | -- | $952,000 -11.7% |
| 2009 | -- | $1,078,500 -3.5% |
| 2008 | -- | $1,117,600 +5.9% |
| 2007 | -- | $1,055,000 +11.6% |
| 2006 | -- | $945,600 +2.7% |
| 2005 | -- | $920,600 |
| 2004 | -- | $920,600 |
| 2003 | -- | $920,600 +888.3% |
| 2002 | -- | $93,150 |
| 2001 | -- | $93,150 |
Find assessor info on the county website
Neighborhood: Timarron
Nearby homes
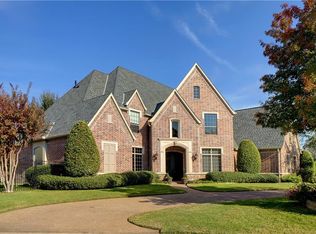
- $2,467,1005 bd7 ba6.3k sqft412 Borders Ct, Southlake, TX 76092Off Market
- $2,286,2005 bd6 ba5.8k sqft401 Bryn Mdws, Southlake, TX 76092Off Market
- $2,148,8005 bd6 ba5.8k sqft404 Borders Ct, Southlake, TX 76092Off Market

- $2,379,2005 bd6 ba6k sqft1326 Eagle Bnd, Southlake, TX 76092Off Market
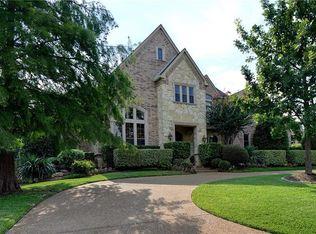
- $1,854,4006 bd5 ba5.2k sqft401 Atherton Cir, Southlake, TX 76092Off Market
- $2,402,6005 bd6 ba5.8k sqft1330 Eagle Bnd, Southlake, TX 76092Off Market
- $2,391,8005 bd5 ba6.2k sqft403 Bryn Mdws, Southlake, TX 76092Off Market
- $1,883,7005 bd5 ba5.1k sqft403 Atherton Cir, Southlake, TX 76092Off Market
Nearby schools
GreatSchools rating
- 10/10Robert High Rockenbaugh Elementary SchoolGrades: PK-4Distance: 1.2 mi
- 10/10George Dawson Middle SchoolGrades: 7-8Distance: 2.1 mi
- 9/10Carroll Senior High SchoolGrades: 11-12Distance: 2 mi
Schools provided by the listing agent
- Elementary: Rockenbaug
- Middle: Dawson
- High: Carroll
- District: Carroll ISD
Source: NTREIS. This data may not be complete. We recommend contacting the local school district to confirm school assignments for this home.
Get a cash offer in 3 minutes
Find out how much your home could sell for in as little as 3 minutes with a no-obligation cash offer.
Estimated market value
$2,337,100
Get a cash offer in 3 minutes
Find out how much your home could sell for in as little as 3 minutes with a no-obligation cash offer.
Estimated market value
$2,337,100
- Texas
- Tarrant County
- Southlake
- 76092
- Timarron
- 408 Borders Ct
Nearby cities
Nearby neighborhoods
Nearby zip codes
Other Southlake Topics
