Light hardwoods welcome you to this spacious open floor plan in Cypress Crossing. Recently updated with features you've been dreaming of including designer selections of creamy white quartz counters with silver gray veins, accented with light gray subway tile backsplash, under counter lighting, modern chrome accents and oversized quartz island for easy prep. Modern kitchen cabinets with soft close drawers, bakeware cabinet, deep pots and pan drawer all enhance this chef styled kitchen and workspace for your culinary creations. Enjoy cooking again with smart workflow, double wide deep sink, roll out trash bin and gas range, oven with warming drawer for ease when entertaining. Light hardwoods flow throughout home. Primary suite highlighted with natural light and updated ensuite bath with spa-like features including, porcelain tile, oversized walk-in shower, footed quartz vanity, touchscreen mirrors and custom closet with hardwood. Split plan has two bedrooms near front with hardwoods-one with French doors perfect for a home office. Full bath between, updated tub shower and glass slider door, quartz vanity and touchscreen mirror. Ideal plan for guest room. Relax under the covered patio or enjoy stargazing on the extended flagstone patio, designed for backyard grilling and entertaining. Stone retaining wall and board on board cedar privacy fence enhance this backyard retreat. Special features include coat cubby at garage entry, laundry with built ins, room for fridge and workspace under the window. Finished bonus room in attic is a cozy loft, perfect for gaming or craft room complete with creature comforts-electricity and AC. Sprinklered yard, water heater 2023, roof 2024, AC heating serviced semi-annually. This lovely 2012 David Weekley home is minutes from restaurants and shopping in Fairview Town Center and Village at Allen. Easy commute with access to SH-121 and US-75. Neighborhood amenities include friendly HOA, playground, picnic pavilion and walking trail.
Sold
Price Unknown
408 Braddock Dr, Fairview, TX 75069
3beds
2,165sqft
Single Family Residence
Built in 2012
5,662 Square Feet Lot
$534,700 Zestimate®
$--/sqft
$2,590 Estimated rent
Home value
$534,700
$503,000 - $567,000
$2,590/mo
Zestimate® history
Owner options
List your home for rent
$2,590/mo
Rent Zestimate®
Find your next renter with Zillow Rental Manager. Plus, with online applications, you can quickly screen prospective tenants – for free.
$2,590/mo
Rent Zestimate®
Refinance and save
$350/mo
Est. payment
Refinancing to a lower rate could help reduce your monthly payments and save thousands over the life of the loan.
$350/mo
Est. payment
Explore your selling options
Work with a Zillow partner agent
Leverage their expertise and Zillow's premium Showcase listings to get your home seen by more buyers.
Get startedList with your own agent
Get your home in front of millions of buyers by listing it on Zillow.
Learn how to do itSell it yourself
Take full control of how buyers see your home on Zillow by listing For Sale by Owner (FSBO).
List your homeWhat's special
Modern chrome accentsCozy loftExtended flagstone patioCoat cubbySpacious open floor planSprinklered yardCovered patio
Zillow last checked:
Listing updated:
Listed by:
Cynthia Powell 0723842 214-509-0808,
Ebby Halliday, Realtors 214-509-0808
Bought with:
Shibani Limaye
Flex Real Estate
Source: NTREIS,MLS#: 20815826
Facts & features
Interior
Bedrooms & bathrooms
- Bedrooms: 3
- Bathrooms: 2
- Full bathrooms: 2
Primary bedroom
- Features: En Suite Bathroom, Walk-In Closet(s)
- Level: First
- Dimensions: 12 x 20
Bedroom
- Features: Walk-In Closet(s)
- Level: First
- Dimensions: 12 x 12
Bedroom
- Features: Walk-In Closet(s)
- Level: First
- Dimensions: 13 x 15
Primary bathroom
- Features: Built-in Features, Dual Sinks, Stone Counters, Separate Shower
- Level: First
- Dimensions: 15 x 9
Dining room
- Level: First
- Dimensions: 10 x 10
Other
- Features: Built-in Features
- Level: First
- Dimensions: 9 x 4
Kitchen
- Features: Built-in Features, Eat-in Kitchen, Kitchen Island, Stone Counters, Walk-In Pantry
- Level: First
- Dimensions: 20 x 15
Living room
- Level: First
- Dimensions: 21 x 14
Loft
- Level: Second
- Dimensions: 14 x 11
Utility room
- Features: Built-in Features
- Level: First
- Dimensions: 11 x 5
Heating
- Central, Natural Gas
Cooling
- Central Air, Electric
Appliances
- Included: Built-In Refrigerator, Gas Cooktop, Gas Oven, Vented Exhaust Fan
- Laundry: Laundry in Utility Room
Features
- Built-in Features, Chandelier, Decorative/Designer Lighting Fixtures, Eat-in Kitchen, Kitchen Island, Open Floorplan, Pantry, Vaulted Ceiling(s)
- Flooring: Hardwood, Tile
- Windows: Window Coverings
- Has basement: No
- Has fireplace: No
Interior area
- Total interior livable area: 2,165 sqft
Property
Parking
- Total spaces: 2
- Parking features: Garage Faces Front, Garage, Garage Door Opener, Inside Entrance, Side By Side
- Attached garage spaces: 2
Accessibility
- Accessibility features: Accessible Full Bath, Accessible Approach with Ramp, Accessible Doors, Accessible Entrance, Accessible Hallway(s)
Features
- Levels: One and One Half
- Stories: 1.5
- Patio & porch: Patio, Covered
- Exterior features: Rain Gutters
- Pool features: None
- Fencing: Back Yard,High Fence,Privacy,Stone,Wood
Lot
- Size: 5,662 Square Feet
- Features: Interior Lot, Sprinkler System
Details
- Parcel number: R912700C00501
Construction
Type & style
- Home type: SingleFamily
- Architectural style: Traditional,Detached
- Property subtype: Single Family Residence
Materials
- Brick
- Foundation: Slab
- Roof: Composition
Condition
- Year built: 2012
Utilities & green energy
- Sewer: Public Sewer
- Water: Public
- Utilities for property: Electricity Connected, Natural Gas Available, Sewer Available, Separate Meters, Underground Utilities, Water Available
Community & HOA
Community
- Features: Playground, Park, Trails/Paths, Sidewalks
- Security: Carbon Monoxide Detector(s), Smoke Detector(s)
- Subdivision: Cypress Crossing
HOA
- Has HOA: Yes
- Services included: Association Management, Maintenance Grounds
- HOA fee: $350 semi-annually
- HOA name: Neighborhood Management
- HOA phone: 972-359-1548
Location
- Region: Fairview
Financial & listing details
- Tax assessed value: $518,520
- Annual tax amount: $7,982
- Date on market: 1/17/2025
- Cumulative days on market: 6 days
- Listing terms: Cash,Conventional,FHA,VA Loan
- Exclusions: Propane fire table and firepit on patio
- Electric utility on property: Yes
Price history
| Date | Event | Price |
|---|---|---|
| 3/5/2025 | Sold | -- |
Source: NTREIS #20815826 Report a problem | ||
| 1/26/2025 | Pending sale | $575,000$266/sqft |
Source: NTREIS #20815826 Report a problem | ||
| 1/23/2025 | Contingent | $575,000$266/sqft |
Source: NTREIS #20815826 Report a problem | ||
| 1/17/2025 | Listed for sale | $575,000+32.2%$266/sqft |
Source: NTREIS #20815826 Report a problem | ||
| 8/31/2021 | Sold | -- |
Source: Agent Provided Report a problem | ||
| 8/23/2021 | Pending sale | $435,000$201/sqft |
Source: NTREIS #14645636 Report a problem | ||
| 8/11/2021 | Listed for sale | $435,000+32.6%$201/sqft |
Source: NTREIS #14645636 Report a problem | ||
| 6/15/2017 | Sold | -- |
Source: Agent Provided Report a problem | ||
| 5/19/2017 | Pending sale | $328,000$152/sqft |
Source: Home Capital Realty #13605155 Report a problem | ||
| 5/19/2017 | Listed for sale | $328,000$152/sqft |
Source: Home Capital Realty #13605155 Report a problem | ||
Public tax history
| Year | Property taxes | Tax assessment |
|---|---|---|
| 2025 | $5,291 -10.9% | $501,664 +10% |
| 2024 | $5,940 -5.9% | $456,058 -4.6% |
| 2023 | $6,316 | $478,063 +19.5% |
| 2022 | -- | $400,000 +15.3% |
| 2021 | $6,839 +5.5% | $346,871 +11% |
| 2020 | $6,485 -0.9% | $312,436 -0.2% |
| 2019 | $6,546 -8.5% | $312,932 -3.7% |
| 2018 | $7,156 +9.3% | $325,015 +9% |
| 2017 | $6,550 | $298,090 +3.3% |
| 2016 | $6,550 +6.8% | $288,577 +6% |
| 2015 | $6,133 | $272,350 +4.2% |
| 2014 | $6,133 | $261,313 +8.1% |
| 2013 | -- | $241,691 +539.4% |
| 2012 | -- | $37,800 |
| 2011 | -- | $37,800 +12.8% |
| 2010 | -- | $33,500 -4.3% |
| 2009 | -- | $35,000 -9.1% |
| 2008 | -- | $38,500 -18.1% |
| 2007 | -- | $47,000 |
Find assessor info on the county website
Neighborhood: 75069
Nearby homes
- $508,7003 bd2 ba2.4k sqft406 Braddock Dr, Fairview, TX 75069Off Market

- $--3 bd2 ba1.9k sqft410 Braddock Dr, Fairview, TX 75069Sold

- $482,3003 bd3 ba2.3k sqft404 Braddock Dr, Fairview, TX 75069Off Market
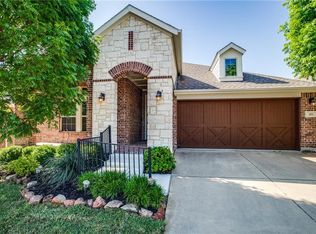
- $500,6003 bd3 ba2.8k sqft412 Braddock Dr, Fairview, TX 75069Off Market
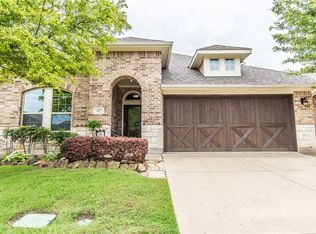
- $592,4005 bd3 ba3.6k sqft409 Rosemont Ln, Fairview, TX 75069Off Market
- $--3 bd2 ba2.2k sqft407 Rosemont Ln, Fairview, TX 75069Sold
- $649,6005 bd4 ba3.6k sqft411 Rosemont Ln, Fairview, TX 75069Off Market
- $594,4003 bd3 ba3.3k sqft405 Rosemont Ln, Fairview, TX 75069Off Market
Nearby schools
GreatSchools rating
- 5/10Jesse McGowen Elementary SchoolGrades: K-5Distance: 2.2 mi
- 7/10Leonard Evans Jr Middle SchoolGrades: 6-8Distance: 4.6 mi
- 6/10McKinney High SchoolGrades: 9-12Distance: 3.2 mi
Schools provided by the listing agent
- Elementary: Jesse Mcgowen
- Middle: Faubion
- High: Mckinney
- District: McKinney ISD
Source: NTREIS. This data may not be complete. We recommend contacting the local school district to confirm school assignments for this home.
Get a cash offer in 3 minutes
Find out how much your home could sell for in as little as 3 minutes with a no-obligation cash offer.
Estimated market value
$534,700
Get a cash offer in 3 minutes
Find out how much your home could sell for in as little as 3 minutes with a no-obligation cash offer.
Estimated market value
$534,700
- Texas
- Collin County
- Fairview
- 75069
- 408 Braddock Dr
