Beautiful Reverse 1.5 Story with Main-Level Living in Kearney’s Westwood Village!
Back on the market through no fault of the sellers! The previous buyers were unable to sell their home—giving you another chance at this stunning property in one of Kearney’s most desirable neighborhoods.
Welcome to 408 Briar Lane, a beautifully maintained reverse 1.5 story that blends style, comfort, and main-level convenience. The open floor plan is designed for today’s lifestyle, featuring vaulted ceilings, a wall of windows, and serene backyard views. The inviting living room centers around a cozy fireplace, while the kitchen—with generous counter space and seamless flow—opens to a freshly updated deck, ideal for morning coffee, outdoor dining, or relaxed evening gatherings. A formal dining room adds sophistication for entertaining.
The main-floor primary suite provides a peaceful retreat with a tray ceiling, walk-in closet, and private en suite bath. Downstairs, the finished walk-out lower level offers two additional bedrooms, a full bath, and a versatile office/flex room—perfect for a home gym, guest suite, or creative workspace.
Outside, enjoy mature landscaping, privacy, and peace of mind with recent updates: roof & gutters with gutter guards (under 6 years), furnace & A/C (under 2 years), and newer 3-car garage doors.
This home was previously inspected with excellent results—inspection reports are available in the supplements or upon request. Buyers can move forward with confidence knowing this well-maintained home has already been thoroughly evaluated.
Located in Westwood Village, this home offers convenient access to schools, parks, shopping, dining, and major highways—all within the highly regarded Kearney School District.
Move-in ready and beautifully cared for, this home checks all the boxes. Schedule your private tour of 408 Briar Lane today and see why Westwood Village living is so easy to love!
Sold
Price Unknown
408 Briar Ln, Kearney, MO 64060
3beds
2,625sqft
Single Family Residence
Built in 2004
9,583 Square Feet Lot
$428,600 Zestimate®
$--/sqft
$3,109 Estimated rent
Home value
$428,600
$390,000 - $471,000
$3,109/mo
Zestimate® history
Owner options
List your home for rent
$3,109/mo
Rent Zestimate®
Find your next renter with Zillow Rental Manager. Plus, with online applications, you can quickly screen prospective tenants – for free.
$3,109/mo
Rent Zestimate®
Refinance and save
$300/mo
Est. payment
Refinancing to a lower rate could help reduce your monthly payments and save thousands over the life of the loan.
$300/mo
Est. payment
Explore your selling options
Work with a Zillow partner agent
Leverage their expertise and Zillow's premium Showcase listings to get your home seen by more buyers.
Get startedList with your own agent
Get your home in front of millions of buyers by listing it on Zillow.
Learn how to do itSell it yourself
Take full control of how buyers see your home on Zillow by listing For Sale by Owner (FSBO).
List your homeWhat's special
Cozy fireplacePrivate en suite bathPrimary suiteFinished walk-out basementWall of windowsFormal dining roomGenerous counter space
Zillow last checked:
Listing updated:
Listed by:
Bob Henderson Team,
ReeceNichols-KCN,
Bob Henderson 816-848-4487,
ReeceNichols-KCN
Bought with:
Rae Ann Burke, 2003016815
RE/MAX Innovations
Source: Heartland MLS as distributed by MLS GRID,MLS#: 2568409
Facts & features
Interior
Bedrooms & bathrooms
- Bedrooms: 3
- Bathrooms: 3
- Full bathrooms: 2
- 1/2 bathrooms: 1
Primary bedroom
- Features: Carpet, Shower Only, Walk-In Closet(s)
- Level: First
Bedroom 2
- Features: Carpet, Walk-In Closet(s)
- Level: Lower
Bedroom 3
- Features: Carpet
- Level: Lower
Dining room
- Level: First
Family room
- Features: Carpet
Great room
- Features: Carpet, Fireplace
- Level: First
Kitchen
- Level: First
Heating
- Forced Air
Cooling
- Electric
Appliances
- Included: Dishwasher, Disposal, Microwave, Free-Standing Electric Oven
- Laundry: Laundry Room, Main Level
Features
- Ceiling Fan(s), Pantry, Walk-In Closet(s)
- Flooring: Carpet, Wood
- Windows: Thermal Windows
- Basement: Finished,Full,Walk-Out Access
- Number of fireplaces: 1
- Fireplace features: Gas Starter, Great Room
Interior area
- Total structure area: 2,625
- Total interior livable area: 2,625 sqft
- Finished area above ground: 1,425
- Finished area below ground: 1,200
Property
Parking
- Total spaces: 3
- Parking features: Attached, Garage Faces Front
- Attached garage spaces: 3
Features
- Patio & porch: Deck, Patio
- Spa features: Bath
Lot
- Size: 9,583 Square Feet
- Features: City Lot
Details
- Parcel number: 078090002005.00
Construction
Type & style
- Home type: SingleFamily
- Architectural style: Traditional
- Property subtype: Single Family Residence
Materials
- Brick Trim, Frame
- Roof: Composition
Condition
- Year built: 2004
Utilities & green energy
- Sewer: Public Sewer
- Water: Public
Community & HOA
Community
- Security: Smoke Detector(s)
- Subdivision: Westwood Village
HOA
- Has HOA: Yes
- Amenities included: Pool
- HOA fee: $300 annually
- HOA name: Westwood Hills HOA
Location
- Region: Kearney
Financial & listing details
- Tax assessed value: $55,670
- Annual tax amount: $3,474
- Date on market: 8/12/2025
- Listing terms: Cash,Conventional,FHA,VA Loan
- Ownership: Private
Price history
| Date | Event | Price |
|---|---|---|
| 2/24/2026 | Sold | -- |
Source:  Heartland MLS as distributed by MLS GRID #2568409 Report a problem Heartland MLS as distributed by MLS GRID #2568409 Report a problem | ||
| 1/14/2026 | Pending sale | $435,000$166/sqft |
Source: Heartland MLS as distributed by MLS GRID #2568409 Report a problem | ||
| 11/14/2025 | Contingent | $435,000$166/sqft |
Source: Heartland MLS as distributed by MLS GRID #2568409 Report a problem | ||
| 10/16/2025 | Listed for sale | $435,000$166/sqft |
Source: Heartland MLS as distributed by MLS GRID #2568409 Report a problem | ||
| 9/16/2025 | Contingent | $435,000$166/sqft |
Source: Heartland MLS as distributed by MLS GRID #2568409 Report a problem | ||
| 8/13/2025 | Listed for sale | $435,000$166/sqft |
Source: Heartland MLS as distributed by MLS GRID #2568409 Report a problem | ||
| 7/31/2025 | Listing removed | $435,000$166/sqft |
Source:  ReeceNichols Real Estate #2549397 Report a problem ReeceNichols Real Estate #2549397 Report a problem | ||
| 7/24/2025 | Price change | $435,000-1.1%$166/sqft |
Source: Heartland MLS as distributed by MLS GRID #2549397 Report a problem | ||
| 7/7/2025 | Listed for sale | $440,000$168/sqft |
Source: Heartland MLS as distributed by MLS GRID #2549397 Report a problem | ||
| 6/28/2025 | Pending sale | $440,000$168/sqft |
Source: Heartland MLS as distributed by MLS GRID #2549397 Report a problem | ||
| 6/12/2025 | Contingent | $440,000$168/sqft |
Source: Heartland MLS as distributed by MLS GRID #2549397 Report a problem | ||
| 5/28/2025 | Price change | $440,000-2.2%$168/sqft |
Source: Heartland MLS as distributed by MLS GRID #2549397 Report a problem | ||
| 5/16/2025 | Listed for sale | $450,000$171/sqft |
Source: Heartland MLS as distributed by MLS GRID #2549397 Report a problem | ||
Public tax history
| Year | Property taxes | Tax assessment |
|---|---|---|
| 2025 | $3,643 +4.9% | $55,670 +9.8% |
| 2024 | $3,474 +0.3% | $50,690 |
| 2023 | $3,462 +10.3% | $50,690 +14.1% |
| 2022 | $3,139 +2% | $44,440 |
| 2021 | $3,077 -1.5% | $44,440 +8.3% |
| 2020 | $3,122 | $41,020 |
| 2019 | $3,122 +0.5% | $41,020 +6.1% |
| 2018 | $3,106 +6.3% | $38,650 |
| 2017 | $2,922 | $38,650 +2.6% |
| 2016 | $2,922 | $37,680 |
| 2015 | $2,922 0% | $37,680 -6% |
| 2014 | $2,923 | $40,090 |
| 2013 | -- | $40,090 -1.5% |
| 2012 | -- | $40,720 |
| 2011 | -- | $40,720 |
| 2010 | -- | $40,720 |
| 2009 | -- | $40,720 -1.2% |
| 2007 | -- | $41,210 +3% |
| 2006 | -- | $40,010 |
Find assessor info on the county website
Neighborhood: 64060
Nearby homes
- $419,5004 bd3 ba2.5k sqft406 Briar Ln, Kearney, MO 64060For Sale
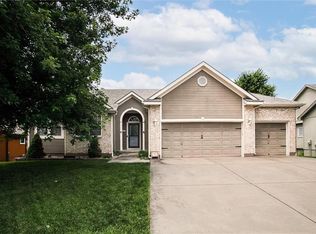
- $374,4003 bd2 ba1.5k sqft502 Briar Ln, Kearney, MO 64060Off Market
- $395,7003 bd2 ba1.6k sqft407 Crestridge Dr, Kearney, MO 64060Off Market
- $414,9003 bd2 ba-- sqft407 Crestridge St, Kearney, MO 64060Off Market
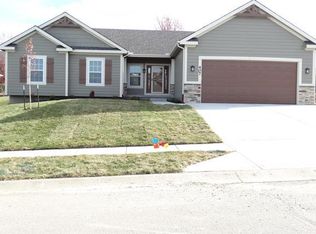
- $347,5001 bd2 ba1.1k sqft504 Briar Ln, Kearney, MO 64060Off Market
- $429,3004 bd3 ba2.4k sqft405 Crestridge Dr, Kearney, MO 64060Off Market
- $369,5003 bd2 ba1.6k sqft501 Crestridge Dr, Kearney, MO 64060Off Market
- $397,8005 bd3 ba1.5k sqft404 Briar Ln, Kearney, MO 64060Off Market
Nearby schools
GreatSchools rating
- 5/10Dogwood Elementary SchoolGrades: K-5Distance: 0.5 mi
- 8/10Kearney Middle SchoolGrades: 6-7Distance: 1.6 mi
- 9/10Kearney High SchoolGrades: 10-12Distance: 2.7 mi
Schools provided by the listing agent
- Elementary: Dogwood
- Middle: Kearney
- High: Kearney
Source: Heartland MLS as distributed by MLS GRID. This data may not be complete. We recommend contacting the local school district to confirm school assignments for this home.
Get a cash offer in 3 minutes
Find out how much your home could sell for in as little as 3 minutes with a no-obligation cash offer.
Estimated market value
$428,600
Get a cash offer in 3 minutes
Find out how much your home could sell for in as little as 3 minutes with a no-obligation cash offer.
Estimated market value
$428,600
- Missouri
- Clay County
- Kearney
- 64060
- 408 Briar Ln
Nearby cities
Nearby zip codes
Other Kearney Topics
