Pristine and ready for you! This 3BD 3BA home in Briarwood sits on a large 1.767 acres of lush lawns, on a cul-de-sac with a workshop. Oversized LR features gas log fireplace, big windows, and door to shaded back porch. Kitchen has breakfast bar, center island, pantry, and tons of cabinets with immaculate tile counters & backsplash. Formal dining or Office space. Bedrooms are split plan: primary BR is huge, with lofted ceilings, ensuite bath with separate vanities, soaking tub, sep shower & walk-in closet. BDs 2 and 3 are good size, with walk in closets and large shared bath w wall of linen cabinets. Utility room has sink, freezer space- AND a large vanity, linen closet, shower, toilet and exterior door to shop. Crown molding throughout, with 10-foot ceilings in main living areas. 2-car garage. Separate workshop on slab could be mancave or home office. Sandy soil for gardens! Minutes from downtown, with boutiques, wine bars, live music & more. 90 min to DFW airport; 5 min to I-30.
Sold
Price Unknown
408 Briarwood Trl, Sulphur Springs, TX 75482
3beds
2,409sqft
Single Family Residence
Built in 2005
1.77 Acres Lot
$455,700 Zestimate®
$--/sqft
$2,483 Estimated rent
Home value
$455,700
$433,000 - $478,000
$2,483/mo
Zestimate® history
Owner options
List your home for rent
$2,483/mo
Rent Zestimate®
Find your next renter with Zillow Rental Manager. Plus, with online applications, you can quickly screen prospective tenants – for free.
$2,483/mo
Rent Zestimate®
Refinance and save
Refinancing to a lower rate could help reduce your monthly payments and save thousands over the life of the loan.
Explore your selling options
Work with a Zillow partner agent
Leverage their expertise and Zillow's premium Showcase listings to get your home seen by more buyers.
Get startedList with your own agent
Get your home in front of millions of buyers by listing it on Zillow.
Learn how to do itSell it yourself
Take full control of how buyers see your home on Zillow by listing For Sale by Owner (FSBO).
List your homeWhat's special
Zillow last checked:
Listing updated:
Listed by:
Carrie Chase Nuckolls 0508822 903-243-4173,
Century 21 First Group 903-885-3146
Bought with:
Marlin Jones
Freedom Realty
Source: NTREIS,MLS#: 20653354
Facts & features
Interior
Bedrooms & bathrooms
- Bedrooms: 3
- Bathrooms: 3
- Full bathrooms: 3
Primary bedroom
- Features: Ceiling Fan(s), Dual Sinks, Double Vanity, Jetted Tub, Linen Closet, Separate Shower, Walk-In Closet(s)
- Level: First
- Dimensions: 18 x 15
Bedroom
- Features: Ceiling Fan(s), Walk-In Closet(s)
- Level: First
- Dimensions: 14 x 12
Bedroom
- Features: Ceiling Fan(s), Walk-In Closet(s)
- Level: First
- Dimensions: 13 x 12
Primary bathroom
- Features: Built-in Features, Double Vanity, En Suite Bathroom, Jetted Tub, Linen Closet, Solid Surface Counters, Separate Shower
- Level: First
- Dimensions: 12 x 12
Breakfast room nook
- Level: First
- Dimensions: 13 x 11
Dining room
- Level: First
- Dimensions: 14 x 12
Other
- Features: Built-in Features, En Suite Bathroom, Linen Closet, Solid Surface Counters
- Level: First
- Dimensions: 11 x 8
Other
- Features: Built-in Features, Linen Closet, Solid Surface Counters
- Level: First
- Dimensions: 8 x 6
Kitchen
- Features: Breakfast Bar, Built-in Features, Eat-in Kitchen, Kitchen Island, Tile Counters, Walk-In Pantry
- Level: First
- Dimensions: 15 x 14
Laundry
- Features: Built-in Features, Linen Closet, Utility Sink
- Level: First
- Dimensions: 12 x 8
Living room
- Features: Ceiling Fan(s), Fireplace
- Level: First
- Dimensions: 22 x 21
Heating
- Central, Electric
Cooling
- Attic Fan, Central Air, Ceiling Fan(s), Electric
Appliances
- Included: Dishwasher, Electric Cooktop, Electric Oven, Disposal, Microwave
- Laundry: Washer Hookup, Electric Dryer Hookup, Laundry in Utility Room
Features
- Chandelier, Decorative/Designer Lighting Fixtures, Double Vanity, Eat-in Kitchen, High Speed Internet, Kitchen Island, Open Floorplan, Pantry, Tile Counters, Cable TV, Vaulted Ceiling(s), Walk-In Closet(s)
- Flooring: Carpet, Ceramic Tile, Hardwood
- Windows: Window Coverings
- Has basement: No
- Number of fireplaces: 1
- Fireplace features: Gas Log, Living Room, See Remarks
Interior area
- Total interior livable area: 2,409 sqft
Property
Parking
- Total spaces: 3
- Parking features: Circular Driveway, Concrete, Door-Single, Driveway, Garage, Golf Cart Garage, Garage Door Opener, Inside Entrance, Kitchen Level, Lighted, Garage Faces Side
- Attached garage spaces: 2
- Covered spaces: 3
- Has uncovered spaces: Yes
Features
- Levels: One
- Stories: 1
- Patio & porch: Rear Porch, Front Porch, Covered
- Exterior features: Lighting, Rain Gutters
- Pool features: None
- Fencing: None
Lot
- Size: 1.77 Acres
- Features: Back Yard, Cleared, Cul-De-Sac, Interior Lot, Lawn, Level, Few Trees
Details
- Additional structures: Workshop
- Parcel number: R000009022
Construction
Type & style
- Home type: SingleFamily
- Architectural style: Traditional,Detached
- Property subtype: Single Family Residence
Materials
- Brick
- Foundation: Slab
- Roof: Composition
Condition
- Year built: 2005
Utilities & green energy
- Sewer: Aerobic Septic
- Utilities for property: Electricity Connected, Phone Available, Septic Available, Separate Meters, Water Available, Cable Available
Community & HOA
Community
- Security: Fire Alarm, Smoke Detector(s)
- Subdivision: Briarwood Estates
HOA
- Has HOA: No
Location
- Region: Sulphur Springs
Financial & listing details
- Tax assessed value: $412,380
- Annual tax amount: $4,826
- Date on market: 7/1/2024
- Cumulative days on market: 3 days
- Listing terms: Cash,Conventional,FHA,USDA Loan,VA Loan
- Electric utility on property: Yes
- Road surface type: Asphalt
Price history
| Date | Event | Price |
|---|---|---|
| 8/6/2024 | Sold | -- |
Source: NTREIS #20653354 Report a problem | ||
| 7/16/2024 | Pending sale | $425,000$176/sqft |
Source: NTREIS #20653354 Report a problem | ||
| 7/4/2024 | Contingent | $425,000$176/sqft |
Source: NTREIS #20653354 Report a problem | ||
| 7/1/2024 | Listed for sale | $425,000$176/sqft |
Source: NTREIS #20653354 Report a problem | ||
Public tax history
| Year | Property taxes | Tax assessment |
|---|---|---|
| 2024 | -- | $412,380 +31.4% |
| 2023 | -- | $313,780 +3.3% |
| 2022 | -- | $303,780 +26.5% |
| 2021 | -- | $240,100 +2.6% |
| 2020 | -- | $234,100 +15.4% |
| 2018 | -- | $202,800 |
Find assessor info on the county website
Neighborhood: 75482
Nearby homes
- $605,500-- bd-- ba5.2k sqft410 Briarwood Trl, Sulphur Springs, TX 75482Off Market
- $682,1004 bd4 ba3.5k sqft406 Briarwood Trl, Sulphur Springs, TX 75482Off Market
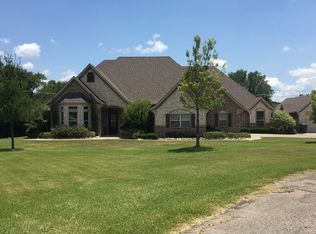
- $475,900-- bd-- ba4.3k sqft754 County Road 1104, Sulphur Springs, TX 75482Off Market
- $646,3004 bd4 ba3.5k sqft310 Briarwood Ln, Sulphur Springs, TX 75482Off Market

- $602,200-- bd-- ba5.4k sqft412 Briarwood Pl, Sulphur Springs, TX 75482Off Market
- $544,8003 bd3 ba3k sqft404 Briarwood Trl, Sulphur Springs, TX 75482Off Market
- $500,9004 bd3 ba2.7k sqft402 Briarwood Trl, Sulphur Springs, TX 75482Off Market
- $--3 bd3 ba3k sqft400 Briarwood Pl, Sulphur Springs, TX 75482Sold
Nearby schools
GreatSchools rating
- 7/10Bowie Elementary SchoolGrades: K-3Distance: 2.8 mi
- 5/10Sulphur Springs Middle SchoolGrades: 6-8Distance: 2.4 mi
- 4/10Sulphur Springs High SchoolGrades: 9-12Distance: 4.3 mi
Schools provided by the listing agent
- Elementary: Sulphurspr
- Middle: Sulphurspr
- High: Sulphurspr
- District: Sulphur Springs ISD
Source: NTREIS. This data may not be complete. We recommend contacting the local school district to confirm school assignments for this home.
Get a cash offer in 3 minutes
Find out how much your home could sell for in as little as 3 minutes with a no-obligation cash offer.
Estimated market value
$455,700
Get a cash offer in 3 minutes
Find out how much your home could sell for in as little as 3 minutes with a no-obligation cash offer.
Estimated market value
$455,700
- Texas
- Hopkins County
- Sulphur Springs
- 75482
- 408 Briarwood Trl
Nearby cities
Nearby zip codes
Other Sulphur Springs Topics
