Charming 3-Bedroom Home with Abundant Features. Welcome to your new sanctuary! This delightful home boasts three spacious bedrooms, perfect for families or guests. The main floor features beautiful hardwood flooring, creating a warm and inviting atmosphere throughout. Relax on the covered front porch, ideal for morning coffee or evening relaxation. Step out back to discover a generously sized deck that overlooks the fenced-in yard, providing a fantastic space for outdoor gatherings or playtime. The property also includes a convenient one-car detached garage with upper storage, adding extra functionality to your everyday life. Upstairs, each bedroom provides ample closet space, ensuring that organization is effortless. The basement is a true bonus, featuring a dedicated laundry area and plenty of room for crafting or woodworking projects, making it perfect for hobbyists. Don’t miss the opportunity to make this lovely home your own!
Sold for $190,000
$190,000
408 Bridge St, Lehighton, PA 18235
3beds
1,288sqft
Townhouse, Single Family Residence
Built in 1901
3,049 Square Feet Lot
$194,100 Zestimate®
$148/sqft
$1,599 Estimated rent
Home value
$194,100
$157,000 - $241,000
$1,599/mo
Zestimate® history
Owner options
List your home for rent
$1,599/mo
Rent Zestimate®
Find your next renter with Zillow Rental Manager. Plus, with online applications, you can quickly screen prospective tenants – for free.
$1,599/mo
Rent Zestimate®
Refinance and save
$1,339/mo
Est. payment
Refinancing to a lower rate could help reduce your monthly payments and save thousands over the life of the loan.
$1,339/mo
Est. payment
Explore your selling options
Work with a Zillow partner agent
Leverage their expertise and Zillow's premium Showcase listings to get your home seen by more buyers.
Get startedList with your own agent
Get your home in front of millions of buyers by listing it on Zillow.
Learn how to do itSell it yourself
Take full control of how buyers see your home on Zillow by listing For Sale by Owner (FSBO).
List your homeWhat's special
One-car detached garageFenced-in yardGenerously sized deckCovered front porchDedicated laundry areaBeautiful hardwood flooringAmple closet space
Zillow last checked:
Listing updated:
Listed by:
Danette K. Troxell 570-657-6831,
Keller Williams Real Estate
Bought with:
Caitlin Peters, RS372433
Iron Valley R E Northeast
Source: GLVR,MLS#: 765664 Originating MLS: Lehigh Valley MLS
Originating MLS: Lehigh Valley MLSFacts & features
Interior
Bedrooms & bathrooms
- Bedrooms: 3
- Bathrooms: 1
- Full bathrooms: 1
Primary bedroom
- Description: Large closet
- Level: Second
- Dimensions: 13.00 x 11.30
Bedroom
- Description: HUGE walk in closet
- Level: Second
- Dimensions: 10.00 x 9.20
Bedroom
- Description: Access to attic and large closet
- Level: Second
- Dimensions: 10.00 x 10.90
Other
- Description: Hard wood flooring
- Level: Second
- Dimensions: 7.40 x 8.30
Kitchen
- Description: Hard wood flooring
- Level: First
- Dimensions: 18.50 x 13.00
Laundry
- Description: off of back deck
- Level: First
- Dimensions: 7.30 x 4.50
Living room
- Description: Hard wood flooring
- Level: First
- Dimensions: 23.00 x 13.00
Other
- Description: Large attic
- Level: Third
- Dimensions: 45.60 x 7.30
Other
- Description: additional storage and large pantry closet
- Level: Basement
- Dimensions: 44.30 x 13.00
Heating
- Oil, Radiator(s)
Cooling
- Wall Unit(s)
Appliances
- Included: Electric Dryer, Electric Oven, Electric Range, Electric Water Heater, Washer
- Laundry: Electric Dryer Hookup
Features
- Attic, Eat-in Kitchen, Mud Room, Storage, Utility Room, Walk-In Closet(s), Wired for Data
- Flooring: Carpet, Hardwood, Laminate, Resilient
- Windows: Replacement Windows
- Basement: Exterior Entry,Full,Partially Finished
Interior area
- Total interior livable area: 1,288 sqft
- Finished area above ground: 1,288
- Finished area below ground: 0
Property
Parking
- Total spaces: 2
- Parking features: Detached, Garage, Off Street, On Street
- Garage spaces: 2
- Has uncovered spaces: Yes
Features
- Stories: 2
- Patio & porch: Covered, Deck, Porch
- Exterior features: Deck, Fence, Porch
- Fencing: Yard Fenced
- Has view: Yes
- View description: City Lights
Lot
- Size: 3,049 Square Feet
- Features: Flat, Not In Subdivision
Details
- Parcel number: 70A928U29.01
- Zoning: residential
- Special conditions: None
Construction
Type & style
- Home type: SingleFamily
- Architectural style: Other
- Property subtype: Townhouse, Single Family Residence
- Attached to another structure: Yes
Materials
- Aluminum Siding, Vinyl Siding
- Roof: Other
Condition
- Unknown
- Year built: 1901
Utilities & green energy
- Sewer: Public Sewer
- Water: Public
- Utilities for property: Cable Available, Fiber Optic Available
Community & HOA
Community
- Features: Sidewalks
- Subdivision: Not in Development
Location
- Region: Lehighton
Financial & listing details
- Price per square foot: $148/sqft
- Tax assessed value: $27,950
- Annual tax amount: $2,204
- Date on market: 10/1/2025
- Cumulative days on market: 10 days
- Ownership type: Fee Simple
- Road surface type: Paved
Price history
| Date | Event | Price |
|---|---|---|
| 11/7/2025 | Sold | $190,000-11.6%$148/sqft |
Source:  GLVR #765664 Report a problem GLVR #765664 Report a problem | ||
| 10/10/2025 | Pending sale | $214,900$167/sqft |
Source: GLVR #765664 Report a problem | ||
| 10/1/2025 | Listed for sale | $214,900$167/sqft |
Source: GLVR #765664 Report a problem | ||
Public tax history
| Year | Property taxes | Tax assessment |
|---|---|---|
| 2026 | $2,281 +2.3% | $27,950 |
| 2025 | $2,230 +5.3% | $27,950 |
| 2024 | $2,118 +1% | $27,950 |
| 2023 | $2,097 | $27,950 |
| 2022 | $2,097 +0.7% | $27,950 |
| 2021 | $2,083 +5.5% | $27,950 |
| 2020 | $1,974 +4.4% | $27,950 |
| 2019 | $1,890 +2.3% | $27,950 |
| 2018 | $1,848 +100901.6% | $27,950 |
| 2017 | $2 | $27,950 |
| 2016 | -- | $27,950 |
| 2015 | -- | $27,950 |
| 2014 | -- | $27,950 |
| 2013 | -- | $27,950 |
| 2012 | -- | $27,950 |
| 2011 | -- | $27,950 |
| 2010 | -- | $27,950 |
| 2009 | -- | $27,950 |
| 2008 | -- | $27,950 |
| 2007 | $166 | $27,950 |
| 2006 | -- | $27,950 |
| 2005 | -- | $27,950 |
| 2004 | -- | $27,950 |
| 2003 | -- | $27,950 |
| 2002 | -- | $27,950 +1.3% |
| 2000 | -- | $27,600 |
Find assessor info on the county website
Neighborhood: 18235
Nearby homes
- $213,0003 bd2 ba1.2k sqft410 Bridge St, Lehighton, PA 18235Sold

- $218,8004 bd2 ba1.9k sqft408 Bridge St, Weissport, PA 18235Off Market
- $286,0004 bd2 ba2k sqft460 S 3rd St, Lehighton, PA 18235Sold
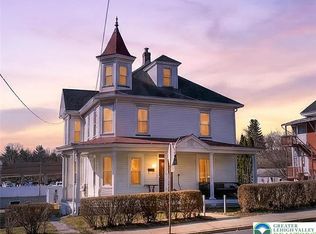
- $258,2003 bd1 ba1.7k sqft414 Bridge St, Lehighton, PA 18235Off Market
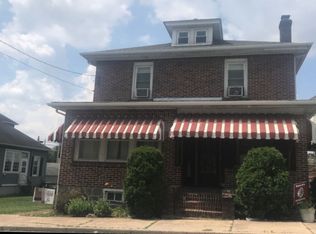
- $333,5007 bd3 ba3.1k sqft358 Bridge St, Lehighton, PA 18235Sold
- $210,9004 bd2 ba1.2k sqft415 Bridge St, Lehighton Borough, PA 18235Off Market
- $210,3003 bd1 ba1.7k sqft418 Bridge St, Lehighton, PA 18235Off Market
- $219,5003 bd1 ba-- sqft456-458 S 3rd St, Lehighton, PA 18235Off Market
Nearby schools
GreatSchools rating
- 6/10Lehighton Area Elementary SchoolGrades: PK-5Distance: 0.7 mi
- 6/10Lehighton Area Middle SchoolGrades: 6-8Distance: 0.8 mi
- 7/10Lehighton Area High SchoolGrades: 9-12Distance: 0.6 mi
Schools provided by the listing agent
- District: Lehighton
Source: GLVR. This data may not be complete. We recommend contacting the local school district to confirm school assignments for this home.
Get a cash offer in 3 minutes
Find out how much your home could sell for in as little as 3 minutes with a no-obligation cash offer.
Estimated market value
$194,100
Get a cash offer in 3 minutes
Find out how much your home could sell for in as little as 3 minutes with a no-obligation cash offer.
Estimated market value
$194,100
- Pennsylvania
- Carbon County
- Lehighton
- 18235
- 408 Bridge St
