Botany Woods! Classic charm meets modern updates at 408 Bridgewater Drive. This 3 bedroom home (study could serve as a 4th) with nearly 3,000 sq ft sits on a beautiful .54-acre lot in a sought-after Greenville location. Inside you?ll find many wonderful updates. The home features a very large family room with wet bar and recessed lighting. The kitchen has been updated to include quartz countertops and a farmhouse sink. This one level home has 3 bedrooms and a classic study with built in bookshelves. The primary suite is located on the back of the house and has a comfortable bathroom with garden tub and shower. Enjoy your morning coffee on the spacious deck that overlooks a fenced and manicured back yard. Entertain in the dining room and formal living room. The home has a large breakfast room with remote control operated gas logs. Your options are endless in one of Greenville's premier neighborhoods. Included on the property is a custom built workshop/shed built on a brick foundation. The shop has electricity and was built by a master woodworker. The nursery can be customized to reflect new names. There is a two car garage with a large storage/shop area built in. The house sits on a large lot with beautiful landscaping. This location is just minutes from Haywood Rd, Downtown Greenville, shopping, dining, and all that the East Side has to offer. The neighborhood pool is the heart of the community and just a short golf cart ride down the street. Don't wait, this house has been getting interest since the previous owners moved out. Schedule your showing and don't miss out!
Sold for $725,000
Zestimate®
$725,000
408 Bridgewater Dr, Greenville, SC 29615
3beds
2,954sqft
Single Family Residence, Residential
Built in ----
0.3 Acres Lot
$725,000 Zestimate®
$245/sqft
$3,234 Estimated rent
Home value
$725,000
$689,000 - $761,000
$3,234/mo
Zestimate® history
Owner options
List your home for rent
$3,234/mo
Rent Zestimate®
Find your next renter with Zillow Rental Manager. Plus, with online applications, you can quickly screen prospective tenants – for free.
$3,234/mo
Rent Zestimate®
Refinance and save
$4,240/mo
Est. payment
Refinancing to a lower rate could help reduce your monthly payments and save thousands over the life of the loan.
$4,240/mo
Est. payment
Explore your selling options
Work with a Zillow partner agent
Leverage their expertise and Zillow's premium Showcase listings to get your home seen by more buyers.
Get startedList with your own agent
Get your home in front of millions of buyers by listing it on Zillow.
Learn how to do itSell it yourself
Take full control of how buyers see your home on Zillow by listing For Sale by Owner (FSBO).
List your homeWhat's special
One level homeDining room
Zillow last checked:
Listing updated:
Listed by:
Brent Boling 864-982-2307,
Keller Williams Grv Upst
Bought with:
Thomas Cheves
Coldwell Banker Caine/Williams
Source: Greater Greenville AOR,MLS#: 1584186
Facts & features
Interior
Bedrooms & bathrooms
- Bedrooms: 3
- Bathrooms: 3
- Full bathrooms: 2
- 1/2 bathrooms: 1
- Main level bathrooms: 2
- Main level bedrooms: 3
Rooms
- Room types: Laundry, Office/Study
Primary bedroom
- Area: 204
- Dimensions: 17 x 12
Bedroom 2
- Area: 132
- Dimensions: 11 x 12
Bedroom 3
- Area: 144
- Dimensions: 12 x 12
Primary bathroom
- Features: Double Sink, Full Bath, Shower-Separate, Tub-Garden, Walk-In Closet(s), Multiple Closets
- Level: Main
Dining room
- Area: 110
- Dimensions: 10 x 11
Family room
- Area: 529
- Dimensions: 23 x 23
Kitchen
- Area: 176
- Dimensions: 16 x 11
Living room
- Area: 221
- Dimensions: 17 x 13
Office
- Area: 529
- Dimensions: 23 x 23
Den
- Area: 529
- Dimensions: 23 x 23
Heating
- Forced Air, Natural Gas
Cooling
- Central Air, Electric
Appliances
- Included: Gas Cooktop, Dishwasher, Gas Oven, Microwave, Gas Water Heater
- Laundry: 1st Floor, Walk-in, Electric Dryer Hookup, Washer Hookup, Laundry Room
Features
- Bookcases, Ceiling Fan(s), Vaulted Ceiling(s), Open Floorplan, Soaking Tub, Walk-In Closet(s), Wet Bar, Countertops – Quartz
- Flooring: Carpet, Ceramic Tile, Wood
- Basement: None
- Attic: Pull Down Stairs,Storage
- Number of fireplaces: 2
- Fireplace features: Gas Log
Interior area
- Total structure area: 2,784
- Total interior livable area: 2,954 sqft
Property
Parking
- Total spaces: 2
- Parking features: Attached, Workshop in Garage, Driveway, Parking Pad, Paved
- Attached garage spaces: 2
- Has uncovered spaces: Yes
Features
- Levels: One
- Stories: 1
- Patio & porch: Deck, Front Porch, Porch
Lot
- Size: 0.3 Acres
- Dimensions: 129 x 180 x 140 x 180
- Features: Few Trees, Sprklr In Grnd-Full Yard, 1/2 Acre or Less
- Topography: Level
Details
- Parcel number: P015130128800
Construction
Type & style
- Home type: SingleFamily
- Architectural style: Ranch
- Property subtype: Single Family Residence, Residential
Materials
- Hardboard Siding
- Foundation: Crawl Space
- Roof: Architectural
Utilities & green energy
- Sewer: Public Sewer
- Water: Public
Community & HOA
Community
- Features: Clubhouse, Common Areas, Playground, Pool
- Subdivision: Botany Woods
HOA
- Has HOA: Yes
- Services included: Common Area Ins., Electricity, Pool, Recreation Facilities, Street Lights
Location
- Region: Greenville
Financial & listing details
- Price per square foot: $245/sqft
- Tax assessed value: $300,340
- Annual tax amount: $1,936
- Date on market: 3/10/2026
Price history
| Date | Event | Price |
|---|---|---|
| 5/20/2026 | Sold | $725,000+0%$245/sqft |
Source:  Greater Greenville AOR #1584186 Report a problem Greater Greenville AOR #1584186 Report a problem | ||
| 4/16/2026 | Contingent | $724,999$245/sqft |
Source: Greater Greenville AOR #1584186 Report a problem | ||
| 4/6/2026 | Price change | $724,999-3.2%$245/sqft |
Source: Greater Greenville AOR #1584186 Report a problem | ||
| 3/24/2026 | Price change | $749,000-5.8%$254/sqft |
Source: Greater Greenville AOR #1584186 Report a problem | ||
| 3/10/2026 | Listed for sale | $795,000+270.6%$269/sqft |
Source: Greater Greenville AOR #1584186 Report a problem | ||
| 5/19/2003 | Sold | $214,500$73/sqft |
Source: Public Record Report a problem | ||
Public tax history
| Year | Property taxes | Tax assessment |
|---|---|---|
| 2024 | $1,936 -1.1% | $277,170 |
| 2023 | $1,958 +3.4% | $277,170 |
| 2022 | $1,895 +1.4% | $277,170 |
| 2021 | $1,868 +2.3% | $277,170 +15% |
| 2020 | $1,826 +1.1% | $241,030 |
| 2019 | $1,806 +5% | $241,030 |
| 2018 | $1,720 | $241,030 +2400.3% |
| 2017 | $1,720 +1% | $9,640 -96% |
| 2016 | $1,703 +3.8% | $241,030 |
| 2015 | $1,640 +0.5% | $241,030 +0% |
| 2014 | $1,631 +2.5% | $240,928 |
| 2013 | $1,591 +3.4% | $240,928 |
| 2012 | $1,538 +4.1% | -- |
| 2011 | $1,478 +0.2% | -- |
| 2010 | $1,474 | -- |
| 2009 | -- | -- |
| 2008 | -- | -- |
| 2007 | -- | -- |
| 2006 | -- | -- |
| 2005 | -- | -- |
| 2004 | -- | -- |
| 2003 | -- | -- |
| 2002 | -- | -- |
| 2001 | -- | -- |
| 2000 | -- | -- |
Find assessor info on the county website
Neighborhood: 29615
Nearby homes
- $777,3004 bd4 ba3k sqft406 Bridgewater Dr, Greenville, SC 29615Off Market
- $582,6004 bd3 ba2.8k sqft410 Bridgewater Dr, Greenville, SC 29615Off Market
- $578,7003 bd2 ba2.3k sqft407 Bridgewater Dr, Greenville, SC 29615Off Market
- $545,0004 bd5 ba4k sqft409 Bridgewater Dr, Greenville, SC 29615Sold
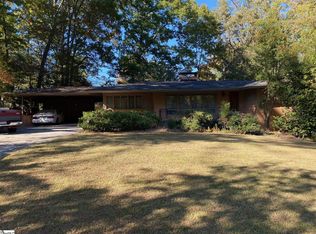
- $811,9004 bd3 ba4.6k sqft404 Bridgewater Dr, Greenville, SC 29615Off Market
- $746,3005 bd3 ba3.8k sqft209 Wilmington Rd, Greenville, SC 29615Off Market
- $759,6005 bd4 ba3.9k sqft405 Bridgewater Dr, Greenville, SC 29615Off Market
- $584,3004 bd3 ba3k sqft412 Bridgewater Dr, Greenville, SC 29615Off Market
Nearby schools
GreatSchools rating
- 7/10Lake Forest Elementary SchoolGrades: PK-5Distance: 0.9 mi
- 6/10League AcademyGrades: 6-8Distance: 2.2 mi
- 8/10Wade Hampton High SchoolGrades: 9-12Distance: 1.2 mi
Schools provided by the listing agent
- Elementary: Lake Forest
- Middle: League
- High: Wade Hampton
Source: Greater Greenville AOR. This data may not be complete. We recommend contacting the local school district to confirm school assignments for this home.
Get a cash offer in 3 minutes
Find out how much your home could sell for in as little as 3 minutes with a no-obligation cash offer.
Estimated market value
$725,000
Get a cash offer in 3 minutes
Find out how much your home could sell for in as little as 3 minutes with a no-obligation cash offer.
Estimated market value
$725,000
- South Carolina
- Greenville County
- Greenville
- 29615
- 408 Bridgewater Dr
Nearby cities
Nearby neighborhoods
Nearby zip codes
Other Greenville Topics
