Skip main navigation
Off market
  • $324,700

    408 Bruce Dr, Camden, SC 29020

    3beds
    2,369sqft
    SingleFamily
    Built in 1975
    0.57 Acres Lot
    $324,700 Zestimate®
    $137/sqft
    $1,987 Estimated rent

    Home value

    $324,700

    $299,000 - $351,000

    $1,987/mo

    Zestimate® history
    Loading
    Loading...

    Owner options

    List your home for rent

    $1,987/mo

    Rent Zestimate®

    Find your next renter with Zillow Rental Manager. Plus, with online applications, you can quickly screen prospective tenants – for free.

    Learn more

    $1,987/mo

    Rent Zestimate®

    Refinance and save

    $1,863/mo

    Est. payment

    Refinancing to a lower rate could help reduce your monthly payments and save thousands over the life of the loan.

    See today's rates

    $1,863/mo

    Est. payment

    Explore your selling options

    Work with a Zillow partner agent

    Leverage their expertise and Zillow's premium Showcase listings to get your home seen by more buyers.

    Get started

    List with your own agent

    Get your home in front of millions of buyers by listing it on Zillow.

    Learn how to do it

    Sell it yourself

    Take full control of how buyers see your home on Zillow by listing For Sale by Owner (FSBO).

    List your home

    What's special

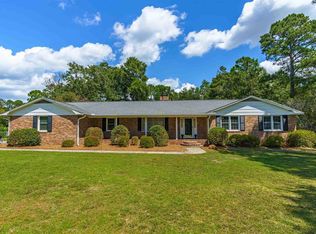
    This beautiful 3 bedroom, 2 ½ bathroom home has been well maintained with plenty of upgrades throughout. There are two large living spaces in this 2369 sq. ft. home in addition to a bonus room that can be used as a play room, tv room or office. The kitchen boasts granite countertops, stainless steel appliances, tile floors, a pantry and custom tile backsplash. Gleaming hardwood floors and crown molding span the main living areas. The bathrooms are fresh, clean and bright with tile floors and granite countertops. Walk the covered breezeway between the garage and house or relax and enjoy as a screened porch. Entertain on the back deck or enjoy the large 0.57 acre fenced in backyard with designated fenced area for your pets. The oversized double car garage measures 23 ft. x 28 ft. plus a single car garage that measures 8 ½ ft. x 28 ft. deep both allow plenty of room for storage.

    This property is off market, which means it's not currently listed for sale or rent on Zillow. This may be different from what's available on other websites or public sources.

    Facts & features

    Interior

    Bedrooms & bathrooms
    • Bedrooms: 3
    • Bathrooms: 3
    • Full bathrooms: 2
    • 1/2 bathrooms: 1
    Heating
    • Forced air, Electric
    Cooling
    • Central
    Appliances
    • Included: Dishwasher, Dryer, Microwave, Refrigerator, Washer
    • Laundry: Bath
    Features
    • Flooring: Tile, Carpet, Hardwood
    • Has fireplace: Yes
    Interior area
    • Total interior livable area: 2,369 sqft

    Property

    Parking
    • Parking features: Garage - Attached
    Features
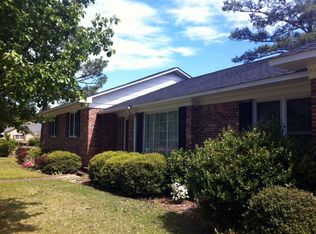
    • Exterior features: Brick
    • Fencing: Partial, Rear Only-Chain Link, Chain Link
    Lot
    • Size: 0.57 Acres
    Details
    • Parcel number: 257080B002SP8

    Construction

    Type & style
    • Home type: SingleFamily
    Materials
    • Roof: Other
    Condition
    • Year built: 1975

    Utilities & green energy

    • Sewer: Public

    Community & neighborhood

    Location
    • Region: Camden

    Other

    Other facts
    • Class: RESIDENTIAL
    • Status Category: Active
    • Exterior: Gutters - Partial, Sprinkler
    • Heating: Split System
    • Interior: Attic Access, Ceiling Fan, Smoke Detector, Attic Pull-Down Access, Garage Opener
    • Kitchen: Counter Tops-Granite, Eat In, Pantry, Cabinets-Stained, Backsplash-Tiled
    • Miscellaneous: Built-ins
    • Master Bedroom: Separate Shower, Bath-Private, Ceiling Fan, Closet-Private
    • Road Type: Paved
    • Sewer: Public
    • Water: Public
    • Levels: Great Room: Main
    • Style: Ranch
    • Levels: Living Room: Main
    • Levels: Family Room: Main
    • Levels: Kitchen: Main
    • Levels: Master Bedroom: Main
    • Levels: Bedroom 2: Main
    • Levels: Bedroom 3: Main
    • Garage Level: Main
    • Fencing: Partial, Rear Only-Chain Link, Chain Link
    • Great Room: Bay Window, Sunken, Bookcase, Ceiling Fan
    • State: SC
    • 2nd Bedroom: Bath-Shared, Ceiling Fan, Closet-Private
    • Formal Living Room: Molding
    • Living Room: Molding, Ceiling Fan
    • 3rd Bedroom: Bath-Shared, Ceiling Fan, Closet-Private
    • Laundry: Bath
    • New/Resale: Resale
    • Foundation: Crawl Space
    • Power On: Yes
    • Range: Free-standing, Smooth Surface, Self Clean
    • House Faces: Northeast
    • Sale/Rent: For Sale
    • Property Disclosure?: Yes

    Price history

    DateEventPrice
    4/12/2019Listing removed$234,900$99/sqft
    Source: Home & Land Pros LLC #457993 Report a problem
    3/29/2019Listed for sale$234,900$99/sqft
    Source: Home & Land Pros #139440 Report a problem
    3/18/2019Pending sale$234,900$99/sqft
    Source: Home & Land Pros #139440 Report a problem
    11/29/2018Price change$234,900-2.1%$99/sqft
    Source: Home & Land Pros LLC #457993 Report a problem
    10/11/2018Listed for sale$239,900+11.6%$101/sqft
    Source: Home & Land Pros LLC #457993 Report a problem
    7/7/2015Listing removed$214,900$91/sqft
    Source: Coldwell Banker United, Realtors #365520 Report a problem
    9/10/2014Price change$214,900-6.5%$91/sqft
    Source: Russell & Jeffcoat Real Estate #341062 Report a problem
    5/2/2014Price change$229,900-4.2%$97/sqft
    Source: Russell & Jeffcoat Real Estate #341062 Report a problem
    1/22/2014Price change$239,900-2.1%$101/sqft
    Source: Russell & Jeffcoat Real Estate #341062 Report a problem
    10/5/2013Listed for sale$245,000$103/sqft
    Source: Russell & Jeffcoat Real Estate #341062 Report a problem

    Public tax history

    YearProperty taxesTax assessment
    2024$1,129 -0.7%$206,400
    2023$1,137 +5%$206,400
    2022$1,083 +1%$206,400
    2021$1,072 +6.7%$206,400
    2020$1,005 -3.8%$206,400 +9.4%
    2019$1,044 +3.5%$188,600
    2018$1,009 $188,600
    2017-- $188,600 +1.6%
    2016$720 $185,700
    2015$720 $185,700 +2400%
    2014$720 $7,428
    2013-- $7,428 0%
    2011-- $7,430 +17.9%
    2010-- $6,300 +17.9%
    2008$618 +26.7%$5,345
    2007$488 -31.6%$5,345
    2006$713 $5,345 +7.3%
    2005-- $4,980
    2004-- $4,980
    2003-- $4,980
    2002-- $4,980
    2001-- $4,980 +16.1%
    2000-- $4,290

    Find assessor info on the county website

    Neighborhood: 29020

    Nearby schools

    GreatSchools rating
    Schools provided by the listing agent
    • Elementary: Camden
    • Middle: Camden
    • High: Camden
    • District: Kershaw County

    Source: The MLS. This data may not be complete. We recommend contacting the local school district to confirm school assignments for this home.

    Get a cash offer in 3 minutes
    Find out how much your home could sell for in as little as 3 minutes with a no-obligation cash offer.
    Estimated market value
    $324,700
    Get a cash offer in 3 minutes
    Find out how much your home could sell for in as little as 3 minutes with a no-obligation cash offer.
    Estimated market value
    $324,700