Skip main navigation
Closed
  • Price Unknown

    408 Bunch Avenue, Ava, MO 65608

    3beds
    1,256sqft
    Single Family Residence
    Built in 1987
    0.37 Acres Lot
    $204,300 Zestimate®
    $--/sqft
    $1,435 Estimated rent

    Home value

    $204,300

    Estimated sales range

    Not available

    $1,435/mo

    Zestimate® history
    Loading
    Loading...

    Owner options

    List your home for rent

    $1,435/mo

    Rent Zestimate®

    Find your next renter with Zillow Rental Manager. Plus, with online applications, you can quickly screen prospective tenants – for free.

    Learn more

    $1,435/mo

    Rent Zestimate®

    Refinance and save

    Refinancing to a lower rate could help reduce your monthly payments and save thousands over the life of the loan.

    See today's rates

    Explore your selling options

    Work with a Zillow partner agent

    Leverage their expertise and Zillow's premium Showcase listings to get your home seen by more buyers.

    Get started

    List with your own agent

    Get your home in front of millions of buyers by listing it on Zillow.

    Learn how to do it

    Sell it yourself

    Take full control of how buyers see your home on Zillow by listing For Sale by Owner (FSBO).

    List your home

    What's special

    Large deckSemi-open floor planLarge pantryAmple cabinet spaceMature shade treesTile flooring
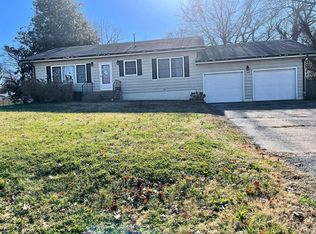
    This move in ready home located in the heart of Ava Mo has been recently updated. The home features a semi-open floor plan with 3 bedrooms, 2 baths, large living and dining area with french doors opening to the deck and large, fenced back yard. The kitchen offers ample cabinet space, large pantry, and ceramic ''wood'' plank floors. Master bedroom has an ensuite bath with walk in shower. The home has had a new roof that was installed in April of 2025. The home also has brand new HVAC system, tile flooring and many other upgrades. The paved circle drive allows for great access to the two car attached garage. There is a nice large deck just off the dining room area. The large fenced in yard has great mature shade trees great for entertaining and gardening. Fruit trees and berry bushes are already established and the large storm-tornado shelter offers security from dangerous storms. This property is one you will be glad you put on your list of homes to view.

    Zillow last checked:

    Listing updated:

    Listed by:

    Clyde O. Irby 417-543-0721,

    Sho-Me Real Estate

    Bought with:

    Friends Realty Group, 2017042919

    Sturdy Real Estate

    Source: SOMOMLS as distributed by MLS GRID,MLS#: 60299801MLS Logo

    Facts & features

    Interior

    Bedrooms & bathrooms
    • Bedrooms: 3
    • Bathrooms: 2
    • Full bathrooms: 2
    Heating
    • Forced Air, Central, Electric, Propane
    Cooling
    • Attic Fan, Ceiling Fan(s), Central Air
    Appliances
    • Included: Dishwasher, Free-Standing Propane Oven, Exhaust Fan, Microwave, Refrigerator, Electric Water Heater
    • Laundry: Main Level, Laundry Room, W/D Hookup
    Features
    • Walk-in Shower, Other Counters
    • Flooring: Laminate, Tile
    • Windows: Tilt-In Windows, Double Pane Windows, Blinds, Shutters
    • Has basement: No
    • Attic: Pull Down Stairs
    • Has fireplace: Yes
    • Fireplace features: Living Room, Electric
    Interior area
    • Total structure area: 1,492
    • Total interior livable area: 1,256 sqft
    • Finished area above ground: 1,256
    • Finished area below ground: 0

    Property

    Parking
    • Total spaces: 2
    • Parking features: Parking Space, Private, Paved, Garage Faces Front, Driveway
    • Attached garage spaces: 2
    • Has uncovered spaces: Yes
    Features
    • Levels: One
    • Stories: 1
    • Patio & porch: Deck, Front Porch
    • Exterior features: Rain Gutters, Garden
    • Fencing: Wire,Full
    • Has view: Yes
    • View description: City
    Lot
    • Size: 0.37 Acres
    • Dimensions: 78 x 212
    • Features: Paved
    Details
    • Additional structures: Storm Shelter
    • Parcel number: 110.111003001004.000

    Construction

    Type & style
    • Home type: SingleFamily
    • Architectural style: Ranch
    • Property subtype: Single Family Residence
    Materials
    • Vinyl Siding
    • Foundation: Block, Vapor Barrier, Permanent
    • Roof: Composition
    Condition
    • Year built: 1987

    Utilities & green energy

    • Sewer: Public Sewer
    • Water: Public

    Community & neighborhood

    Location
    • Region: Ava
    • Subdivision: Davis

    Other

    Other facts
    • Listing terms: Cash,VA Loan,USDA/RD,FHA,Conventional
    • Road surface type: Asphalt

    Price history

    DateEventPrice
    11/25/2025Sold--
    Source: SOMOMLS as distributed by MLS GRID #60299801 Report a problem
    10/25/2025Pending sale$199,900$159/sqft
    Source: SOMOMLS as distributed by MLS GRID #60299801 Report a problem
    10/2/2025Price change$199,900-2.5%$159/sqft
    Source: SOMOMLS as distributed by MLS GRID #60299801 Report a problem
    8/29/2025Price change$205,000-1.9%$163/sqft
    Source: SOMOMLS as distributed by MLS GRID #60299801 Report a problem
    8/13/2025Price change$209,000-4.6%$166/sqft
    Source: SOMOMLS as distributed by MLS GRID #60299801 Report a problem
    7/16/2025Listed for sale$219,000$174/sqft
    Source: SOMOMLS as distributed by MLS GRID #60299801 Report a problem
    9/29/2006Sold--
    Source: Public Record Report a problem

    Public tax history

    YearProperty taxesTax assessment
    2024$514 +0.4%$14,860
    2023$512 $14,860
    2022-- $14,860 +9.3%
    2021-- $13,590 +10.2%
    2020-- $12,330
    2019-- $12,330
    2018-- $12,330
    2017-- $12,330 +8.9%
    2016-- $11,320
    2012-- $11,320
    2011-- $11,320

    Find assessor info on the county website

    Neighborhood: 65608

    Nearby schools

    GreatSchools rating
    Schools provided by the listing agent
    • Elementary: Ava
    • Middle: Ava
    • High: Ava

    Source: SOMOMLS as distributed by MLS GRID. This data may not be complete. We recommend contacting the local school district to confirm school assignments for this home.