Skip main navigation
Off market
  • $546,300

    408 Burnt Tree Ln, Apopka, FL 32712

    3beds
    2,541sqft
    SingleFamily
    Built in 1981
    0.41 Acres Lot
    $546,300 Zestimate®
    $215/sqft
    $2,553 Estimated rent

    Home value

    $546,300

    $519,000 - $574,000

    $2,553/mo

    Zestimate® history
    Loading
    Loading...

    Owner options

    List your home for rent

    $2,553/mo

    Rent Zestimate®

    Find your next renter with Zillow Rental Manager. Plus, with online applications, you can quickly screen prospective tenants – for free.

    Learn more

    $2,553/mo

    Rent Zestimate®

    Refinance and save

    $3,918/mo

    Est. payment

    Refinancing to a lower rate could help reduce your monthly payments and save thousands over the life of the loan.

    See today's rates

    $3,918/mo

    Est. payment

    Explore your selling options

    Work with a Zillow partner agent

    Leverage their expertise and Zillow's premium Showcase listings to get your home seen by more buyers.

    Get started

    List with your own agent

    Get your home in front of millions of buyers by listing it on Zillow.

    Learn how to do it

    Sell it yourself

    Take full control of how buyers see your home on Zillow by listing For Sale by Owner (FSBO).

    List your home

    What's special

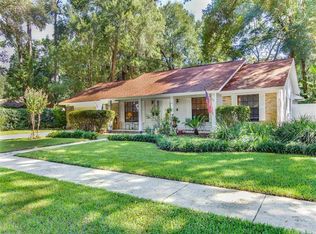
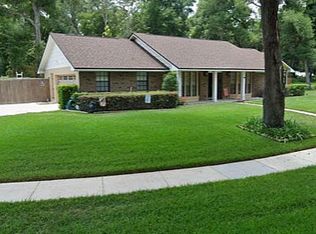
    Ready to finally settle in and put down roots?? Look no further! This is an enchanting 3BD/2BA HOME that sits on OVER 1/4+ ACRE CORNER LOT in and is tucked away in the established Bent Oak community of Apopka! The exterior is impeccably maintained with lush landscaping, mature trees, and a 2-Car Garage on the side of the house. Not commonly found these days is a cozy FRONT PORCH, perfect for sipping your morning cup and embracing the beautiful sounds of nature awakening. Enter through the DOUBLE DOORS and into the open FOYER to find the OPEN FLOOR PLAN, large front windows & a WALL OF SLIDING DOORS that flood in NATURAL LIGHT, WOOD-LOOK TILE Floors, a WOOD BURNING FIREPLACE, PLANT SHELVING across the GREAT ROOM for decorative pieces and VAULTED CEILINGS that add to the grandness of the space! A truly amazing space to entertain friends and family with the LIVING/DINING ROOM COMBO, OPEN to the FAMILY ROOM & sliders across the back that lead out to the long ENCLOSED SUNROOM/LANAI with a great view of the backyard. The FAMILY ROOM is surrounded by FLOOR to CEILING WINDOWS that give amazing views of the backyard, has a decorative FEATURE WALL and is OPEN to the KITCHEN! This immaculate MODERN meets FARMHOUSE style KITCHEN has all everything the family chef can ask for! Seemingly endless GRANITE COUNTERS as well as UPDATED CABINETS with a plethora of STORAGE, STAINLESS STEEL Appliances, CROWN MOLDING on the UPPER CABINETS that surround the kitchen, WINDOW NOOK above the FARM SINK, SUBWAY TILE Backsplash and TWO RUSTIC PENDANT LIGHTS above the lengthy BREAKFAST BAR that offers additional seating for guests! On the other side of the home you will find TWO generously sized BEDROOMS and a FULL BATHROOM as well as an enormous OWNERS SUITE! Every night is a RETREAT as you embrace the impressive OWNERS SUITE with VAULTED CEILINGS that add to the greatness of the room. The WOOD-LOOK TILE floors continue into this space and carries on into the BONUS space just off the OWNERS BEDROOM. This cozy & versatile space can be utilized as a dressing room, nursery, workout room or even an office and has SLIDING DOOR access to the SUNROOM as well as the PRIMARY EN-SUITE. The PRIMARY BATHROOM features DOUBLE POCKET DOORS, a DUAL SINK VANITIES with GRANITE COUNTERS, a FULL LENGTH MIRROR and WALK-IN SHOWER. Relaxing in the SCREENED-IN LANAI with WOOD-LOOK TILED floors, DUAL CEILING FANS and spectacular views of the BACKYARD are just what you need at the end of a long day! The OVERSIZED FULLY fenced backyard is a fantastic space for gardening, creating an outdoor oasis or even adding a swimming pool! This wonderful community is just a short drive to several parks; Duncan Park, Wekiva Hill Park, Holderness Park, York Ct Park, Wekiwa Springs State Park, Wekiva Island, Wekiva Golf Club and close to 441, 436, Altamonte mall, shopping, dining & more! Don't miss your opportunity to live in this great location and own this impressive home with room to grow inside and out!

    This property is off market, which means it's not currently listed for sale or rent on Zillow. This may be different from what's available on other websites or public sources.

    Facts & features

    Interior

    Bedrooms & bathrooms
    • Bedrooms: 3
    • Bathrooms: 2
    • Full bathrooms: 2
    Heating
    • Forced air, Electric
    Cooling
    • Central
    Appliances
    • Included: Dishwasher, Dryer, Microwave, Range / Oven, Refrigerator, Washer
    • Laundry: Inside, Laundry Room
    Features
    • Cathedral Ceiling(s), Ceiling Fans(s), Living Room/Dining Room Combo, Vaulted Ceiling(s), Crown Molding, Open Floorplan, Solid Wood Cabinets, Eating Space In Kitchen, Kitchen/Family Room Combo, Stone Counters, Thermostat
    • Flooring: Tile, Carpet
    • Has fireplace: Yes
    • Fireplace features: Living Room, Wood Burning
    Interior area
    • Structure area source: Public Records
    • Total interior livable area: 2,541 sqft

    Property

    Parking
    • Total spaces: 2
    • Parking features: Garage - Attached
    Features
    • Levels: One
    • Patio & porch: Covered, Patio, Porch, Screened, Front Porch, Rear Porch
    • Exterior features: Other
    Lot
    • Size: 0.41 Acres
    • Features: Oversized Lot, Street Paved, Sidewalk, Corner Lot
    • Residential vegetation: Trees/Landscaped
    Details
    • Parcel number: 282101063400230
    • Zoning: R-1AA

    Construction

    Type & style
    • Home type: SingleFamily
    Materials
    • Wood
    • Roof: Shake / Shingle
    Condition
    • Year built: 1981

    Utilities & green energy

    • Sewer: Septic Tank
    • Water: Public, Well
    • Utilities for property: Cable Available, BB/HS Internet Available, Electricity Available, Water Available

    Community & neighborhood

    Location
    • Region: Apopka
    • Subdivision: BENT OAK PH 01

    HOA & financial

    HOA
    • Has HOA: Yes
    • HOA fee: $33 monthly
    • Services included: Maintenance Grounds

    Other

    Other facts
    • Appliances: Dishwasher, Dryer, Refrigerator, Washer, Microwave, Range
    • Association Fee Includes: Maintenance Grounds
    • Association Fee Requirement: Required
    • Building Area Source: Public Records
    • Cooling: Central Air
    • Exterior Features: Sliding Doors, Irrigation System, Fenced, Rain Gutters, Lighting, Sidewalk
    • Flooring: Carpet, Tile
    • Foundation Details: Slab
    • Heating: Electric
    • Interior Features: Cathedral Ceiling(s), Ceiling Fans(s), Living Room/Dining Room Combo, Vaulted Ceiling(s), Crown Molding, Open Floorplan, Solid Wood Cabinets, Eating Space In Kitchen, Kitchen/Family Room Combo, Stone Counters, Thermostat
    • Fireplace Features: Living Room, Wood Burning
    • Laundry Features: Inside, Laundry Room
    • Lot Features: Oversized Lot, Street Paved, Sidewalk, Corner Lot
    • Levels: One
    • Association Fee Frequency: Annually
    • Additional Rooms: Great Room, Bonus Room
    • Patio And Porch Features: Covered, Patio, Porch, Screened, Front Porch, Rear Porch
    • Roof: Shingle
    • Utilities: Cable Available, BB/HS Internet Available, Electricity Available, Water Available
    • Vegetation: Trees/Landscaped
    • Property Type: Residential
    • Pets Allowed: Breed Restrictions
    • Direction Faces: South
    • Parking Features: Driveway, Garage Faces Side, Off Street
    • Minimum Lease: 8-12 Months
    • Additional Parcels YN: 0
    • Association Approval Required YN: 0
    • Available For Lease YN: 1
    • Flood Zone Code: X
    • Pool Private YN: 0
    • Public Survey Section: 01
    • Water Access YN: 0
    • Water Extras YN: 0
    • Waterfront Feet Total: 0
    • Waterfront YN: 0
    • Water View YN: 0
    • Fireplace YN: 1
    • Room Count: 7
    • Public Survey Range: 28
    • Garage Dimensions: 20X20
    • Zoning: R-1AA
    • Stories Total: 1
    • Association Fee: 400.00
    • Year Built: 1981
    • Living Area: 2541.00
    • Building Area Total: 3650.00
    • Garage Spaces: 2
    • DPRYN: 1
    • Attached Garage YN: 1
    • Garage YN: 1
    • New Construction YN: 0
    • Pet Restrictions: Buyer to verify pet restrictions with HOA and/or c
    • Additional Lease Restrictions: Buyer to verify leasing restrictions with HOA and/
    • Approval Process: Buyer to verify approval process with HOA and/or c
    • Water Source: Public, Well
    • Sewer: Septic Tank
    • Construction Materials: Wood Siding
    • Tax Year: 2019
    • Exist Lse Tenant YN: 0
    • Homestead YN: 1
    • Lease Restrictions YN: 1
    • Subdivision Name: BENT OAK PH 01
    • List Office URL: http://www.TheWemertGroup.com
    • Amenities Additional Fees: $400 annually payments due January 1st & July 1st, owners can choose to pay $200 semi-annually. Initial Assessment (Resale
    • Tax Annual Amount: 2455.45
    • Association Name: Leland Management Tracey Buchan
    • Total Acreage: 1/4 to less than 1/2
    • Parcel Number: 01-21-28-0634-00-230
    • Tax Book Number: 8-143
    • Tax Legal Description: BENT OAK PHASE 1 8/143 LOT 23

    Price history

    DateEventPrice
    9/12/2022Sold$505,000$199/sqft
    Source: Public Record Report a problem
    8/11/2022Pending sale$505,000$199/sqft
    Source: Stellar MLS #O6040351 Report a problem
    7/17/2022Price change$505,000-2.9%$199/sqft
    Source: Stellar MLS #O6040351 Report a problem
    7/13/2022Price change$520,000-2.8%$205/sqft
    Source: Stellar MLS #O6040351 Report a problem
    7/8/2022Listed for sale$534,900+23%$211/sqft
    Source: Stellar MLS #O6040351 Report a problem
    11/2/2020Listing removed$435,000$171/sqft
    Source: WEMERT GROUP REALTY LLC #O5886941 Report a problem
    9/15/2020Price change$435,000-3.3%$171/sqft
    Source: WEMERT GROUP REALTY LLC #O5886941 Report a problem
    8/24/2020Listed for sale$450,000+34.3%$177/sqft
    Source: WEMERT GROUP REALTY LLC #O5886941 Report a problem
    1/9/2007Sold$335,000+23.2%$132/sqft
    Source: Public Record Report a problem
    12/10/2004Sold$272,000$107/sqft
    Source: Public Record Report a problem

    Public tax history

    YearProperty taxesTax assessment
    2024$7,603 +6.2%$425,066 +3%
    2023$7,160 +178.4%$412,685 +129.8%
    2022$2,572 +1.9%$179,566 +3%
    2021$2,524 +1.2%$174,336 +1.4%
    2020$2,495 +1.6%$171,929 +2.3%
    2019$2,455 +0.9%$168,064 +1.9%
    2018$2,433 $164,930 -29.8%
    2017$2,433 +1.9%$235,087 +14.2%
    2016$2,387 +1.3%$205,819 -3.2%
    2015$2,356 -3.5%$212,675 +22.4%
    2014$2,443 +2.4%$173,800 +6.7%
    2013$2,386 +1.1%$162,923 +7.9%
    2012$2,360 -6.3%$150,998 -5.5%
    2011$2,518 -0.8%$159,774 -3.6%
    2010$2,539 $165,701 -15.3%
    2009-- $195,637 -24.9%
    2008$3,970 -16.6%$260,402 -12.7%
    2007$4,759 -10%$298,341 +6.8%
    2006$5,290 +26.5%$279,239 +31.7%
    2005$4,183 +66.6%$211,988 +31%
    2004$2,511 +0.6%$161,773 +1.7%
    2003$2,495 +2.8%$159,075 +3.4%
    2002$2,427 -1.3%$153,807 +6.8%
    2001$2,458 +2.4%$143,964 +4.5%
    2000$2,400 $137,784

    Find assessor info on the county website

    Neighborhood: 32712

    Nearby schools

    GreatSchools rating
    Schools provided by the listing agent
    • Elementary: Clay Springs Elem
    • Middle: Piedmont Lakes Middle
    • High: Wekiva High

    Source: The MLS. This data may not be complete. We recommend contacting the local school district to confirm school assignments for this home.

    Get a cash offer in 3 minutes
    Find out how much your home could sell for in as little as 3 minutes with a no-obligation cash offer.
    Estimated market value
    $546,300
    Get a cash offer in 3 minutes
    Find out how much your home could sell for in as little as 3 minutes with a no-obligation cash offer.
    Estimated market value
    $546,300