Welcome to your dream JMC home in the highly sought-after Meadowbrook Estates at Fiddyment Farms. Built in 2022 and situated on a peaceful cul-de-sac, this stunning residence offers approx. 3,036 square feet of beautifully designed living space on an expansive 8,782 square foot lot. Featuring 4 spacious bedrooms and 4 full bathrooms, every bedroom includes a walk-in closet, with two luxurious en suites for added comfort and flexibility. The primary suite is conveniently located downstairs and offers a versatile flex space perfect for a sitting room, home office, or workout area, along with a spa-inspired bathroom featuring dual vanities, soaking tub, oversized tiled shower with bench seating, and a large walk-in closet. An additional downstairs guest bedroom and full bathroom provide ideal accommodations for guests or multigenerational living. Designed for entertaining, the open-concept kitchen, dining, and family room showcase luxury vinyl plank flooring, 10-foot ceilings, abundant natural light, recessed lighting, and high-end finishes throughout. The chef's kitchen features granite countertops, white shaker cabinetry with crown molding, stainless steel appliances, double ovens, a walk-in pantry, subway tile backsplash, and an oversized eat-in island with bar seating. The living space is enhanced by a 7.1 Bose surround sound system and cozy electric fireplaces both indoors and outdoors. Upstairs features two additional bedrooms, two full bathrooms including a secondary en suite, a spacious loft prewired for surround sound, and a second laundry room for added convenience. Additional upgrades include owned solar, dual-pane windows, split-level thermostats, custom Bali roller shades throughout, EV charging, elevated garage storage, and a utility sink in the finished 3-car garage. Step outside through dual sliders to your private resort-style backyard featuring a heated salt chlorinated PebbleTec pool and spa built by Diamond Pools, an oversized covered Alumawood patio with ceiling fans and lighting, outdoor roller shades, extensive concrete hardscaping, synthetic low-maintenance turf, gas lines ready for a future outdoor kitchen, dog run, TUFF shed, and a covered California Room patio. Located directly across from a vast open field with breathtaking sunset views, nearby bike trails, and top-rated Roseville schools including West Park High School, this home offers the perfect blend of luxury, comfort, and functionality with over $160,000 in upgrades!
Closed
$1,075,000
408 Camas Ct, Roseville, CA 95747
4beds
3,036sqft
Single Family Residence
Built in 2022
8,781 Square Feet Lot
$1,070,500 Zestimate®
$354/sqft
$3,444 Estimated rent
Home value
$1,070,500
$996,000 - $1.16M
$3,444/mo
Zestimate® history
Owner options
List your home for rent
$3,444/mo
Rent Zestimate®
Find your next renter with Zillow Rental Manager. Plus, with online applications, you can quickly screen prospective tenants – for free.
$3,444/mo
Rent Zestimate®
Refinance and save
$6,732/mo
Est. payment
Refinancing to a lower rate could help reduce your monthly payments and save thousands over the life of the loan.
$6,732/mo
Est. payment
Explore your selling options
Work with a Zillow partner agent
Leverage their expertise and Zillow's premium Showcase listings to get your home seen by more buyers.
Get startedList with your own agent
Get your home in front of millions of buyers by listing it on Zillow.
Learn how to do itSell it yourself
Take full control of how buyers see your home on Zillow by listing For Sale by Owner (FSBO).
List your homeWhat's special
Peaceful cul-de-sacAbundant natural lightOutdoor roller shadesTwo luxurious en suitesPrivate resort-style backyardLarge walk-in closetSubway tile backsplash
Zillow last checked:
Listing updated:
Listed by:
Brooke Cardenas DRE #01713305 916-835-4453,
Coldwell Banker Realty
Bought with:
CJ Domondon, DRE #01987809
GUIDE Real Estate
Source: MetroList Services of CA,MLS#: 226063917Originating MLS: MetroList Services, Inc.
Facts & features
Interior
Bedrooms & bathrooms
- Bedrooms: 4
- Bathrooms: 4
- Full bathrooms: 4
Rooms
- Room types: Great Room, Kitchen, Laundry, Living Room, Office
Primary bedroom
- Features: Sitting Room, Walk-In Closet, Sitting Area
Primary bathroom
- Features: Closet, Shower Stall(s), Double Vanity, Soaking Tub, Granite Counters, Walk-In Closet(s), Window
Dining room
- Features: Bar, Space in Kitchen, Dining/Living Combo
Kitchen
- Features: Butlers Pantry, Pantry Closet, Granite Counters, Kitchen Island
Heating
- Central, Fireplace(s), Zoned, Natural Gas
Cooling
- Ceiling Fan(s), Central Air, Zoned
Appliances
- Included: Gas Cooktop, Built-In Gas Oven, Gas Water Heater, Range Hood, Dishwasher, Disposal, Microwave, Double Oven
- Laundry: Laundry Room, Cabinets, Laundry Closet, Sink, Electric Dryer Hookup, Gas Dryer Hookup, Ground Floor, Upper Level, Inside Room
Features
- Flooring: Carpet, Tile, Vinyl
- Number of fireplaces: 2
- Fireplace features: Living Room, Outside, Family Room, Gas Log
Interior area
- Total structure area: 0
- Total interior livable area: 3,036 sqft
Property
Parking
- Total spaces: 5
- Parking features: Attached, Garage Door Opener, Garage Faces Front, Driveway
- Attached garage spaces: 3
- Uncovered spaces: 2
Accessibility
- Accessibility features: Accessible Full Bath, Shower(s), Accessible Kitchen
Features
- Levels: Two
- Stories: 2
- Exterior features: Dog Run
- Has private pool: Yes
- Pool features: In Ground, Pool Sweep, Salt Water, Solar Heat
- Fencing: Back Yard,Wood,Fenced
Lot
- Size: 8,781 Square Feet
- Features: Auto Sprinkler F&R, Cul-De-Sac, Curb(s)/Gutter(s), Street Lights, Landscape Back, Landscape Front
- Topography: Level,Level
Details
- Additional structures: Shed(s), Storage, Kennel/Dog Run
- Parcel number: 492460051000
- Zoning: R1
- Special conditions: Standard
- Other equipment: Networked
Construction
Type & style
- Home type: SingleFamily
- Architectural style: Contemporary,Traditional
- Property subtype: Single Family Residence
Materials
- Ceiling Insulation, Concrete, Stucco, Frame, Wall Insulation, Wood
- Foundation: Concrete, Slab
- Roof: Composition
Condition
- Year built: 2022
Utilities & green energy
- Electric: 220 Volts, 220 Volts in Kitchen, 220 Volts in Laundry
- Sewer: Public Sewer
- Water: Public, Meter on Site, Meter Required
- Utilities for property: Cable Available, Public, DSL Available, Sewer In & Connected, Internet Available, Solar, Underground Utilities, Natural Gas Connected
Green energy
- Energy generation: Solar
Community & HOA
Location
- Region: Roseville
Financial & listing details
- Price per square foot: $354/sqft
- Tax assessed value: $1,049,070
- Price range: $1.1M - $1.1M
- Date on market: 5/20/2026
- Road surface type: Paved, Paved Sidewalk
Price history
| Date | Event | Price |
|---|---|---|
| 7/27/2026 | Pending sale | $1,075,000$354/sqft |
Source: MetroList Services of CA #226063917 Report a problem | ||
| 7/9/2026 | Sold | $1,075,000$354/sqft |
Source: MetroList Services of CA #226063917 Report a problem | ||
| 6/1/2026 | Listed for sale | $1,075,000$354/sqft |
Source: MetroList Services of CA #226063917 Report a problem | ||
| 6/1/2026 | Pending sale | $1,075,000$354/sqft |
Source: MetroList Services of CA #226063917 Report a problem | ||
| 5/20/2026 | Listed for sale | $1,075,000+9.1%$354/sqft |
Source: MetroList Services of CA #226063917 Report a problem | ||
| 10/21/2024 | Sold | $985,000+0%$324/sqft |
Source: MetroList Services of CA #224100269 Report a problem | ||
| 9/28/2024 | Pending sale | $984,900$324/sqft |
Source: MetroList Services of CA #224100269 Report a problem | ||
| 9/20/2024 | Listed for sale | $984,900+21.6%$324/sqft |
Source: MetroList Services of CA #224100269 Report a problem | ||
| 10/11/2022 | Sold | $810,000$267/sqft |
Source: Public Record Report a problem | ||
Public tax history
| Year | Property taxes | Tax assessment |
|---|---|---|
| 2026 | -- | $1,049,070 +6.5% |
| 2025 | $13,470 +15.6% | $985,000 +19.2% |
| 2024 | $11,657 +2% | $826,189 +2% |
| 2023 | $11,427 +106.6% | $809,990 +233.6% |
| 2022 | $5,530 +154.3% | $242,800 +897.2% |
| 2021 | $2,174 | $24,349 |
Find assessor info on the county website
Neighborhood: Fiddyment Farm
Nearby homes
- $1,239,7005 bd5 ba3.8k sqft416 Camas Ct, Roseville, CA 95747Off Market
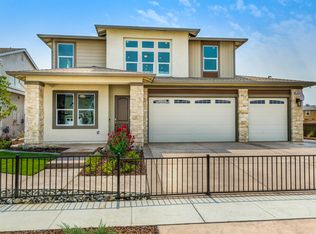
- $1,186,2006 bd5 ba3.8k sqft1216 Wadsworth Cir, Roseville, CA 95747Off Market
- $827,5004 bd3 ba2.5k sqft1208 Wadsworth Cir, Roseville, CA 95747Off Market
- $849,9004 bd3 ba2.5k sqft1224 Wadsworth Cir, Roseville, CA 95747For Sale
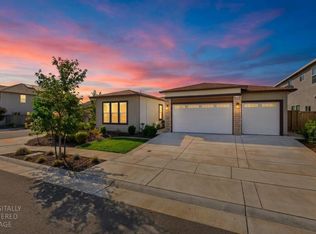
- $960,0005 bd5 ba3.6k sqft1105 Wadsworth Dr, Roseville, CA 95747Sold
- $936,5003 bd3 ba2.5k sqft1664 Wadsworth Cir, Roseville, CA 95747Off Market
- $766,4003 bd3 ba2.2k sqft9152 Whitefish Way, Roseville, CA 95747Off Market
- $1,023,2005 bd5 ba3.6k sqft9144 Whitefish Way, Roseville, CA 95747Off Market
Nearby schools
GreatSchools rating
- 6/10Fiddyment FarmGrades: K-5Distance: 0.8 mi
- 8/10Robert C. Cooley Middle SchoolGrades: 6-8Distance: 2.2 mi
- 7/10West Park HighGrades: 9-12Distance: 1.4 mi
Get a cash offer in 3 minutes
Find out how much your home could sell for in as little as 3 minutes with a no-obligation cash offer.
Estimated market value
$1,070,500
Get a cash offer in 3 minutes
Find out how much your home could sell for in as little as 3 minutes with a no-obligation cash offer.
Estimated market value
$1,070,500
Nearby cities
Nearby neighborhoods
Nearby zip codes
Other Roseville Topics
