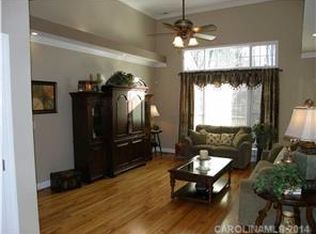
Spacious home in a beautiful setting w/lots of shade, mature trees & landscaping on large corner lot. Lot across street is vacant and provides very pretty view. Huge wrap around front porch! Home is all hardwood & tile flooring – no carpet! Bright kitchen w/Jenn Air double ovens & 5 burner gas Thermador range – all SS upscale appliances. Lovely breakfast room w/bay window. Inviting living room w/gas connection to FP. Powder room on main. Extra room currently used as dining room. Super usable office space on main w/French Doors that close. Spacious laundry room. 2 car garage & lots of driveway parking! Large primary BR with bay windows & ensuite BA. 3 extra bedrooms up are great size and share a 2nd full bath up. Walk-out basement is a living space unto itself with a large rec type room, partial kitchen (sink, stove & fridge), full BA w/shower & BR w large closet. Patio outside!
Sold for $377,000
$377,000
408 Camelot Dr, Salisbury, NC 28144
5beds
3,831sqft
Stick/Site Built, Residential, Single Family Residence
Built in 1984
0.47 Acres Lot
$376,000 Zestimate®
$--/sqft
$3,261 Estimated rent
Home value
$376,000
$297,000 - $478,000
$3,261/mo
Zestimate® history
Owner options
List your home for rent
$3,261/mo
Rent Zestimate®
Find your next renter with Zillow Rental Manager. Plus, with online applications, you can quickly screen prospective tenants – for free.
$3,261/mo
Rent Zestimate®
Refinance and save
$2,274/mo
Est. payment
Refinancing to a lower rate could help reduce your monthly payments and save thousands over the life of the loan.
$2,274/mo
Est. payment
Explore your selling options
Work with a Zillow partner agent
Leverage their expertise and Zillow's premium Showcase listings to get your home seen by more buyers.
Get startedList with your own agent
Get your home in front of millions of buyers by listing it on Zillow.
Learn how to do itSell it yourself
Take full control of how buyers see your home on Zillow by listing For Sale by Owner (FSBO).
List your homeWhat's special
Zillow last checked:
Listing updated:
Listed by:
Jayne Helms 704-798-5726,
Re/Max Leading Edge
Bought with:
NONUSER NONUSER
nonmls
Source: Triad MLS,MLS#: 1185508 Originating MLS: Greensboro
Originating MLS: GreensboroFacts & features
Interior
Bedrooms & bathrooms
- Bedrooms: 5
- Bathrooms: 4
- Full bathrooms: 3
- 1/2 bathrooms: 1
- Main level bathrooms: 1
Primary bedroom
- Level: Second
Bedroom 2
- Level: Second
Bedroom 3
- Level: Second
Bedroom 4
- Level: Second
Bedroom 5
- Level: Basement
Kitchen
- Level: Main
Living room
- Level: Main
Heating
- Forced Air, Heat Pump, Electric, Natural Gas
Cooling
- Central Air, Heat Pump
Appliances
- Included: Dishwasher, Double Oven, Gas Cooktop, Gas Water Heater
Features
- Flooring: Tile, Vinyl, Wood
- Basement: Finished, Basement
- Attic: Access Only
- Number of fireplaces: 1
- Fireplace features: Living Room
Interior area
- Total structure area: 3,831
- Total interior livable area: 3,831 sqft
- Finished area above ground: 2,589
- Finished area below ground: 1,242
Property
Parking
- Total spaces: 2
- Parking features: Garage, Driveway, Attached, Garage Faces Side
- Attached garage spaces: 2
- Has uncovered spaces: Yes
Features
- Levels: Two
- Stories: 2
- Patio & porch: Porch
- Pool features: None
Lot
- Size: 0.47 Acres
- Dimensions: 134 x 176 x 115 x 182
- Features: Corner Lot
Details
- Parcel number: 325C338
- Zoning: GR6
- Special conditions: Owner Sale
Construction
Type & style
- Home type: SingleFamily
- Property subtype: Stick/Site Built, Residential, Single Family Residence
Materials
- Wood Siding
Condition
- Year built: 1984
Utilities & green energy
- Sewer: Public Sewer
- Water: Public
Community & HOA
Community
- Subdivision: Country Club Hills
HOA
- Has HOA: No
Location
- Region: Salisbury
Financial & listing details
- Tax assessed value: $369,119
- Annual tax amount: $4,596
- Date on market: 6/23/2025
- Cumulative days on market: 238 days
- Listing agreement: Exclusive Right To Sell
- Listing terms: Cash,Conventional
Price history
| Date | Event | Price |
|---|---|---|
| 3/31/2026 | Sold | $377,000-11.3% |
Source:  Triad MLS #1185508 Report a problem Triad MLS #1185508 Report a problem | ||
| 2/17/2026 | Pending sale | $425,000 |
Source: Triad MLS #1185508 Report a problem | ||
| 12/5/2025 | Price change | $425,000-5.5%$111/sqft |
Source:  Canopy MLS as distributed by MLS GRID #4273589 Report a problem Canopy MLS as distributed by MLS GRID #4273589 Report a problem | ||
| 11/17/2025 | Price change | $449,900-5.3%$117/sqft |
Source: Canopy MLS as distributed by MLS GRID #4273589 Report a problem | ||
| 7/9/2025 | Price change | $474,900-4.8%$124/sqft |
Source: Canopy MLS as distributed by MLS GRID #4273589 Report a problem | ||
| 6/23/2025 | Listed for sale | $499,000+47.2%$130/sqft |
Source: Canopy MLS as distributed by MLS GRID #4273589 Report a problem | ||
| 4/13/2016 | Listing removed | $339,000$88/sqft |
Source: BETTY S GRUBB REALTY #58552 Report a problem | ||
| 3/1/2016 | Listed for sale | $339,000+27.9%$88/sqft |
Source: BETTY S GRUBB REALTY #58552 Report a problem | ||
| 6/11/2012 | Sold | $265,000-0.3%$69/sqft |
Source: Public Record Report a problem | ||
| 3/7/2012 | Listing removed | $265,900$69/sqft |
Source: Homes.com #48242 Report a problem | ||
| 3/6/2012 | Listed for sale | $265,900$69/sqft |
Source: Homes.com #48242 Report a problem | ||
| 12/21/2009 | Listing removed | $265,900$69/sqft |
Source: Homes.com #48242 Report a problem | ||
| 8/15/2009 | Listed for sale | $265,900$69/sqft |
Source: Homes.com #48242 Report a problem | ||
| 7/11/2009 | Listing removed | $265,900$69/sqft |
Source: Systems Engineering, Inc. #48242 Report a problem | ||
| 3/14/2009 | Listed for sale | $265,900$69/sqft |
Source: Systems Engineering, Inc. #48242 Report a problem | ||
Public tax history
| Year | Property taxes | Tax assessment |
|---|---|---|
| 2025 | $4,596 | $369,119 |
| 2024 | $4,596 +4.1% | $369,119 |
| 2023 | $4,415 +25.4% | $369,119 +44.4% |
| 2022 | $3,521 | $255,708 |
| 2021 | $3,521 | $255,708 |
| 2020 | $3,521 | $255,708 |
| 2019 | -- | $255,708 +5.5% |
| 2018 | $3,343 +4.9% | $242,362 |
| 2017 | $3,186 | $242,362 |
| 2016 | $3,186 | $242,362 |
| 2015 | $3,186 -0.6% | $242,362 |
| 2014 | $3,205 | -- |
| 2013 | -- | -- |
| 2012 | -- | -- |
| 2011 | -- | -- |
| 2010 | -- | -- |
| 2008 | -- | -- |
| 2007 | -- | -- |
| 2006 | -- | -- |
| 2005 | -- | -- |
| 2004 | -- | -- |
| 2003 | -- | -- |
| 2002 | -- | -- |
| 2001 | -- | -- |
| 2000 | -- | -- |
Find assessor info on the county website
Neighborhood: North
Nearby homes
- $438,500-- bd3 ba2.9k sqft412 Camelot Dr, Salisbury, NC 28144Off Market
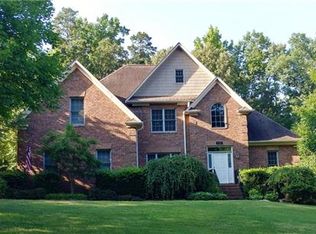
- $477,9005 bd4 ba2.8k sqft153 Rugby Rd, Salisbury, NC 28144Off Market
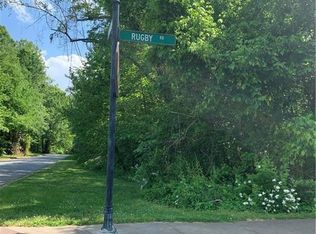
- $457,8005 bd3 ba2.7k sqft149 Rugby Rd, Salisbury, NC 28144Off Market
- $49,0000.57 Acres205 Rugby Rd, Salisbury, NC 28144Sold
- $395,600-- bd3 ba2.7k sqft416 Camelot Dr, Salisbury, NC 28144Off Market
- $627,200-- bd7 ba6.3k sqft411 Camelot Dr, Salisbury, NC 28144Off Market
- $1,000-- bd-- ba-- sqft201 Rugby Rd, Salisbury, NC 28144Off Market
- $34,000-- bd-- ba-- sqft411 Camelot Dr, Salisbury, NC 28144Off Market
Nearby schools
GreatSchools rating
- 2/10Carroll T Overton Elementary SchoolGrades: K-5Distance: 1.1 mi
- NAKnox Middle SchoolGrades: 6-8Distance: 1.4 mi
- 3/10Salisbury High SchoolGrades: 9-12Distance: 2.9 mi
Get a cash offer in 3 minutes
Find out how much your home could sell for in as little as 3 minutes with a no-obligation cash offer.
Estimated market value
$376,000
Get a cash offer in 3 minutes
Find out how much your home could sell for in as little as 3 minutes with a no-obligation cash offer.
Estimated market value
$376,000
- North Carolina
- Rowan County
- Salisbury
- 28144
- North
- 408 Camelot Dr
Nearby cities
Nearby neighborhoods
Nearby zip codes
Other Salisbury Topics
