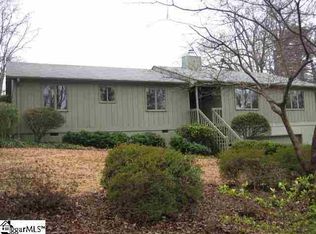
408 Camelot Dr is a beautifully appointed home tucked into the heart of the Holly Tree Plantation golf community, perfectly positioned along the 14th green. From the moment you arrive, the craftsman-style glass double door entry sets a welcoming tone. Step inside this split foyer home and into a soaring two-story foyer where rich hardwood floors and updated lighting immediately elevate the space. At the heart of the home, the kitchen shines with granite countertops, tile backsplash, stainless steel appliances, and a gas stove—perfect for home chefs and casual gatherings alike. The kitchen flows seamlessly into a wide open living room, where one of two impressive stone hearth fireplaces creates a warm focal point, complete with remote-start gas logs for effortless ambiance. Let’s head down the hall where comfort takes center stage. Here you will find 3 spacious bedrooms, including the primary bedroom with it's own en suite full bathroom, that feature ceiling fans and newer carpet, creating cozy, restful retreats. The entry level offers a second living space, a second stone hearth fireplace, tile floors and a room that serves beautifully as a home office or guest bedroom, complete with its own private full bath. An ideal setup for multigenerational living or work-from-home needs. A spacious walk-in laundry room and access to the attached two-car garage with an additional storage room add everyday convenience. Out back, the iron rod fencing keeps the space open and elegant while still providing security along with picturesque golf course views. A 15x20 paver patio invites outdoor dining, morning coffee, or evening relaxation overlooking the fairway. A new water heater installed in 2026, new upstairs HVAC installed 2025 add to a long list of thoughtful upgrades, 408 Camelot Drive offers refined living in one of the area’s most established golf communities—ready to welcome its next chapter. Residents enjoy the option to join the Holly Tree Country Club, where amenities include a pool, tennis courts, clubhouse, and championship golf—bringing resort-style living right to your doorstep. Additionally this home is close to medical facilities, the interstate and the popular Bridgeway Station complex. Schedule your private tour today.
Sold for $395,000
Zillow last checked:
Listing updated:
Bought with:
Carlos Bedoya
RE/MAX Results Greenville
Source: Greater Greenville AOR,MLS#: 1579994
Price history
| Date | Event | Price |
|---|---|---|
| 4/9/2026 | Sold | $395,000-1.2%$161/sqft |
Source:  Greater Greenville AOR #1579994 Report a problem Greater Greenville AOR #1579994 Report a problem | ||
| 3/16/2026 | Contingent | $399,900$163/sqft |
Source: Greater Greenville AOR #1579994 Report a problem | ||
| 3/6/2026 | Price change | $399,900-3.6%$163/sqft |
Source: Greater Greenville AOR #1579994 Report a problem | ||
| 2/28/2026 | Price change | $415,000-2.4%$169/sqft |
Source: Greater Greenville AOR #1579994 Report a problem | ||
| 1/23/2026 | Listed for sale | $425,000+4.9%$173/sqft |
Source: Greater Greenville AOR #1579994 Report a problem | ||
| 1/10/2025 | Sold | $405,000+1.3%$165/sqft |
Source: Greater Greenville AOR #1535112 Report a problem | ||
| 11/3/2024 | Contingent | $400,000$163/sqft |
Source: Greater Greenville AOR #1535112 Report a problem | ||
| 11/1/2024 | Price change | $400,000-5.9%$163/sqft |
Source: Greater Greenville AOR #1535112 Report a problem | ||
| 8/26/2024 | Price change | $425,000-5.6%$173/sqft |
Source: Greater Greenville AOR #1535112 Report a problem | ||
| 8/16/2024 | Listed for sale | $450,000+102.2%$183/sqft |
Source: Greater Greenville AOR #1535112 Report a problem | ||
| 4/9/2020 | Sold | $222,500+1.1%$90/sqft |
Source: Public Record Report a problem | ||
| 5/7/2018 | Sold | $220,000-2.2%$89/sqft |
Source: Greater Greenville AOR #1363848 Report a problem | ||
| 3/28/2018 | Pending sale | $224,900$91/sqft |
Source: Coldwell Banker Caine #1363848 Report a problem | ||
| 3/26/2018 | Listed for sale | $224,900+15.3%$91/sqft |
Source: Coldwell Banker Caine Co. #1363848 Report a problem | ||
| 9/2/2016 | Sold | $195,000-2.5%$79/sqft |
Source: Public Record Report a problem | ||
| 7/28/2016 | Pending sale | $200,000$81/sqft |
Source: BHHS C DAN JOYNER - N PLEASANTBURG #1322676 Report a problem | ||
| 7/10/2016 | Price change | $200,000-4.8%$81/sqft |
Source: BHHS C DAN JOYNER - N PLEASANTBURG #1322676 Report a problem | ||
| 6/23/2016 | Price change | $210,000-2.3%$85/sqft |
Source: BHHS C DAN JOYNER - N PLEASANTBURG #1322676 Report a problem | ||
| 6/8/2016 | Price change | $215,000-3.4%$87/sqft |
Source: BHHS C DAN JOYNER - N PLEASANTBURG #1322676 Report a problem | ||
| 5/26/2016 | Listed for sale | $222,500+52.5%$90/sqft |
Source: BHHS C DAN JOYNER - N PLEASANTBURG #1322676 Report a problem | ||
| 6/26/2012 | Sold | $145,900$59/sqft |
Source: Public Record Report a problem | ||
| 4/25/2012 | Price change | $145,900-7.4%$59/sqft |
Source: Keller Williams Realty Spartanburg Partners #1235815 Report a problem | ||
| 3/29/2012 | Price change | $157,500-10%$64/sqft |
Source: Keller Williams Realty Spartanburg Partners #200344 Report a problem | ||
| 2/8/2012 | Listed for sale | $175,000+11.5%$71/sqft |
Source: Keller Williams Realty Spartanburg Partners #200344 Report a problem | ||
| 2/1/2012 | Sold | $157,000-1.3%$64/sqft |
Source: Public Record Report a problem | ||
| 8/18/2011 | Price change | $159,000-9.7%$65/sqft |
Source: Allen Tate #1213880 Report a problem | ||
| 7/14/2011 | Listed for sale | $176,000-7.4%$72/sqft |
Source: Allen Tate #1213880 Report a problem | ||
| 5/12/2011 | Listing removed | $189,999-2.6%$77/sqft |
Source: Allen Tate #1213880 Report a problem | ||
| 9/12/2005 | Sold | $195,000$79/sqft |
Source: Public Record Report a problem | ||
Nearby homes

Get a cash offer in 3 minutes
Find out how much your home could sell for in as little as 3 minutes with a no-obligation cash offer.
Estimated market value
$397,100
