408 Camp St. is a must see!! This charming, newly constructed 2 story cottage has 3 bedrooms and 2 full baths and is located in the heart of Shelby Park. It is walkable to Logan Street Market and lots of other restaurants, bars and shops in the Shelby Park area. It is also situated a short distance from Nulu, Germantown, downtown and Bardstown Rd. The builder has paid attention to detail during construction and the property fits right into its surroundings. Upon entry, you will find an open space that hosts the kitchen, living room and dining area. The first floor has 9-foot ceilings and many windows, so the entire home is modern, bright and airy. The kitchen boasts leathered granite countertops and lots of cabinet space for storage. Along the front countertop, there is a bar for more casual seating and the living and dining room areas are inviting, offering tons of natural light. The flooring throughout the home is luxury vinyl plank in a warm caramel brown color that automatically feels comfy. To finish the first floor, there is one large bedroom and a full bath. The bedroom has plenty of closet space and a ceiling fan to make you or your guests more comfortable. Ascending the stairs you will find two more bedrooms with large closets as well as ceiling fans. The laundry room is also situated on the second floor. The bathrooms are tiled beautifully with neat mirrors and vanities giving them a chic, modern look. 408 Camp St. Is partially fenced in the back yard for privacy as well as rear entry into the home and an off-street parking space. There is plenty of street parking in front of the home for friends and family. The buyer will receive a one-year Builder's Warranty and a two year termite warranty.
Sold for $299,500
$299,500
408 Camp St, Louisville, KY 40203
3beds
1,488sqft
Single Family Residence
Built in 2024
2,613 Square Feet Lot
$298,600 Zestimate®
$201/sqft
$1,893 Estimated rent
Home value
$298,600
$284,000 - $314,000
$1,893/mo
Zestimate® history
Owner options
List your home for rent
$1,893/mo
Rent Zestimate®
Find your next renter with Zillow Rental Manager. Plus, with online applications, you can quickly screen prospective tenants – for free.
$1,893/mo
Rent Zestimate®
Refinance and save
$1,493/mo
Est. payment
Refinancing to a lower rate could help reduce your monthly payments and save thousands over the life of the loan.
$1,493/mo
Est. payment
Explore your selling options
Work with a Zillow partner agent
Leverage their expertise and Zillow's premium Showcase listings to get your home seen by more buyers.
Get startedList with your own agent
Get your home in front of millions of buyers by listing it on Zillow.
Learn how to do itSell it yourself
Take full control of how buyers see your home on Zillow by listing For Sale by Owner (FSBO).
List your homeWhat's special
Zillow last checked:
Listing updated:
Listed by:
Gretchen K Malone 502-468-9465,
Kentucky Select Properties
Bought with:
Taylor M Maupin, 222121
Keller Williams Realty -Lou
Source: Metro Search Inc. LLC DBA Apex MLS,MLS#: 1683791
Facts & features
Interior
Bedrooms & bathrooms
- Bedrooms: 3
- Bathrooms: 2
- Full bathrooms: 2
Bedroom
- Level: First
Bedroom
- Level: Second
Bedroom
- Level: Second
Full bathroom
- Level: First
Full bathroom
- Level: Second
Dining room
- Level: First
Great room
- Level: First
Kitchen
- Level: First
Laundry
- Level: Second
Heating
- Electric, Forced Air
Cooling
- Central Air
Features
- Basement: None
- Has fireplace: No
Interior area
- Total structure area: 1,488
- Total interior livable area: 1,488 sqft
- Finished area above ground: 1,488
- Finished area below ground: 0
Property
Parking
- Parking features: On Street, Off Street, Entry Front, Entry Rear
- Has uncovered spaces: Yes
Features
- Stories: 2
- Fencing: Partial,Wood
Lot
- Size: 2,613 Square Feet
- Features: Sidewalk
Details
- Parcel number: 023D00430000
Construction
Type & style
- Home type: SingleFamily
- Architectural style: Traditional
- Property subtype: Single Family Residence
Materials
- Wood Frame, Aluminum Siding
- Foundation: Crawl Space, Concrete Perimeter
- Roof: Shingle
Condition
- Year built: 2024
Utilities & green energy
- Sewer: Public Sewer
- Water: Public
- Utilities for property: Electricity Connected
Community & HOA
Community
- Subdivision: Shelby Park
HOA
- Has HOA: No
Location
- Region: Louisville
Financial & listing details
- Price per square foot: $201/sqft
- Tax assessed value: $113,930
- Annual tax amount: $1,463
- Date on market: 4/9/2025
- Electric utility on property: Yes
Price history
| Date | Event | Price |
|---|---|---|
| 5/21/2025 | Sold | $299,500$201/sqft |
Source:  Metro Search Inc. LLC DBA Apex MLS #1683791 Report a problem Metro Search Inc. LLC DBA Apex MLS #1683791 Report a problem | ||
| 4/17/2025 | Contingent | $299,500$201/sqft |
Source: Metro Search Inc. LLC DBA Apex MLS #1683791 Report a problem | ||
| 4/5/2025 | Price change | $299,500-3.2%$201/sqft |
Source: Metro Search Inc. LLC DBA Apex MLS #1674482 Report a problem | ||
| 3/24/2025 | Listed for sale | $309,500-3.1%$208/sqft |
Source: Metro Search Inc. LLC DBA Apex MLS #1674482 Report a problem | ||
| 1/28/2025 | Listing removed | $319,500$215/sqft |
Source: Metro Search Inc. LLC DBA Apex MLS #1674482 Report a problem | ||
| 11/8/2024 | Listed for sale | $319,500+965%$215/sqft |
Source: Metro Search Inc. LLC DBA Apex MLS #1674482 Report a problem | ||
| 10/22/2021 | Sold | $30,000-14.3%$20/sqft |
Source: Metro Search Inc. LLC DBA Apex MLS #1595605 Report a problem | ||
| 9/10/2021 | Pending sale | $35,000$24/sqft |
Source:  RE/MAX International #1595605 Report a problem RE/MAX International #1595605 Report a problem | ||
| 9/10/2021 | Contingent | $35,000$24/sqft |
Source: Metro Search Inc. LLC DBA Apex MLS #1595605 Report a problem | ||
| 9/7/2021 | Listed for sale | $35,000-46.1%$24/sqft |
Source: Metro Search Inc. LLC DBA Apex MLS #1595605 Report a problem | ||
| 12/22/2017 | Listing removed | $64,900$44/sqft |
Source: Givhan & Mitchell REALTORS #1478844 Report a problem | ||
| 8/14/2017 | Listed for sale | $64,900$44/sqft |
Source: Givhan & Mitchell REALTORS #1478844 Report a problem | ||
Public tax history
| Year | Property taxes | Tax assessment |
|---|---|---|
| 2024 | $1,463 +263.4% | $113,930 +279.8% |
| 2023 | $403 -1.3% | $30,000 |
| 2022 | $408 +29.6% | $30,000 +36.4% |
| 2021 | $315 +63.6% | $22,000 +57.1% |
| 2020 | $192 | $14,000 |
| 2019 | $192 -68.7% | $14,000 -69.9% |
| 2018 | $615 | $46,440 |
| 2017 | $615 +45.9% | $46,440 +10.2% |
| 2013 | $422 | $42,160 |
| 2011 | $422 | $42,160 |
| 2010 | $422 | $42,160 |
Find assessor info on the county website
Neighborhood: Shelby Park
Nearby homes
- $267,100-- bd-- ba1.2k sqft410 Camp St, Louisville, KY 40203Off Market
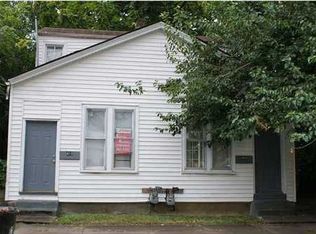
- $242,5003 bd2 ba1.3k sqft1265 S Preston St, Louisville, KY 40203Off Market
- $---- bd-- ba-- sqft402 Camp St, Louisville, KY 40203Off Market
- $259,2001 bd1 ba-- sqft402 E Camp St #3, Louisville, KY 40203Off Market

- $260,5001 bd1 ba566 sqft402 Camp St APT 2, Louisville, KY 40203Off Market
- $259,2001 bd1 ba-- sqft402 Camp St APT 3, Louisville, KY 40203Off Market
- $259,2001 bd1 ba-- sqft402 Camp St #1, Louisville, KY 40203Off Market
- $209,1003 bd1 ba1.3k sqft412 Camp St, Louisville, KY 40203Off Market
Nearby schools
GreatSchools rating
- 9/10Engelhard Elementary SchoolGrades: K-5Distance: 0.5 mi
- 5/10Meyzeek Middle SchoolGrades: 6-8Distance: 0.7 mi
- 8/10Atherton High SchoolGrades: 9-12Distance: 3.6 mi


Get pre-qualified for a loan
At Zillow Home Loans, we can pre-qualify you in as little as 5 minutes with no impact to your credit score.An equal housing lender. NMLS #10287.
Sell for more on Zillow
Get a Zillow Showcase℠ listing at no additional cost and you could sell for .
$298,600
2% more
+$5,972
With Zillow Showcase(estimated)
$304,572
Nearby cities
Nearby neighborhoods
Nearby zip codes
Other Louisville Topics
