Skip main navigation
Sold
  • Price Unknown

    408 Carlisle Blvd SE, Albuquerque, NM 87106

    2beds
    1,097sqft
    Single Family Residence
    Built in 1940
    6,969 Square Feet Lot
    $321,000 Zestimate®
    $--/sqft
    $1,867 Estimated rent

    Home value

    $321,000

    $302,000 - $343,000

    $1,867/mo

    Zestimate® history
    Loading
    Loading...

    Owner options

    List your home for rent

    $1,867/mo

    Rent Zestimate®

    Find your next renter with Zillow Rental Manager. Plus, with online applications, you can quickly screen prospective tenants – for free.

    Learn more

    $1,867/mo

    Rent Zestimate®

    Refinance and save

    Refinancing to a lower rate could help reduce your monthly payments and save thousands over the life of the loan.

    See today's rates

    Explore your selling options

    Work with a Zillow partner agent

    Leverage their expertise and Zillow's premium Showcase listings to get your home seen by more buyers.

    Get started

    List with your own agent

    Get your home in front of millions of buyers by listing it on Zillow.

    Learn how to do it

    Sell it yourself

    Take full control of how buyers see your home on Zillow by listing For Sale by Owner (FSBO).

    List your home

    What's special

    Shade treesLush grassWood stoveGarden areaCove ceilingsHardwood floorsCorner windows
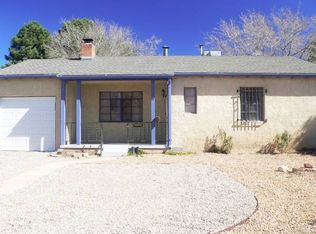
    Three blocks from Nob Hill, this home has a separate 492 sqft workshop/studio with a 240-volt outlet and a wood stove. Ideal for woodworking, pottery or whatever your ambitions are. The charming interior has hardwood floors, cove ceilings and corner windows that allow for tons of natural light. The kitchen has a new stove, lots of counter space and all appliances convey. There is an office that is separate from the rest of the house that is ideal for remote work. A beautiful large backyard with a patio, shade trees, garden area and lush grass. Two storage areas for tools, and yard equipment. The floor furnace is 2 years old. There is a long, wide driveway for plenty of off-street parking. Come make this house your home.

    Zillow last checked:

    Listing updated:

    Listed by:

    Jennifer L Wilson 505-440-1256,

    RE/MAX SELECT

    Bought with:

    Desiree Barton, 18202

    Property Partners Inc.

    Source: SWMLS,MLS#: 1043853MLS Logo

    Facts & features

    Interior

    Bedrooms & bathrooms
    • Bedrooms: 2
    • Bathrooms: 1
    • Full bathrooms: 1
    Primary bedroom
    • Level: Main
    • Area: 148.73
    • Dimensions: 13.9 x 10.7
    Bedroom 2
    • Level: Main
    • Area: 134.82
    • Dimensions: 12.6 x 10.7
    Dining room
    • Level: Main
    • Area: 108.24
    • Dimensions: 13.2 x 8.2
    Kitchen
    • Level: Main
    • Area: 114.84
    • Dimensions: 13.2 x 8.7
    Living room
    • Level: Main
    • Area: 206.91
    • Dimensions: 17.1 x 12.1
    Office
    • Level: Main
    • Area: 68.85
    • Dimensions: 8.1 x 8.5
    Heating
    • Floor Furnace
    Cooling
    • Evaporative Cooling
    Appliances
    • Included: Dryer, Dishwasher, Free-Standing Electric Range, Refrigerator, Washer
    • Laundry: Electric Dryer Hookup
    Features
    • Cove Ceiling, Separate/Formal Dining Room, Home Office, Main Level Primary
    • Flooring: Carpet, Vinyl, Wood
    • Windows: Casement Window(s)
    • Has basement: No
    • Number of fireplaces: 1
    • Fireplace features: Wood Burning
    Interior area
    • Total structure area: 1,097
    • Total interior livable area: 1,097 sqft

    Property

    Features
    • Levels: One
    • Stories: 1
    • Patio & porch: Open, Patio
    • Exterior features: Private Yard
    • Fencing: Wall
    Lot
    • Size: 6,969 Square Feet
    • Features: Lawn, Trees, Wooded
    Details
    • Additional structures: Outbuilding, Storage, Workshop
    • Parcel number: 101705700706630512
    • Zoning description: R-1C*

    Construction

    Type & style
    • Home type: SingleFamily
    • Architectural style: Pueblo
    • Property subtype: Single Family Residence
    Materials
    • Frame, Stucco
    • Roof: Flat,Membrane,Rubber
    Condition
    • Resale
    • New construction: No
    • Year built: 1940

    Utilities & green energy

    • Sewer: Public Sewer
    • Water: Public
    • Utilities for property: Electricity Connected, Natural Gas Connected, Sewer Connected, Water Connected
    Green energy
    • Energy generation: None

    Community & HOA

    Location
    • Region: Albuquerque

    Financial & listing details

    • Annual tax amount: $2,294
    • Date on market: 10/27/2023
    • Cumulative days on market: 3 days
    • Listing terms: Cash,Conventional,FHA,VA Loan
    • Road surface type: Paved

    Price history

    DateEventPrice
    12/1/2023Sold--
    Source: SWMLS #1043853 Report a problem
    10/30/2023Pending sale$275,000$251/sqft
    Source: SWMLS #1043853 Report a problem
    10/27/2023Listed for sale$275,000$251/sqft
    Source: SWMLS #1043853 Report a problem

    Public tax history

    Tax history is unavailable.

    Neighborhood: Nob Hill

    Nearby schools

    GreatSchools rating
    Schools provided by the listing agent
    • Elementary: Bandelier
    • Middle: Wilson
    • High: Highland

    Source: SWMLS. This data may not be complete. We recommend contacting the local school district to confirm school assignments for this home.

    Get a cash offer in 3 minutes
    Find out how much your home could sell for in as little as 3 minutes with a no-obligation cash offer.
    Estimated market value
    $321,000
    Get a cash offer in 3 minutes
    Find out how much your home could sell for in as little as 3 minutes with a no-obligation cash offer.
    Estimated market value
    $321,000