Skip main navigation
Sold for $499,900
  • $499,900

    408 Carol Dr, Piedmont, SC 29673

    4beds
    2,172sqft
    Single Family Residence
    Built in ----
    -- sqft lot
    $541,900 Zestimate®
    $230/sqft
    $2,082 Estimated rent

    Home value

    $541,900

    $515,000 - $569,000

    $2,082/mo

    Zestimate® history
    Loading
    Loading...

    Owner options

    List your home for rent

    $2,082/mo

    Rent Zestimate®

    Find your next renter with Zillow Rental Manager. Plus, with online applications, you can quickly screen prospective tenants – for free.

    Learn more

    $2,082/mo

    Rent Zestimate®

    Refinance and save

    $2,933/mo

    Est. payment

    Refinancing to a lower rate could help reduce your monthly payments and save thousands over the life of the loan.

    See today's rates

    $2,933/mo

    Est. payment

    Explore your selling options

    Work with a Zillow partner agent

    Leverage their expertise and Zillow's premium Showcase listings to get your home seen by more buyers.

    Get started

    List with your own agent

    Get your home in front of millions of buyers by listing it on Zillow.

    Learn how to do it

    Sell it yourself

    Take full control of how buyers see your home on Zillow by listing For Sale by Owner (FSBO).

    List your home

    What's special

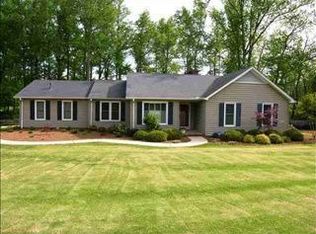
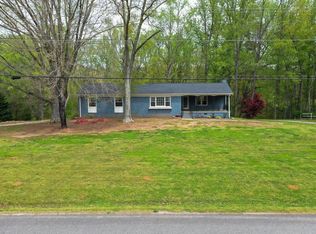
    This custom, four bedroom home with three and one half baths is situated on over 1.33 acres of land. It features an open floor plan with a gorgeous chef's entertaining kitchen with high end appliances, cabinetry and countertops. Main floor features hardwood floors, dining room, great room with fireplace/gas logs, over-sized kitchen, powder room, laundry room and finished, insulated, garage with carpeting. The kitchen offers all stainless steel appliances: gas range with two ovens and warming drawer; under counter ice machine, trash compactor, French door refrigerator, KitchenAid dishwasher, dual reverse osmosis water filters, and instant hot water dispenser. The spacious laundry room has brand new, high end, front loading washer and dryer, wash sink with granite countertops as well as a large folding area above laundry units. There is an alarm system with front door camera, smart thermostats, tankless gas water heater, central vac, 3 zone HVAC, and a new composite large deck off of the family room. All bedrooms are upstairs. The master suite features a trey ceiling. The master bath features large shower with Grohe brand body sprayers, handheld shower sprayer, and full custom glass enclosure to ceiling. Also, a jetted soaking tub, double vanity with granite tops, undermount sinks, and custom tile floors throughout. Two guest bedrooms share a full hall bath and the fourth upstairs bedroom has a full private ensuite bath. Also included is a large 12x25 garage/shed out back. The shed/garage is equipped with an electric garage door as well. Ample parking space with extra pad. The one on the left also includes a gated rear parking area on left side of home. This is a beautiful custom home built by Reini Construction. Considering all of the extras that are included in the price (garage shed, washer/dryer, refrigerator, ice maker, compactor, water filtration system, in-ground irrigation system and all high-end finishes, extra driveway with gates) this home is a jewel! The property is convenient to Donaldson Industrial Park, Mauldin, Simpsonville to I-185.

    Zillow last checked:

    Listing updated:

    Listed by:

    Sherry Cain 864-209-9979,

    Keller Williams Seneca

    Bought with:

    Sherry Cain, 127464

    Keller Williams Seneca

    Source: WUMLS,MLS#: 20274329MLS LogoOriginating MLS: Western Upstate Association of Realtors

    Facts & features

    Interior

    Bedrooms & bathrooms
    • Bedrooms: 4
    • Bathrooms: 4
    • Full bathrooms: 3
    • 1/2 bathrooms: 1
    Rooms
    • Room types: Dining Room, Laundry
    Primary bedroom
    • Level: Upper
    • Dimensions: 16x12
    Bedroom 2
    • Level: Upper
    • Dimensions: 12x11
    Bedroom 3
    • Level: Upper
    • Dimensions: 12x11
    Bedroom 4
    • Level: Upper
    • Dimensions: 13x17
    Dining room
    • Level: Main
    • Dimensions: 12x11
    Kitchen
    • Features: Eat-in Kitchen
    • Level: Main
    • Dimensions: 10x14
    Laundry
    • Level: Main
    • Dimensions: 5x8
    Living room
    • Level: Main
    • Dimensions: 16x16
    Heating
    • Central, Electric, Forced Air, Zoned
    Cooling
    • Central Air, Electric, Forced Air, Zoned
    Appliances
    • Included: Built-In Oven, Double Oven, Dishwasher, Gas Cooktop, Disposal, Gas Oven, Gas Range, Gas Water Heater, Microwave, Refrigerator, Trash Compactor, Tankless Water Heater, Washer, Plumbed For Ice Maker
    • Laundry: Washer Hookup, Gas Dryer Hookup, Sink
    Features
    • Ceiling Fan(s), Central Vacuum, Dual Sinks, Fireplace, Granite Counters, High Ceilings, Jetted Tub, Bath in Primary Bedroom, Pull Down Attic Stairs, Quartz Counters, Smooth Ceilings, Separate Shower, Upper Level Primary, Walk-In Closet(s), Walk-In Shower, Wired for Sound, Window Treatments
    • Flooring: Carpet, Ceramic Tile, Hardwood
    • Windows: Blinds, Tilt-In Windows, Vinyl
    • Basement: None,Crawl Space
    • Has fireplace: Yes
    • Fireplace features: Gas Log
    Interior area
    • Total interior livable area: 2,172 sqft
    • Finished area above ground: 2,172
    • Finished area below ground: 0

    Property

    Parking
    • Total spaces: 2
    • Parking features: Attached, Garage, Driveway
    • Attached garage spaces: 2
    Accessibility
    • Accessibility features: Low Threshold Shower
    Features
    • Levels: Two
    • Stories: 2
    • Patio & porch: Deck, Front Porch
    • Exterior features: Deck, Porch
    • Waterfront features: None
    Lot
    • Features: Hardwood Trees, Not In Subdivision, Outside City Limits, Sloped, Trees, Wooded
    Details
    • Parcel number: 06010120100502

    Construction

    Type & style
    • Home type: SingleFamily
    • Architectural style: Traditional
    • Property subtype: Single Family Residence
    Materials
    • Stone, Vinyl Siding
    • Foundation: Crawlspace
    • Roof: Architectural,Shingle
    Details
    • Builder name: Reini Construction

    Utilities & green energy

    • Sewer: Public Sewer
    • Water: Public
    • Utilities for property: Cable Available, Electricity Available, Natural Gas Available, Septic Available, Water Available

    Community & HOA

    Community
    • Security: Security System Owned, Smoke Detector(s)
    HOA
    • Has HOA: No
    • Services included: None
    Location
    • Region: Piedmont

    Financial & listing details

    • Price per square foot: $230/sqft
    • Tax assessed value: $321,450
    • Annual tax amount: $2,000
    • Date on market: 4/30/2024
    • Cumulative days on market: 37 days
    • Listing agreement: Exclusive Right To Sell
    • Listing terms: USDA Loan

    Price history

    DateEventPrice
    6/7/2024Sold$499,900-1.8%$230/sqft
    Source: WUMLS #20274329 Report a problem
    5/3/2024Contingent$509,000$234/sqft
    Source: Greater Greenville AOR #1525503 Report a problem
    5/1/2024Listed for sale$509,000+49.7%$234/sqft
    Source: Greater Greenville AOR #1525503 Report a problem
    6/15/2020Sold$340,000-3.9%$157/sqft
    Source: Greater Greenville AOR #1414687 Report a problem
    4/30/2020Pending sale$353,900$163/sqft
    Source: Justin Winter Sotheby's International Realty #1414687 Report a problem
    4/29/2020Listed for sale$353,900$163/sqft
    Source: Justin Winter Sotheby's International Realty #1414687 Report a problem
    4/29/2020Pending sale$353,900$163/sqft
    Source: Justin Winter Sotheby's International Realty #1414687 Report a problem
    4/16/2020Price change$353,900-0.3%$163/sqft
    Source: Justin Winter Sotheby's International Realty #1414687 Report a problem
    4/1/2020Price change$354,900-1.4%$163/sqft
    Source: Justin Winter Sotheby's International Realty #1414687 Report a problem
    3/23/2020Price change$359,900+2.8%$166/sqft
    Source: Justin Winter Sotheby's Intl. #1414687 Report a problem
    3/14/2020Listed for sale$349,950+1127.9%$161/sqft
    Source: Owner Report a problem
    8/8/2017Sold$28,500-4.8%$13/sqft
    Source: Public Record Report a problem
    11/26/2014Listing removed$29,950$14/sqft
    Source: Coldwell Banker Caine #1288557 Report a problem
    11/5/2014Listed for sale$29,950+0.2%$14/sqft
    Source: Coldwell Banker Caine #1288557 Report a problem
    3/2/2014Listing removed$29,900$14/sqft
    Source: eXp Realty #1265996 Report a problem
    9/3/2013Listed for sale$29,900-14.3%$14/sqft
    Source: eXp Realty #1265996 Report a problem
    11/25/2009Listing removed$34,900$16/sqft
    Source: New Way Properties #1173639 Report a problem
    2/12/2009Listed for sale$34,900$16/sqft
    Source: New Way Properties #1173639 Report a problem

    Public tax history

    YearProperty taxesTax assessment
    2024$2,105 -1.7%$321,450
    2023$2,141 +4.3%$321,450
    2022$2,052 +1.7%$321,450
    2021$2,019 +16.6%$321,450 +23.8%
    2020$1,732 -64.3%$259,570
    2019$4,850 +2.1%$259,570
    2018$4,752 $259,570 +16539.1%
    2017$4,752 +845.8%$1,560 -94%
    2016$502 +5.4%$25,940
    2015$477 +0.3%$25,940 +13.1%
    2014$476 +15.9%$22,941
    2013$410 +3%$22,941
    2012$398 +2.2%--
    2011$390 +1.7%--
    2010$383 --
    2009-- --
    2008-- --
    2007-- --
    2006-- --
    2005-- --
    2004-- --
    2003-- --
    2002-- --
    2001-- --
    2000-- --
    Find assessor info on the county website

    Neighborhood: 29673

    Nearby schools

    GreatSchools rating
    Schools provided by the listing agent
    • Elementary: Sue Cleveland Elementary
    • Middle: Woodmont
    • High: Woodmont

    Source: WUMLS. This data may not be complete. We recommend contacting the local school district to confirm school assignments for this home.

    Get a cash offer in 3 minutes
    Find out how much your home could sell for in as little as 3 minutes with a no-obligation cash offer.
    Estimated market value
    $541,900
    Get a cash offer in 3 minutes
    Find out how much your home could sell for in as little as 3 minutes with a no-obligation cash offer.
    Estimated market value
    $541,900