Room to Grow-Space to Gather-Flexibility for the Future Welcome to 408 Carolle Street in Greencastle, a thoughtfully designed home offering over 3,100 finished square feet in a quiet, low-traffic neighborhood—perfect for multi-generational living, larger households, or buyers simply craving more space and versatility. The main level features 3 bedrooms and 3 full baths, including a primary suite with a private bath, new plank flooring, and an oversized kitchen with oak cabinetry and a generous pantry—ideal for everyday living and entertaining. Just off the main living area, the 20x16 sunroom providing a bright, comfortable space to relax year-round. Downstairs, the fully finished walk-out basement opens the door to endless possibilities. With a second kitchen featuring more oak cabinets, ample living space, and a full bath, this level is well-suited for a **possible in-law suite**, extended family, guests, or even multi-purpose living and recreation areas. Outside the home, the location truly shines—minutes from I-81 and the Maryland line, approximately one mile from Martins and Weis Markets, less than a mile to local dining favorites, and just a 15-minute drive to Hagerstown, MD. All of this, within the sought-after Greencastle-Antrim School District. If you’re searching for a home that offers space, privacy, flexibility, and a highly convenient location, this one deserves a closer look. Please note: Personal items are still being removed, and additional interior photos will be available soon.
For sale
$384,900
408 Carolle St, Greencastle, PA 17225
3beds
3,384sqft
Single Family Residence
Built in 1996
0.35 Acres Lot
$378,300 Zestimate®
$114/sqft
$-- HOA
What's special
Fully finished walk-out basementAmple living spaceGenerous pantryNew plank flooring
- 188 days |
- 447 |
- 9 |
Zillow last checked:
Listing updated:
Listed by:
Jay Starr 717-658-0177,
RE/MAX 1st Advantage (717) 591-5555,
Listing Team: The Jay Starr Team
Source: Bright MLS,MLS#: PAFL2032120
Facts & features
Interior
Bedrooms & bathrooms
- Bedrooms: 3
- Bathrooms: 3
- Full bathrooms: 3
- Main level bathrooms: 2
- Main level bedrooms: 3
Rooms
- Room types: Living Room, Dining Room, Primary Bedroom, Bedroom 2, Bedroom 3, Kitchen, Sun/Florida Room, In-Law/auPair/Suite, Recreation Room, Bathroom 1, Bathroom 3, Primary Bathroom
Primary bedroom
- Features: Flooring - Luxury Vinyl Plank, Walk-In Closet(s)
- Level: Main
- Area: 195 Square Feet
- Dimensions: 13 X 15
Bedroom 2
- Features: Flooring - Luxury Vinyl Plank
- Level: Main
- Area: 195 Square Feet
- Dimensions: 13 X 15
Bedroom 3
- Features: Flooring - Luxury Vinyl Plank
- Level: Main
Primary bathroom
- Level: Main
Bathroom 1
- Level: Main
Bathroom 3
- Level: Lower
Dining room
- Features: Flooring - Luxury Vinyl Plank
- Level: Main
- Area: 130 Square Feet
- Dimensions: 10 X 13
Other
- Features: Flooring - Ceramic Tile
- Level: Lower
- Area: 600 Square Feet
- Dimensions: 24 X 25
Kitchen
- Features: Breakfast Bar, Flooring - Luxury Vinyl Plank, Kitchen - Electric Cooking, Pantry
- Level: Main
- Area: 221 Square Feet
- Dimensions: 13 X 17
Living room
- Features: Flooring - Luxury Vinyl Plank
- Level: Main
- Area: 286 Square Feet
- Dimensions: 13 X 22
Recreation room
- Features: Flooring - Ceramic Tile
- Level: Lower
- Area: 304 Square Feet
- Dimensions: 16 X 19
Other
- Features: Flooring - Carpet
- Level: Main
- Area: 304 Square Feet
- Dimensions: 16 X 19
Heating
- Heat Pump, Electric
Cooling
- Central Air, Electric
Appliances
- Included: Oven/Range - Electric, Refrigerator, Range Hood, Dishwasher, Electric Water Heater
- Laundry: Hookup
Features
- Ceiling Fan(s), Combination Kitchen/Dining, Dining Area, Family Room Off Kitchen, Floor Plan - Traditional, Bathroom - Tub Shower, Bathroom - Walk-In Shower, Entry Level Bedroom, Kitchen - Country, Pantry, Walk-In Closet(s), 2nd Kitchen, Primary Bath(s)
- Flooring: Laminate, Carpet, Ceramic Tile, Vinyl
- Doors: Six Panel, Insulated
- Windows: Double Hung, Energy Efficient, Double Pane Windows
- Basement: Full,Partial,Partially Finished,Exterior Entry,Walk-Out Access,Windows,Workshop,Space For Rooms,Rear Entrance,Interior Entry,Heated,Garage Access,Connecting Stairway
- Has fireplace: No
- Fireplace features: Wood Burning Stove
Interior area
- Total structure area: 4,028
- Total interior livable area: 3,384 sqft
- Finished area above ground: 2,164
- Finished area below ground: 1,220
Property
Parking
- Total spaces: 2
- Parking features: Garage Faces Side, Garage Door Opener, Attached, Off Street, Driveway
- Attached garage spaces: 2
- Has uncovered spaces: Yes
Accessibility
- Accessibility features: Stair Lift
Features
- Levels: Two
- Stories: 2
- Exterior features: Sidewalks
- Pool features: None
Lot
- Size: 0.35 Acres
Details
- Additional structures: Above Grade, Below Grade
- Parcel number: 082B00.145.000000
- Zoning: R-1
- Special conditions: Standard
Construction
Type & style
- Home type: SingleFamily
- Architectural style: Ranch/Rambler
- Property subtype: Single Family Residence
Materials
- Vinyl Siding
- Foundation: Block
- Roof: Shingle
Condition
- New construction: No
- Year built: 1996
Utilities & green energy
- Sewer: Public Sewer
- Water: Public
Community & HOA
Community
- Subdivision: Town And Country
HOA
- Has HOA: No
Location
- Region: Greencastle
- Municipality: GREENCASTLE BORO
Financial & listing details
- Price per square foot: $114/sqft
- Tax assessed value: $22,930
- Annual tax amount: $4,044
- Date on market: 1/16/2026
- Listing agreement: Exclusive Right To Sell
- Ownership: Fee Simple
Estimated market value
$378,300
$359,000 - $397,000
$2,341/mo
Price history
| Date | Event | Price |
|---|---|---|
| 1/16/2026 | Listed for sale | $384,900$114/sqft |
Source:  Bright MLS #PAFL2032120 Report a problem Bright MLS #PAFL2032120 Report a problem | ||
Public tax history
| Year | Property taxes | Tax assessment |
|---|---|---|
| 2024 | $3,902 +2.5% | $22,930 |
| 2023 | $3,806 +0.6% | $22,930 |
| 2022 | $3,783 +1.8% | $22,930 |
| 2021 | $3,716 +2.4% | $22,930 |
| 2020 | $3,628 +3.1% | $22,930 |
| 2018 | $3,520 +435.7% | $22,930 |
| 2017 | $657 | $22,930 |
| 2016 | $657 +9.2% | $22,930 +1.8% |
| 2015 | $602 | $22,530 |
| 2014 | $602 | $22,530 |
| 2013 | $602 +2.9% | $22,530 |
| 2012 | $585 +18.7% | $22,530 +18.7% |
| 2011 | $493 | $18,980 |
| 2010 | $493 +2% | $18,980 |
| 2009 | $483 +15.9% | $18,980 |
| 2008 | $417 +0.9% | $18,980 |
| 2007 | $413 | $18,980 |
| 2006 | $413 -73.3% | $18,980 |
| 2005 | $1,545 +386% | $18,980 |
| 2004 | $318 +13.6% | $18,980 |
| 2003 | $280 +35.3% | $18,980 |
| 2000 | $207 | $18,980 |
Find assessor info on the county website
Monthly payment
Est. payment
Payment breakdown
Explore the cost of this home by adjusting the details. Changes won't be saved.Climate risks
Neighborhood: 17225
Nearby schools
GreatSchools rating
- NAGreencastle-Antrim Primary SchoolGrades: K-2Distance: 0.9 mi
- 7/10Greencastle-Antrim Middle SchoolGrades: 6-8Distance: 0.7 mi
- 7/10Greencastle-Antrim Senior High SchoolGrades: 9-12Distance: 0.8 mi
Schools provided by the listing agent
- District: Greencastle-antrim
Source: Bright MLS. This data may not be complete. We recommend contacting the local school district to confirm school assignments for this home.
- $426,2004 bd4 ba2.8k sqft394 Carolle St, Greencastle, PA 17225Off Market
- $307,800-- bd2 ba1.5k sqft422 Carolle St, Greencastle, PA 17225Off Market
- $274,2003 bd1 ba1.2k sqft413 Catherine St, Greencastle, PA 17225Off Market
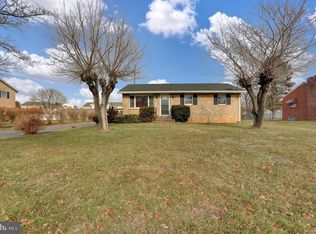
- $336,500-- bd2 ba1.8k sqft421 Catharine St, Greencastle, PA 17225Off Market
- $401,6003 bd3 ba2.9k sqft382 Carolle St, Greencastle, PA 17225Off Market
- $345,1003 bd2 ba1.4k sqft397 Carolle St, Greencastle, PA 17225Off Market
- $234,9002 bd2 ba-- sqft395 Catharine St, Greencastle, PA 17225Sold
- $430,4004 bd4 ba3.8k sqft429 Catharine St, Greencastle, PA 17225Off Market
A local agent can set up tours, give advice and negotiate with sellers.
A local lender can help you make sure your offer is ready when you are.
Similar homes
- $384,9004 bd3 ba2k sqft201 Eleahs Xing, Greencastle, PA 17225For Sale

 MLS ID #PAFL2035810, Karen Starr, Coldwell Banker Realty. Bright MLS
 - $365,0003 bd2 ba2.5k sqft3365 Buchanan Trl W, Greencastle, PA 17225For Sale
 MLS ID #PAFL2035864, ANNA WELLS, Berkshire Hathaway HomeServices Homesale Realty. Bright MLS
 - $469,9004 bd3 ba3k sqft641 Shannon Dr N, Greencastle, PA 17225For Sale
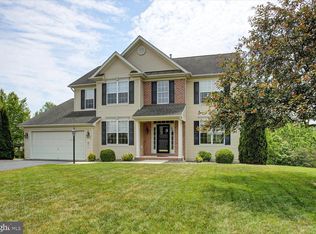 MLS ID #PAFL2035356, Karen Starr, Coldwell Banker Realty. Bright MLS
 - $414,9004 bd2 ba2k sqft1666 Buchanan Trl E, Greencastle, PA 17225For Sale
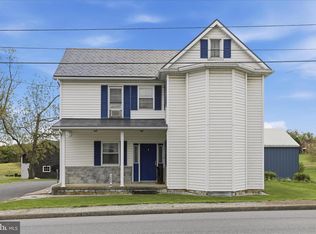 MLS ID #PAFL2034000, Dawn Crilley Shank, Samson Properties. Bright MLS
 - $374,9003 bd3 ba2.6k sqft8333 Buchanan Trl W, Mercersburg, PA 17236For SaleMLS ID #PAFL2035690, Doyle C Bryant, Coldwell Banker Realty. Bright MLS
- $365,0004 bd3 ba2.1k sqft7170 Ruritan Dr, Chambersburg, PA 17202For SaleMLS ID #PAFL2035332, Harold Burkholder, Coldwell Banker Realty. Bright MLS
- $389,9004 bd2 ba1.7k sqft17608 Forest Glen Cir, Hagerstown, MD 21740For SaleMLS ID #MDWA2038782, Bill Kenny, Keller Williams Realty Centre. Bright MLS
- $379,0004 bd3 ba2.2k sqft173 Colonial Dr, Chambersburg, PA 17202For SaleMLS ID #PAFL2036302, Christen Tribbitt, Keller Williams Elite. Bright MLS
- $325,0004 bd-- ba2k sqft254-256 E Madison St, Greencastle, PA 17225For SaleMLS ID #PAFL2035556, Nicole Scott, RE/MAX Realty Agency, Inc.. Bright MLS
- $385,0004 bd3 ba2.7k sqft19011 Orchard Terrace Rd, Hagerstown, MD 21742For SaleMLS ID #MDWA2033416, Brian Cordelli, Real Estate Innovations. Bright MLS
- $365,7504 bd3 ba2.5k sqft8 Oxford Ct #8, Chambersburg, PA 17201For SaleMLS ID #PAFL2036078, Thomas Van Winkle, Van Winkle Real Estate. Bright MLS
- $375,0003 bd2 ba2.4k sqft11141 Lincoln Way W, Fort Loudon, PA 17224For SaleMLS ID #PAFL2035514, Nicole Scott, RE/MAX Realty Agency, Inc.. Bright MLS
- $370,0004 bd2 ba1.7k sqft18023 Alpine Dr, Maugansville, MD 21767For SaleMLS ID #MDWA2038712, Veronica Lopez, EXP Realty, LLC. Bright MLS
- $410,0004 bd3 ba2.8k sqft19 Obsidian Dr, Chambersburg, PA 17202For SaleMLS ID #PAFL2033402, Timothy Fisler, Keller Williams Keystone Realty. Bright MLS
- $380,0004 bd3 ba2k sqft1553 Vaughn Dr, Chambersburg, PA 17202For SaleMLS ID #PAFL2035854, Wes Strite, Cedar Spring Realty. Bright MLS
- $365,0003 bd2 ba1.8k sqft3671 Jenny Ln, Chambersburg, PA 17202For SaleMLS ID #PAFL2035456, Kim Heck, RE/MAX Realty Agency, Inc.. Bright MLS
- $375,0004 bd3 ba2.1k sqft50 Eisenhower Dr, Chambersburg, PA 17201For SaleMLS ID #PAFL2033878, Jake Scott, Turn Key Realty Group. Bright MLS
- $360,0003 bd3 ba1.7k sqft416 Brewer Ave, Hagerstown, MD 21740For SaleMLS ID #MDWA2038308, Saad Jamil, Samson Properties. Bright MLS
- $274,9001 bd2 ba1.9k sqft171 East Ave, Greencastle, PA 17225For SaleMLS ID #PAFL2030310, Dean Martin, Long & Foster Real Estate, Inc.. Bright MLS
- $349,9003 bd3 ba2.1k sqft12919 The Ter, Hagerstown, MD 21742For SaleMLS ID #MDWA2037716, Steve L Powell, Samson Properties. Bright MLS
