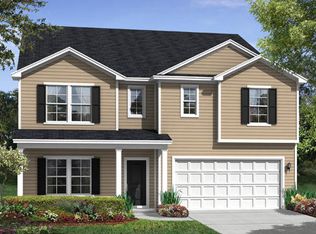
One of our most popular floorplans with the owner's suite and laundry room on the main floor. Located on a cul-de-sac homesite with a backyard pond view and no backyard neighbor means ultimate privacy! An irrigation system is included for easy yard maintenance. This home has a beautiful stone-front exterior and a welcoming entrance. A two-story foyer greets you upon entering. High-end laminate flooring graces the main living areas on the first floor, plush carpet in the owner's suite and second floor, and tile in all of the baths and laundry. The kitchen is complete with stainless steel appliances, including the refrigerator, a chic subway tile backsplash, granite countertops, and 42" cabinets with two-piece crown molding, glass on either side of the build-in microwave, and bottom roll-trays. It is open to the spacious family and breakfast room; made for entertaining! The large owner's suite feels like a retreat: 11" vaulted ceiling in the bedroom, a walk-in shower, linen closet, granite countertops, raised vanity with dual sinks in the bathroom, and an incredible walk-in closet. Hardwood stairs lead the way to the second floor where you will find three spacious bedrooms, a second full bath, and a fantastic gameroom or second living room.
This property is not currently displayed as for sale or rent on Zillow. This may be different from what's on other websites or public sources.