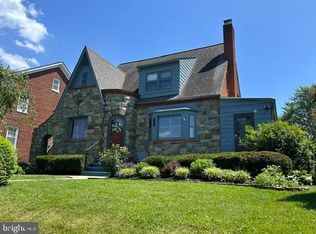
Welcome to this stately Tudor-style home in one of Frederick's most desirable locations, where classic charm meets timeless architecture. Perfectly positioned overlooking the 58 acres of Baker Park with picturesque views of the park and Carroll Creek. Enjoy the rare combination of a peaceful, park-like setting just a five-minute walk from Historic Downtown Frederick's shops, restaurants, entertainment, library, and conveniently located between Parkway Elementary and Frederick High School, with West Frederick Middle also just a short walk away. Rich in character and timeless craftsmanship, this classic brick Tudor has been freshly painted throughout and showcases distinctive stonework, dramatic steep gables, and a welcoming arched front entry that creates instant curb appeal. Stepping inside, the main level offers a warm and inviting layout featuring a spacious living room with fireplace, formal dining room, a bright and cheery office/sunroom perfect for morning coffee or relaxing afternoons, separate family room with French door and sweeping park views, half bath, and a kitchen with charming breakfast nook. Beautiful hardwood floors, vintage glass door knobs with polished brass backplates, and thoughtfully preserved architectural details are throughout. Upstairs the home offers four comfortable bedrooms, a full bath, and a generous attic with exciting potential for future expansion or studio. A large second floor sun deck overlooks the spacious fenced backyard. Front stone-lined driveway and attached one car garage provide convenient off-street parking, detached two-car garage in the rear, and a full basement with room for workshop or a second family room complete the property. A rare opportunity to own a home that combines historic charm, exceptional craftsmanship, an unbeatable Baker Park location, and endless possibilities. More photos coming soon and contact listing agent to schedule your private tour.
Sold for $850,000
$850,000
408 Carroll Pkwy, Frederick, MD 21701
4beds
1,959sqft
Single Family Residence
Built in 1940
9,932 Square Feet Lot
$849,800 Zestimate®
$434/sqft
$3,525 Estimated rent
Home value
$849,800
$799,000 - $901,000
$3,525/mo
Zestimate® history
Owner options
List your home for rent
$3,525/mo
Rent Zestimate®
Find your next renter with Zillow Rental Manager. Plus, with online applications, you can quickly screen prospective tenants – for free.
$3,525/mo
Rent Zestimate®
Refinance and save
$5,659/mo
Est. payment
Refinancing to a lower rate could help reduce your monthly payments and save thousands over the life of the loan.
$5,659/mo
Est. payment
Explore your selling options
Work with a Zillow partner agent
Leverage their expertise and Zillow's premium Showcase listings to get your home seen by more buyers.
Get startedList with your own agent
Get your home in front of millions of buyers by listing it on Zillow.
Learn how to do itSell it yourself
Take full control of how buyers see your home on Zillow by listing For Sale by Owner (FSBO).
List your homeWhat's special
Classic brick tudorDramatic steep gablesThoughtfully preserved architectural detailsFreshly painted throughoutWelcoming arched front entryInstant curb appealSpacious fenced backyard
Zillow last checked:
Listing updated:
Listed by:
Roberta McNamara 301-964-2847,
RE/MAX Results
Bought with:
Lori Rogers, 639510
Keller Williams Realty Centre
Source: Bright MLS,MLS#: MDFR2084728
Facts & features
Interior
Bedrooms & bathrooms
- Bedrooms: 4
- Bathrooms: 3
- Full bathrooms: 1
- 1/2 bathrooms: 2
- Main level bathrooms: 1
Rooms
- Room types: Living Room, Dining Room, Primary Bedroom, Bedroom 2, Bedroom 3, Bedroom 4, Kitchen, Den, Basement, Breakfast Room, Office, Bathroom 1, Bathroom 2, Attic
Primary bedroom
- Features: Flooring - HardWood
- Level: Upper
Bedroom 2
- Features: Flooring - HardWood
- Level: Upper
Bedroom 3
- Features: Flooring - HardWood
- Level: Upper
Bedroom 4
- Features: Flooring - HardWood
- Level: Upper
Bathroom 1
- Level: Main
Bathroom 2
- Level: Upper
Other
- Level: Upper
Basement
- Level: Lower
Breakfast room
- Level: Main
Den
- Features: Flooring - HardWood
- Level: Main
Dining room
- Features: Flooring - HardWood
- Level: Main
Kitchen
- Level: Main
Living room
- Features: Flooring - HardWood
- Level: Main
Office
- Features: Flooring - HardWood
- Level: Main
Heating
- Forced Air, Oil
Cooling
- Window Unit(s), Electric
Appliances
- Included: Built-In Range, Dishwasher, Microwave, Refrigerator, Water Heater, Electric Water Heater
- Laundry: In Basement
Features
- Attic, Breakfast Area, Built-in Features, Dining Area, Formal/Separate Dining Room, Eat-in Kitchen, Pantry
- Flooring: Hardwood, Wood
- Basement: Full,Connecting Stairway
- Number of fireplaces: 1
- Fireplace features: Wood Burning
Interior area
- Total structure area: 3,003
- Total interior livable area: 1,959 sqft
- Finished area above ground: 1,959
- Finished area below ground: 0
Property
Parking
- Total spaces: 3
- Parking features: Garage Faces Rear, Basement, Detached, Attached
- Attached garage spaces: 3
Accessibility
- Accessibility features: None
Features
- Levels: Four
- Stories: 4
- Exterior features: Sidewalks, Street Lights
- Pool features: Community
- Fencing: Back Yard,Privacy
- Has view: Yes
- View description: Panoramic, Creek/Stream, Park/Greenbelt
- Has water view: Yes
- Water view: Creek/Stream
Lot
- Size: 9,932 Square Feet
Details
- Additional structures: Above Grade, Below Grade
- Parcel number: 1102042096
- Zoning: R4
- Special conditions: Standard
Construction
Type & style
- Home type: SingleFamily
- Architectural style: Tudor
- Property subtype: Single Family Residence
Materials
- Brick, Stone
- Foundation: Block
- Roof: Architectural Shingle
Condition
- Very Good
- New construction: No
- Year built: 1940
Utilities & green energy
- Sewer: Public Sewer
- Water: Public
Community & HOA
Community
- Subdivision: Baker Park
HOA
- Has HOA: No
Location
- Region: Frederick
- Municipality: Frederick City
Financial & listing details
- Price per square foot: $434/sqft
- Tax assessed value: $571,633
- Annual tax amount: $9,802
- Date on market: 7/29/2026
- Listing agreement: Exclusive Right To Sell
- Listing terms: Cash,Conventional,FHA,VA Loan
- Ownership: Fee Simple
Price history
| Date | Event | Price |
|---|---|---|
| 9/1/2026 | Sold | $850,000+8.3%$434/sqft |
Source:  Bright MLS #MDFR2084728 Report a problem Bright MLS #MDFR2084728 Report a problem | ||
| 8/3/2026 | Contingent | $785,000$401/sqft |
Source: Bright MLS #MDFR2084728 Report a problem | ||
| 7/29/2026 | Listed for sale | $785,000$401/sqft |
Source: Bright MLS #MDFR2084728 Report a problem | ||
Public tax history
| Year | Property taxes | Tax assessment |
|---|---|---|
| 2025 | $9,890 -95.4% | $537,000 +5.9% |
| 2024 | $212,884 +2384% | $506,867 +6.3% |
| 2023 | $8,570 +7.1% | $476,733 +6.7% |
| 2022 | $8,000 +4.9% | $446,600 +5% |
| 2021 | $7,624 +5.7% | $425,233 |
| 2020 | $7,212 +5.6% | -- |
| 2019 | $6,827 +4.4% | $382,500 +4.4% |
| 2018 | $6,537 +45.8% | $366,467 -4.2% |
| 2017 | $4,483 -32.6% | $382,500 +14.4% |
| 2016 | $6,651 | $334,400 |
| 2015 | $6,651 | $334,400 |
| 2014 | $6,651 | $334,400 -7.8% |
| 2013 | -- | $362,800 |
| 2012 | -- | $362,800 |
| 2011 | -- | $362,800 -22.8% |
| 2010 | -- | $469,850 +6.2% |
| 2009 | -- | $442,302 +6.6% |
| 2008 | -- | $414,756 +7.1% |
| 2007 | -- | $387,210 +11.9% |
| 2006 | -- | $345,962 +13.5% |
| 2005 | -- | $304,716 +15.7% |
| 2004 | -- | $263,470 +6.1% |
| 2003 | -- | $248,400 +6.5% |
| 2002 | -- | $233,330 +6.9% |
| 2001 | -- | $218,260 |
Find assessor info on the county website
Neighborhood: 21701
Nearby homes
- $544,800-- bd1 ba1.2k sqft410 Carroll Pkwy, Frederick, MD 21701Off Market
- $885,0004 bd3 ba2.9k sqft406 Carroll Pkwy, Frederick, MD 21701Sold
- $739,800-- bd1 ba2.1k sqft404 Carroll Pkwy, Frederick, MD 21701Off Market
- $825,0004 bd3 ba2.6k sqft412 Carroll Pkwy, Frederick, MD 21701Sold

- $812,2003 bd2 ba2.1k sqft402 Carroll Pkwy, Frederick, MD 21701Off Market
- $714,800-- bd2 ba1.8k sqft416 Carroll Pkwy, Frederick, MD 21701Off Market
- $598,9003 bd1 ba1.5k sqft13 N Jefferson St, Frederick, MD 21701Off Market
- $--1 bd1 ba750 sqft13 N Jefferson St #B, Frederick, MD 21701Off Market
Nearby schools
GreatSchools rating
- 7/10Parkway Elementary SchoolGrades: PK-5Distance: 0.1 mi
- 5/10West Frederick Middle SchoolGrades: 6-8Distance: 0.3 mi
- 4/10Frederick High SchoolGrades: 9-12Distance: 0.3 mi
Schools provided by the listing agent
- Elementary: Parkway
- Middle: West Frederick
- High: Frederick
- District: Frederick County Public Schools
Source: Bright MLS. This data may not be complete. We recommend contacting the local school district to confirm school assignments for this home.
Get a cash offer in 3 minutes
Find out how much your home could sell for in as little as 3 minutes with a no-obligation cash offer.
Estimated market value
$849,800
Get a cash offer in 3 minutes
Find out how much your home could sell for in as little as 3 minutes with a no-obligation cash offer.
Estimated market value
$849,800
- Maryland
- Frederick County
- Frederick
- 21701
- 408 Carroll Pkwy
