Skip main navigation
Sold
  • Price Unknown

    408 Castle Rd, Sherman, TX 75092

    4beds
    2,397sqft
    Single Family Residence
    Built in 2025
    6,795 Square Feet Lot
    $334,700 Zestimate®
    $--/sqft
    $2,517 Estimated rent

    Home value

    $334,700

    $318,000 - $351,000

    $2,517/mo

    Zestimate® history
    Loading
    Loading...

    Owner options

    List your home for rent

    $2,517/mo

    Rent Zestimate®

    Find your next renter with Zillow Rental Manager. Plus, with online applications, you can quickly screen prospective tenants – for free.

    Learn more

    $2,517/mo

    Rent Zestimate®

    Refinance and save

    $625/mo

    Est. payment

    Refinancing to a lower rate could help reduce your monthly payments and save thousands over the life of the loan.

    See today's rates

    $625/mo

    Est. payment

    Explore your selling options

    Work with a Zillow partner agent

    Leverage their expertise and Zillow's premium Showcase listings to get your home seen by more buyers.

    Get started

    List with your own agent

    Get your home in front of millions of buyers by listing it on Zillow.

    Learn how to do it

    Sell it yourself

    Take full control of how buyers see your home on Zillow by listing For Sale by Owner (FSBO).

    List your home

    What's special

    Charming reading nookSpacious game room loftWelcoming covered front porch
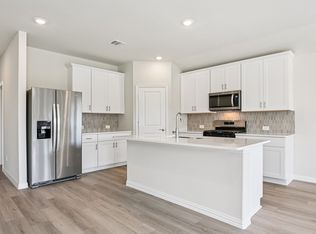
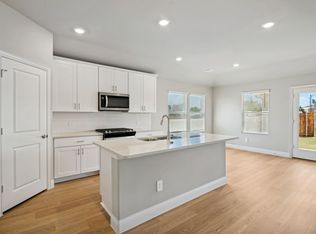
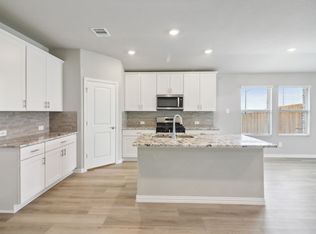
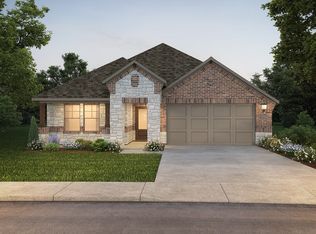
    Experience the benefits of nearly new construction without the wait! Built in 2025, this beautifully designed home offers the ideal combination of modern style, energy efficiency, and a flexible floor plan—all with no PID or MUD taxes. An assumable 4.99% interest rate is available for qualified buyers—contact the listing agent for details. The thoughtfully designed layout features a private primary suite on the main floor, allowing for separation from the secondary bedrooms. Just off the entry, a dedicated front office or flex room provides the perfect space for working from home, a playroom, or formal living area. The spacious open-concept kitchen, dining, and living room create the heart of the home, making everyday living and entertaining effortless. Upstairs, you'll find three bedrooms, a spacious game room loft, and a charming reading nook, offering plenty of room for everyone to spread out, work, study, or relax. Built with today's homeowner in mind, this home includes valuable energy-efficient upgrades such as spray foam insulation for year-round comfort and lower utility costs, along with a tankless water heater that provides energy savings and continuous hot water. Step outside to enjoy the welcoming covered front porch or spend time in the private, fully fenced backyard with plenty of room for entertaining, pets, or play. Ideally situated just minutes from Herman Baker Park, Binkley Park, scenic walking and biking trails, and within close proximity to both elementary and high schools, this home offers the perfect blend of convenience and outdoor recreation. With its exceptional layout, premium energy-efficient features, desirable location, and no PID or MUD, this move-in-ready home is an outstanding opportunity you won't want to miss.

    Zillow last checked:

    Listing updated:

    Listed by:

    Clay Gilbert 0731330 903-893-5188,

    C-21 DEAN GILBERT, REALTORS 903-893-5188

    Bought with:

    STACEY OLMSTEAD, 0480076

    Compass RE Texas, LLC.

    Source: NTREIS,MLS#: 21350300

    Facts & features

    Interior

    Bedrooms & bathrooms
    • Bedrooms: 4
    • Bathrooms: 3
    • Full bathrooms: 2
    • 1/2 bathrooms: 1
    Primary bedroom
    • Features: Ceiling Fan(s), Dual Sinks, En Suite Bathroom, Walk-In Closet(s)
    • Level: First
    • Dimensions: 14 x 14
    Bedroom
    • Features: Ceiling Fan(s)
    • Level: Second
    • Dimensions: 11 x 11
    Bedroom
    • Features: Ceiling Fan(s)
    • Level: Second
    • Dimensions: 11 x 10
    Bedroom
    • Features: Ceiling Fan(s)
    • Level: Second
    • Dimensions: 12 x 10
    Primary bathroom
    • Features: Built-in Features, Dual Sinks, En Suite Bathroom, Granite Counters
    • Level: First
    • Dimensions: 9 x 9
    Dining room
    • Level: First
    • Dimensions: 14 x 11
    Other
    • Features: Built-in Features
    • Level: Second
    • Dimensions: 11 x 5
    Game room
    • Level: Second
    • Dimensions: 15 x 12
    Half bath
    • Level: First
    • Dimensions: 5 x 5
    Kitchen
    • Features: Built-in Features, Granite Counters, Kitchen Island, Pantry
    • Level: First
    • Dimensions: 15 x 14
    Laundry
    • Level: First
    • Dimensions: 9 x 6
    Living room
    • Level: First
    • Dimensions: 17 x 18
    Office
    • Level: First
    • Dimensions: 11 x 10
    Heating
    • Central, Electric
    Cooling
    • Central Air, Ceiling Fan(s), Electric
    Appliances
    • Included: Dishwasher, Electric Oven, Disposal, Gas Range, Gas Water Heater, Microwave, Tankless Water Heater
    • Laundry: Washer Hookup, Dryer Hookup, ElectricDryer Hookup, Laundry in Utility Room
    Features
    • Eat-in Kitchen, Granite Counters, Kitchen Island, Open Floorplan, Pantry, Cable TV, Walk-In Closet(s)
    • Flooring: Carpet, Luxury Vinyl Plank
    • Windows: Window Coverings
    • Has basement: No
    • Has fireplace: No
    Interior area
    • Total interior livable area: 2,397 sqft

    Property

    Parking
    • Total spaces: 2
    • Parking features: Concrete, Door-Single, Driveway, Garage Faces Front, Garage, Garage Door Opener, Inside Entrance, Kitchen Level, Lighted
    • Attached garage spaces: 2
    Features
    • Levels: Two
    • Stories: 2
    • Patio & porch: Rear Porch, Front Porch, Covered
    • Exterior features: Rain Gutters
    • Pool features: None
    • Fencing: Back Yard
    Lot
    • Size: 6,795 Square Feet
    • Features: Subdivision, Sprinkler System
    Details
    • Parcel number: 457223

    Construction

    Type & style
    • Home type: SingleFamily
    • Architectural style: Detached
    • Property subtype: Single Family Residence
    Materials
    • Brick
    • Foundation: Slab
    • Roof: Composition
    Condition
    • Resale
    • Year built: 2025

    Utilities & green energy

    • Sewer: Public Sewer
    • Water: Public
    • Utilities for property: Electricity Connected, Natural Gas Available, Sewer Available, Separate Meters, Underground Utilities, Water Available, Cable Available

    Community & HOA

    Community
    • Features: Playground, Community Mailbox, Curbs, Sidewalks
    • Subdivision: Westmoor Ph 1
    HOA
    • Has HOA: Yes
    • Services included: All Facilities, Maintenance Grounds
    • HOA fee: $625 annually
    • HOA name: Neighborhood Management Inc.
    • HOA phone: 972-359-1548
    Location
    • Region: Sherman

    Financial & listing details

    • Tax assessed value: $328,435
    • Annual tax amount: $731
    • Date on market: 8/5/2026
    • Cumulative days on market: 78 days
    • Listing terms: Assumable,Cash,Conventional,FHA,VA Loan
    • Exclusions: Excludes all curtians.

    Price history

    DateEventPrice
    11/13/2026Sold--
    Source: NTREIS #21350300 Report a problem
    10/31/2026Pending sale$342,000$143/sqft
    Source: NTREIS #21350300 Report a problem
    10/22/2026Contingent$342,000$143/sqft
    Source: NTREIS #21350300 Report a problem
    9/26/2026Price change$342,000-2%$143/sqft
    Source: NTREIS #21350300 Report a problem
    8/5/2026Listed for sale$349,000+1.5%$146/sqft
    Source: NTREIS #21350300 Report a problem
    8/28/2025Sold--
    Source: NTREIS #20882599 Report a problem
    7/11/2025Price change$343,674-4.2%$143/sqft
    Source: NTREIS #20882599 Report a problem
    6/20/2025Price change$358,674-1.4%$150/sqft
    Source: NTREIS #20882599 Report a problem
    6/6/2025Price change$363,674-1.4%$152/sqft
    Source: Meritage Homes Report a problem
    5/23/2025Price change$368,674-2.6%$154/sqft
    Source: NTREIS #20882599 Report a problem
    5/15/2025Price change$378,674-3.4%$158/sqft
    Source: NTREIS #20882599 Report a problem
    4/24/2025Price change$392,174-2.5%$164/sqft
    Source: Meritage Homes Report a problem
    3/21/2025Listed for sale$402,174$168/sqft
    Source: Meritage Homes Report a problem

    Public tax history

    YearProperty taxesTax assessment
    2026-- $328,435 +885.1%
    2025$731 $33,339
    Find assessor info on the county website

    Neighborhood: 75092

    Nearby schools

    GreatSchools rating
    Schools provided by the listing agent
    • Elementary: Henry W Sory
    • Middle: Piner
    • High: Sherman
    • District: Sherman ISD

    Source: NTREIS. This data may not be complete. We recommend contacting the local school district to confirm school assignments for this home.

    Get a cash offer in 3 minutes
    Find out how much your home could sell for in as little as 3 minutes with a no-obligation cash offer.
    Estimated market value

    $334,700

    Get a cash offer in 3 minutes
    Find out how much your home could sell for in as little as 3 minutes with a no-obligation cash offer.
    Estimated market value

    $334,700