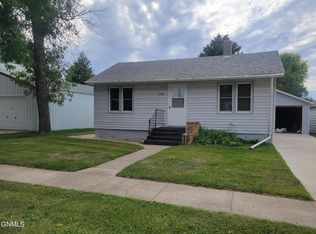
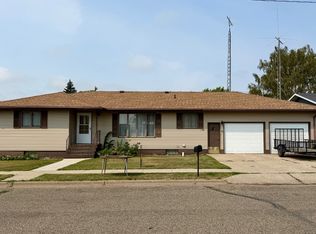
Beautifully updated small-town home conveniently located near the hospital and downtown. Exterior improvements including newer windows, steel siding with stone accents, updated exterior doors, and a maintenance-free deck provide excellent curb appeal. Inside, you'll appreciate the warm hickory hardwood flooring, quartz countertops, main floor laundry, and an updated walk-in shower. The current main floor laundry area offers flexibility and could easily be converted into a third main floor bedroom.
Step outside to enjoy the spacious backyard complete with a storage shed with electricity.
Located in the heart of North Dakota hunting country, this property offers the perfect combination of outdoor recreation and small-town convenience.
Contact your favorite Realtor today for a private showing!
For sale
$198,000
408 Center Ave N, Ashley, ND 58413
4beds
2,184sqft
Single Family Residence
Built in 1976
10,018 Square Feet Lot
$189,700 Zestimate®
$91/sqft
$-- HOA
What's special
Storage shed with electricityMain floor laundryQuartz countertopsWarm hickory hardwood flooringUpdated walk-in showerSpacious backyardMaintenance-free deck
- 160 days
- 177
- 4
Zillow last checked:
Listing updated:
Listed by:
LORI BECKER 701-400-4802,
CENTURY 21 Morrison Realty 701-223-6654
Source: Great North MLS,MLS#: 4025446
Facts & features
Interior
Bedrooms & bathrooms
- Bedrooms: 4
- Bathrooms: 2
- Full bathrooms: 2
Bedroom 1
- Level: Main
Bedroom 2
- Level: Main
Bedroom 3
- Level: Lower
Bedroom 4
- Level: Lower
Bathroom 1
- Description: Walk In Shower
- Level: Main
Bathroom 2
- Level: Lower
Dining room
- Description: Hickory Hardwood Floors, access to deck
- Level: Main
Family room
- Level: Lower
Kitchen
- Description: granite countertops, hickory hardwood floors
- Level: Main
Laundry
- Description: Could easily be converted to a bedroom
- Level: Main
Living room
- Description: Hickory Hardwood Floors
- Level: Main
Office
- Level: Lower
Storage
- Level: Lower
Heating
- Electric, Forced Air
Cooling
- Central Air
Appliances
- Included: Dishwasher, Disposal, Range
- Laundry: Main Level
Features
- Main Floor Bedroom
- Flooring: Vinyl, Carpet, Hardwood
- Windows: Window Treatments
- Basement: Daylight,Finished,Full
- Has fireplace: No
Interior area
- Total structure area: 2,184
- Total interior livable area: 2,184 sqft
- Finished area above ground: 1,092
- Finished area below ground: 1,092
Property
Parking
- Total spaces: 2
- Parking features: Attached
- Attached garage spaces: 2
Features
- Levels: Two,Split Entry
- Stories: 2
- Patio & porch: Deck
- Exterior features: Storage, Linked Devices
- Fencing: None
Lot
- Size: 10,018 Square Feet
- Dimensions: 70 x 140
- Features: Level
Details
- Additional structures: Shed(s)
- Parcel number: 07479000
Construction
Type & style
- Home type: SingleFamily
- Property subtype: Single Family Residence
Materials
- Steel Siding
- Foundation: Block
- Roof: Shingle
Condition
- New construction: No
- Year built: 1976
Utilities & green energy
- Sewer: Public Sewer
- Water: Public
- Utilities for property: Water Connected, Trash Pickup - Public, Electricity Connected
Community & HOA
Community
- Security: Smoke Detector(s)
Location
- Region: Ashley
Financial & listing details
- Price per square foot: $91/sqft
- Tax assessed value: $111,700
- Annual tax amount: $1,859
- Date on market: 5/18/2026
- Listing terms: No Seller Finance
- Electric utility on property: Yes
- Road surface type: Paved
Estimated market value
$189,700
$180,000 - $199,000
$1,924/mo
Price history
| Date | Event | Price |
|---|---|---|
| 5/18/2026 | Listed for sale | $198,000-3.4%$91/sqft |
Source: Great North MLS #4025446 Report a problem | ||
| 3/10/2026 | Listing removed | $204,900$94/sqft |
Source: Great North MLS #4021725 Report a problem | ||
| 11/7/2025 | Price change | $204,900-2.4%$94/sqft |
Source: Great North MLS #4021725 Report a problem | ||
| 9/10/2025 | Listed for sale | $209,900-1%$96/sqft |
Source: Great North MLS #4021725 Report a problem | ||
| 8/26/2025 | Listing removed | $212,000$97/sqft |
Source: Great North MLS #4017970 Report a problem | ||
| 2/24/2025 | Listed for sale | $212,000$97/sqft |
Source: Great North MLS #4017970 Report a problem | ||
Public tax history
| Year | Property taxes | Tax assessment |
|---|---|---|
| 2025 | $1,858 +14.6% | $55,850 +20.1% |
| 2024 | $1,622 +9.1% | $46,500 +3.7% |
| 2023 | $1,486 +54.9% | $44,850 +35.9% |
| 2022 | $960 -25.2% | $33,000 -21.1% |
| 2020 | $1,284 +46.3% | $41,800 +48.5% |
| 2019 | $878 -0.8% | $28,151 |
| 2018 | $885 +12.1% | $28,151 -43.1% |
| 2017 | $789 +15% | $49,493 +2.9% |
| 2016 | $686 | $48,101 |
| 2015 | $686 +7.4% | -- |
| 2014 | $639 -0.3% | -- |
| 2013 | $641 -20.5% | -- |
| 2012 | $806 -2.5% | -- |
| 2011 | $827 -0.8% | -- |
| 2010 | $833 | -- |
Find assessor info on the county website
Monthly payment
Est. payment