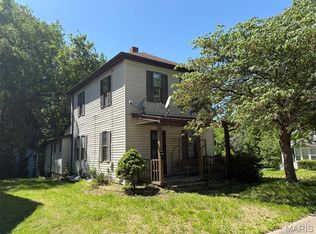
Affordable home in Collinsville! This home offers three bedrooms with the primary on the main level with a private bathroom. The upstairs has two nice sized bedrooms that share a full bathroom. A nicely sized living room, large open kitchen with lots of cabinets and natural sunlight from the patio doors off the deck. There is a smaller room off the kitchen that is perfect for a walk-in pantry and there is a main level laundry area with a half bath. The basement offers extra storage, there's a private backyard, a deck off the rear perfect for relaxing or BBQing, home is located on a dead-end street with privacy. Call your favorite agent today for a private tour!
Active
Listed by: Keller Williams Marquee • Monica Lemp • 618-789-3986
$134,900
408 Central Ave, Collinsville, IL 62234
3beds
1,175sqft
Single Family Residence
Built in 1960
8,398 Square Feet Lot
$-- Zestimate®
$115/sqft
$-- HOA
What's special
Private backyardBasement offers extra storage
- 1 day |
- 270 |
- 13 |
Zillow last checked:
Listing updated:
Listed by:
Monica Lemp 618-789-3986,
Keller Williams Marquee
Source: MARIS,MLS#: 26051100 Originating MLS: Southwestern Illinois Board of REALTORS
Originating MLS: Southwestern Illinois Board of REALTORSFacts & features
Interior
Bedrooms & bathrooms
- Bedrooms: 3
- Bathrooms: 3
- Full bathrooms: 2
- 1/2 bathrooms: 1
- Main level bathrooms: 2
- Main level bedrooms: 1
Bedroom
- Area: 240
- Dimensions: 16x15
Bedroom 2
- Level: Second
- Area: 105
- Dimensions: 15x7
Bedroom 3
- Level: Second
- Area: 182
- Dimensions: 14x13
Bathroom
- Features: Floor Covering: Ceramic Tile
- Level: Main
- Area: 48
- Dimensions: 8x6
Bathroom 2
- Level: Upper
- Area: 42
- Dimensions: 7x6
Kitchen
- Level: Main
- Area: 225
- Dimensions: 15x15
Living room
- Level: Main
- Area: 210
- Dimensions: 15x14
Heating
- Forced Air
Cooling
- Central Air
Appliances
- Included: Dishwasher, Microwave, Range, Refrigerator
Features
- Basement: Full
- Has fireplace: No
Interior area
- Total structure area: 1,175
- Total interior livable area: 1,175 sqft
- Finished area above ground: 1,175
- Finished area below ground: 0
Property
Parking
- Parking features: Off Street
Features
- Levels: One and One Half
- Patio & porch: Covered, Deck, Porch
Lot
- Size: 8,398 Square Feet
- Dimensions: 40 x 140 IRR
- Features: City Lot
Details
- Parcel number: 132212714303023
- Special conditions: Standard
Construction
Type & style
- Home type: SingleFamily
- Architectural style: A-Frame
- Property subtype: Single Family Residence
Materials
- Vinyl Siding
Condition
- Year built: 1960
Utilities & green energy
- Electric: Single Phase
- Sewer: Public Sewer
- Water: Public
- Utilities for property: Electricity Connected, Sewer Connected, Water Connected
Community & HOA
Community
- Subdivision: Central Add
HOA
- Has HOA: No
Location
- Region: Collinsville
Financial & listing details
- Price per square foot: $115/sqft
- Tax assessed value: $143,010
- Annual tax amount: $2,858
- Date on market: 8/27/2026
- Listing terms: Cash,Conventional,FHA,VA Loan
- Electric utility on property: Yes
Estimated market value
Not available
Estimated sales range
Not available
Not available
Price history
| Date | Event | Price |
|---|---|---|
| 8/27/2026 | Listed for sale | $134,900+574.5%$115/sqft |
Source:  MARIS #26051100 Report a problem MARIS #26051100 Report a problem | ||
| 1/8/2016 | Sold | $20,000-5.7%$17/sqft |
Source: Public Record Report a problem | ||
| 8/20/2015 | Sold | $21,199+0.9%$18/sqft |
Source: MARIS #4401887 Report a problem | ||
| 8/9/2015 | Pending sale | $21,000$18/sqft |
Source: RE/MAX ALLIANCE #4401887 Report a problem | ||
| 7/24/2015 | Listed for sale | $21,000-29.8%$18/sqft |
Source: RE/MAX ALLIANCE #4401887 Report a problem | ||
| 6/17/2015 | Listing removed | $29,900$25/sqft |
Source: METRO EAST REAL ESTATE #4401887 Report a problem | ||
| 5/29/2015 | Price change | $29,900-14.6%$25/sqft |
Source: METRO EAST REAL ESTATE #4401887 Report a problem | ||
| 4/18/2015 | Price change | $35,000-12.5%$30/sqft |
Source: METRO EAST REAL ESTATE #4401887 Report a problem | ||
| 3/17/2015 | Price change | $39,999-5.7%$34/sqft |
Source: METRO EAST REAL ESTATE #4401887 Report a problem | ||
| 2/13/2015 | Listed for sale | $42,400$36/sqft |
Source: RE/MAX ALLIANCE #4401887 Report a problem | ||
Public tax history
| Year | Property taxes | Tax assessment |
|---|---|---|
| 2024 | $2,664 +6.2% | $47,670 +8% |
| 2023 | $2,509 +13.1% | $44,120 +11.6% |
| 2022 | $2,218 +3.1% | $39,540 +6.4% |
| 2021 | $2,152 +4.7% | $37,150 +4.8% |
| 2020 | $2,055 +3.5% | $35,440 +3.5% |
| 2019 | $1,986 | $34,230 +6.6% |
| 2018 | -- | $32,100 |
| 2017 | $1,898 +2.9% | $32,100 +2% |
| 2016 | $1,845 | $31,460 +2.6% |
| 2015 | $1,845 | $30,650 |
| 2014 | $1,845 | $30,650 |
| 2013 | $1,845 | $30,650 |
| 2012 | -- | $30,650 |
| 2011 | -- | $30,650 +13.3% |
| 2010 | -- | $27,050 +5.8% |
| 2009 | -- | $25,570 +24.5% |
| 2007 | -- | $20,540 +5.4% |
| 2005 | -- | $19,490 +11% |
| 2004 | $1,007 +7.5% | $17,560 +5.8% |
| 2003 | $937 +5.3% | $16,590 +6.3% |
| 2002 | $889 | $15,600 +5.6% |
| 2001 | -- | $14,770 +3.2% |
| 2000 | $753 | $14,310 |
Find assessor info on the county website
Monthly payment
Est. payment
Payment breakdown
Explore the cost of this home by adjusting the details. Changes won't be saved.Climate risks
Neighborhood: 62234
Nearby schools
GreatSchools rating
- 8/10Webster Elementary SchoolGrades: PK-4Distance: 0.7 mi
- 4/10Collinsville Middle SchoolGrades: 7-8Distance: 2.6 mi
- 3/10Collinsville High SchoolGrades: 9-12Distance: 2.7 mi
Schools provided by the listing agent
- Elementary: Collinsville Dist 10
- Middle: Collinsville Dist 10
- High: Collinsville
Source: MARIS. This data may not be complete. We recommend contacting the local school district to confirm school assignments for this home.
- $37,5002 bd1 ba1.1k sqft406 Central Ave, Collinsville, IL 62234Sold

- $177,6004 bd1 ba1.8k sqft737 Central Ave, Collinsville, IL 62234Off Market
- $127,3003 bd2 ba1.2k sqft801 High St, Collinsville, IL 62234Off Market
- $135,1003 bd2 ba1.2k sqft817 High St, Collinsville, IL 62234Off Market
- $95,1002 bd1 ba922 sqft819 High St, Collinsville, IL 62234Off Market
- $166,9005 bd2 ba1.4k sqft739 Central Ave, Collinsville, IL 62234Off Market
- $216,9003 bd2 ba2.3k sqft738 Central Ave, Collinsville, IL 62234Off Market
- $228,6003 bd4 ba1.7k sqft501 Central Ave, Collinsville, IL 62234Off Market
A local agent can set up tours, give advice and negotiate with sellers.
Similar homes
- $69,9003 bd2 ba1.1k sqft301 Plum St, Collinsville, IL 62234For Sale
 MLS ID #26029938, Kevin Wrigley, Fusion Realty, LLC. MARIS
 - $115,0002 bd1 ba812 sqft403 Lumaghi Hts, Collinsville, IL 62234For Sale
 MLS ID #26040487, Amy M Sujanani, RE/MAX Alliance. MARIS
 - $130,0003 bd1 ba1.2k sqft6 Watertown Cir, Granite City, IL 62040For Sale
 MLS ID #26054108, Wendy L Johnson, Coldwell Banker Brown Realtors. MARIS
 - $165,0003 bd1 ba1.3k sqft108 Edding Ln, Fairview Heights, IL 62208For Sale
 MLS ID #26040649, Kristi L Glasgow, RE/MAX Alliance. MARIS
 - $139,9004 bd1 ba1.2k sqft3318 Putnam Ave, Belleville, IL 62226For SaleMLS ID #26033249, Gerry A Davidson, Prestige Realty Group. MARIS
- $125,0003 bd1 ba944 sqft2737 Birch Ave, Granite City, IL 62040For SaleMLS ID #26025569, Barry Schulhofer, Strano & Associates. MARIS
- $150,0002 bd1 ba1.3k sqft3319 Huber St, Alton, IL 62002For SaleMLS ID #26054080, Julie Jacobs, Market Pro Realty, Inc. MARIS
- $169,9993 bd2 ba1.4k sqft302 Broadway, East Alton, IL 62024For SaleMLS ID #26053738, Lindsey West, Worth Clark Realty. MARIS
- $130,0003 bd1 ba1.5k sqft886 Prigge Rd, Saint Louis, MO 63138For SaleMLS ID #26019540, Joe A Archambault, The Closing Pros LLC. MARIS
- $109,0003 bd1 ba1.4k sqft3900 N Park Dr, Belleville, IL 62226For SaleMLS ID #26051139, Johnie L Rybicki, Real Broker LLC. MARIS
- $99,9003 bd2 ba1k sqft1200 Alton Ave, Madison, IL 62060For SaleMLS ID #26049528, Pam Cook, eXp Realty. MARIS
- $129,9003 bd1 ba1k sqft10204 Dacey Dr, Saint Louis, MO 63136For SaleMLS ID #26041387, Timothy C McCraw, RE/MAX Results. MARIS
- $149,9002 bd2 ba1k sqft4895 Calvin Ave, Saint Louis, MO 63115For SaleMLS ID #26051827, Chris Burns, Landmark Realty Partners, LLC. MARIS
- $129,9002 bd2 ba1.2k sqft420 E McKinley St, Belleville, IL 62220For SaleMLS ID #26050590, Chris R Nelson, CR Holland Real Estate LLC. MARIS
- $131,9003 bd1 ba1k sqft6509 Myron Ave, Saint Louis, MO 63121For SaleMLS ID #26032196, Geneva C Dotson, Just Wright Realty. MARIS
- $134,9002 bd2 ba1k sqft216 S 9th St, Wood River, IL 62095For SaleMLS ID #26024747, Doug A Hartmann, Jr, Hartmann Realtors, Inc. MARIS
- $122,0004 bd2 ba1.2k sqft1201 Walker Ave, Saint Louis, MO 63138For SaleMLS ID #26039158, Alicia Sierra, EXP Realty, LLC. MARIS
- $119,9003 bd1 ba1.2k sqft1244 Forest Home Dr, Saint Louis, MO 63137For SaleMLS ID #26032611, Richard P Deason, Keller Williams Realty Platinum. MARIS
- $138,0002 bd1 ba900 sqft106 S Cherry St, Freeburg, IL 62243For SaleMLS ID #26046176, Lori Roberts, Century 21 Bailey & Company. MARIS
- $139,9004 bd2 ba1.4k sqft725 Lee Ave, Belleville, IL 62221For SaleMLS ID #26001014, Gary H Johnston, Johnston Realty, Inc.. MARIS
