Charming Ranch-Style Home - Move-In Ready! Beautifully maintained 3-bedroom, 2-bathroom ranch nestled in a peaceful cul-de-sac, convenient to I-20, shopping, dining & schools. Step inside to discover a bright, open-concept layout featuring a large living room with vaulted ceilings, spacious kitchen that boasts ample cabinetry, an island/breakfast bar, and a dining area ideal for everyday meals or entertaining guests or perhaps relaxing in the climate-controlled sunroom just off dining area. The oversized primary suite includes sitting area with French doors, his and her walk-in closets and a private en-suite bath with a soaking tub and separate shower. Enjoy outdoor living with a spacious fenced backyard-ideal for gardening, play, or relaxing evenings. The home also offers convenient parking and storage with both attached and detached climate-controlled 20x20 workshop options.
Closed
$335,000
408 Chastain Ct, Villa Rica, GA 30180
3beds
2,180sqft
Single Family Residence
Built in 2004
0.37 Acres Lot
$335,800 Zestimate®
$154/sqft
$2,022 Estimated rent
Home value
$335,800
$302,000 - $373,000
$2,022/mo
Zestimate® history
Owner options
List your home for rent
$2,022/mo
Rent Zestimate®
Find your next renter with Zillow Rental Manager. Plus, with online applications, you can quickly screen prospective tenants – for free.
$2,022/mo
Rent Zestimate®
Refinance and save
$2,288/mo
Est. payment
Refinancing to a lower rate could help reduce your monthly payments and save thousands over the life of the loan.
$2,288/mo
Est. payment
Explore your selling options
Work with a Zillow partner agent
Leverage their expertise and Zillow's premium Showcase listings to get your home seen by more buyers.
Get startedList with your own agent
Get your home in front of millions of buyers by listing it on Zillow.
Learn how to do itSell it yourself
Take full control of how buyers see your home on Zillow by listing For Sale by Owner (FSBO).
List your homeWhat's special
Bright open-concept layoutPeaceful cul-de-sac
Zillow last checked:
Listing updated:
Listed by:
Tammy Caldwell-Griffin 404-535-1455,
Southern Homes & Land Realty
Bought with:
Tammy Caldwell-Griffin, 247096
Southern Homes & Land Realty
Source: GAMLS,MLS#: 10643618
Facts & features
Interior
Bedrooms & bathrooms
- Bedrooms: 3
- Bathrooms: 2
- Full bathrooms: 2
- Main level bathrooms: 2
- Main level bedrooms: 3
Rooms
- Room types: Family Room, Keeping Room, Sun Room
Dining room
- Features: Dining Rm/Living Rm Combo
Heating
- Central
Cooling
- Ceiling Fan(s), Central Air
Appliances
- Included: Dishwasher, Disposal, Microwave, Oven/Range (Combo), Refrigerator, Stainless Steel Appliance(s)
- Laundry: In Hall
Features
- Double Vanity, High Ceilings, Master On Main Level, Separate Shower, Soaking Tub, Tile Bath, Tray Ceiling(s), Walk-In Closet(s)
- Flooring: Vinyl
- Basement: None
- Has fireplace: No
Interior area
- Total structure area: 2,180
- Total interior livable area: 2,180 sqft
- Finished area above ground: 2,180
- Finished area below ground: 0
Property
Parking
- Parking features: Attached, Garage, Garage Door Opener, Kitchen Level
- Has attached garage: Yes
Features
- Levels: One
- Stories: 1
- Exterior features: Garden
- Fencing: Back Yard,Fenced
Lot
- Size: 0.37 Acres
- Features: Cul-De-Sac, Level
Details
- Additional structures: Workshop
- Parcel number: V07 0080088
Construction
Type & style
- Home type: SingleFamily
- Architectural style: Traditional
- Property subtype: Single Family Residence
Materials
- Stone, Vinyl Siding
- Roof: Composition
Condition
- Resale
- New construction: No
- Year built: 2004
Utilities & green energy
- Sewer: Public Sewer
- Water: Public
- Utilities for property: Electricity Available, High Speed Internet, Sewer Connected, Underground Utilities, Water Available
Community & HOA
Community
- Features: Pool, Sidewalks, Street Lights
- Security: Smoke Detector(s)
- Subdivision: Berkley Park
HOA
- Has HOA: Yes
- Services included: Maintenance Grounds, Swimming
- HOA fee: $300 annually
Location
- Region: Villa Rica
Financial & listing details
- Price per square foot: $154/sqft
- Tax assessed value: $346,205
- Annual tax amount: $3,906
- Date on market: 11/13/2025
- Cumulative days on market: 14 days
- Listing agreement: Exclusive Right To Sell
- Listing terms: Relocation Property
- Electric utility on property: Yes
Price history
| Date | Event | Price |
|---|---|---|
| 12/19/2025 | Sold | $335,000-4.3%$154/sqft |
Source:  GAMLS #10643618 Report a problem GAMLS #10643618 Report a problem | ||
| 11/27/2025 | Pending sale | $350,000$161/sqft |
Source: GAMLS #10643618 Report a problem | ||
| 11/13/2025 | Listed for sale | $350,000$161/sqft |
Source: GAMLS #10643618 Report a problem | ||
Public tax history
| Year | Property taxes | Tax assessment |
|---|---|---|
| 2025 | $3,417 -0.9% | $138,482 |
| 2024 | $3,447 +3.2% | $138,482 +9% |
| 2023 | $3,341 +12.4% | $126,995 +22.6% |
| 2022 | $2,971 +9.8% | $103,617 +14.5% |
| 2021 | $2,706 +10.8% | $90,470 +12.4% |
| 2020 | $2,442 | $80,491 +9% |
| 2019 | -- | $73,816 +13.1% |
| 2018 | -- | $65,275 +17% |
| 2017 | $1,833 | $55,797 |
| 2016 | $1,833 | $55,797 +37.8% |
| 2015 | -- | $40,477 |
| 2014 | -- | $40,477 |
| 2013 | -- | -- |
| 2012 | -- | -- |
| 2011 | -- | -- |
| 2010 | -- | -- |
| 2008 | -- | $72,687 |
| 2007 | -- | $72,687 |
| 2006 | -- | $72,687 |
| 2005 | -- | $72,687 +573% |
| 2004 | -- | $10,800 |
| 2003 | -- | $10,800 |
Find assessor info on the county website
Neighborhood: 30180
Nearby homes
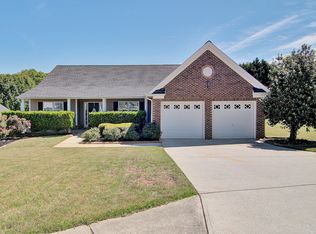
- $294,1003 bd2 ba1.8k sqft404 Chastain Ct, Villa Rica, GA 30180Off Market
- $331,2003 bd2 ba2.7k sqft110 Berkley Dr, Villa Rica, GA 30180Off Market
- $320,2003 bd3 ba1.6k sqft114 Berkley Dr, Villa Rica, GA 30180Off Market
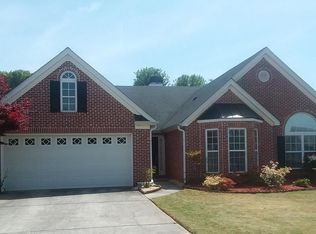
- $355,7003 bd2 ba2.2k sqft412 Chastain Ct, Villa Rica, GA 30180Off Market
- $302,9003 bd2 ba2k sqft162 Berkley Dr, Villa Rica, GA 30180Off Market
- $319,5003 bd2 ba2.4k sqft158 Berkley Dr, Villa Rica, GA 30180Off Market
- $303,7003 bd3 ba2k sqft334 Berkley Dr, Villa Rica, GA 30180Off Market
- $276,9003 bd2 ba1.6k sqft136 Berkley Dr, Villa Rica, GA 30180Off Market
Nearby schools
GreatSchools rating
- 6/10Villa Rica Elementary SchoolGrades: PK-5Distance: 0.6 mi
- 3/10Villa Rica Middle SchoolGrades: 6-8Distance: 4.4 mi
- 6/10Villa Rica High SchoolGrades: 9-12Distance: 0.9 mi
Schools provided by the listing agent
- Elementary: Villa Rica
- Middle: Villa Rica
- High: Villa Rica
Source: GAMLS. This data may not be complete. We recommend contacting the local school district to confirm school assignments for this home.
Get a cash offer in 3 minutes
Find out how much your home could sell for in as little as 3 minutes with a no-obligation cash offer.
Estimated market value
$335,800
Get a cash offer in 3 minutes
Find out how much your home could sell for in as little as 3 minutes with a no-obligation cash offer.
Estimated market value
$335,800
- Georgia
- Carroll County
- Villa Rica
- 30180
- 408 Chastain Ct
Nearby cities
Nearby neighborhoods
Nearby zip codes
Other Villa Rica Topics
